Welcome home to Riverdale North! As you enter, you will love the high ceilings and light-filled rooms. The interior has been freshly painted. The front room is a formal living area which makes for the perfect home office set-up or play area. The family room opens to the dining area and kitchen. The kitchen offers a breakfast counter, tile countertops, a brand new stainless steel gas cooktop, and plenty of storage. As you make your way to the stairs, find a downstairs half bathroom. Upstairs, the spacious primary suite features dual sinks, a separate tub and shower, and a huge walk-in closet. There are two additional large hallway bedrooms, and laundry space with cabinets. Private backyard and patio is the perfect place to unwind or entertain with lots of sunny space to garden or play. 2-car garage, tile roof, newer water heater. Washer, dryer, and refrigerator may stay. The Riverdale North community amenities have something for everyone, offering pool, a fully-equipped gym, and a clubhouse available for events. Plus, you're just minutes away from lovely parks, scenic trails, award-winning schools, shopping, easy access to both I-5 and I-80, and easy access to downtown Sacramento. Don't wait!
Closed
$480,000
2814 Karitsa Ave, Sacramento, CA 95833
3beds
1,702sqft
Single Family Residence
Built in 2008
2,800 Square Feet Lot
$478,600 Zestimate®
$282/sqft
$2,765 Estimated rent
Home value
$478,600
$436,000 - $526,000
$2,765/mo
Zestimate® history
Owner options
List your home for rent
$2,765/mo
Rent Zestimate®
Find your next renter with Zillow Rental Manager. Plus, with online applications, you can quickly screen prospective tenants – for free.
$2,765/mo
Rent Zestimate®
Refinance and save
$3,082/mo
Est. payment
Refinancing to a lower rate could help reduce your monthly payments and save thousands over the life of the loan.
$3,082/mo
Est. payment
Explore your selling options
Work with a Zillow partner agent
Leverage their expertise and Zillow's premium Showcase listings to get your home seen by more buyers.
Get startedList with your own agent
Get your home in front of millions of buyers by listing it on Zillow.
Learn how to do itSell it yourself
Take full control of how buyers see your home on Zillow by listing For Sale by Owner (FSBO).
List your homeWhat's special
Private backyard and patioBreakfast counterSpacious primary suiteDownstairs half bathroomHuge walk-in closetSeparate tub and showerHigh ceilings
Zillow last checked:
Listing updated:
Listed by:
Erin Stumpf DRE #01706589 916-342-1372,
Coldwell Banker Realty
Bought with:
Celeste Bosley, DRE #01838266
Realty One Group Complete
Source: MetroList Services of CA,MLS#: 225108865Originating MLS: MetroList Services, Inc.
Facts & features
Interior
Bedrooms & bathrooms
- Bedrooms: 3
- Bathrooms: 3
- Full bathrooms: 2
- Partial bathrooms: 1
Primary bedroom
- Features: Walk-In Closet
Primary bathroom
- Features: Shower Stall(s), Double Vanity, Soaking Tub
Dining room
- Features: Bar, Dining/Family Combo
Kitchen
- Features: Pantry Cabinet, Kitchen/Family Combo, Tile Counters
Heating
- Central
Cooling
- Ceiling Fan(s), Central Air
Appliances
- Included: Gas Cooktop, Built-In Gas Oven, Built-In Gas Range, Dishwasher, Disposal, Microwave, Dryer, Washer
- Laundry: Laundry Closet, Upper Level, Hookups Only, Inside
Features
- Flooring: Carpet, Tile, Vinyl, See Remarks
- Has fireplace: No
Interior area
- Total interior livable area: 1,702 sqft
Property
Parking
- Total spaces: 2
- Parking features: Attached, Garage Faces Front
- Attached garage spaces: 2
Features
- Stories: 2
- Has private pool: Yes
- Pool features: Community
- Fencing: Back Yard
Lot
- Size: 2,800 Square Feet
- Features: Shape Regular
Details
- Parcel number: 22521701580000
- Zoning description: R-2A-P
- Special conditions: Standard
Construction
Type & style
- Home type: SingleFamily
- Property subtype: Single Family Residence
Materials
- Stucco, Frame, Wood
- Foundation: Slab
- Roof: Tile
Condition
- Year built: 2008
Utilities & green energy
- Sewer: Public Sewer
- Water: Water District
- Utilities for property: Electric, Natural Gas Connected
Community & HOA
HOA
- Has HOA: Yes
- Amenities included: Pool, Clubhouse, Recreation Facilities, Fitness Center, See Remarks
- HOA fee: $58 monthly
Location
- Region: Sacramento
Financial & listing details
- Price per square foot: $282/sqft
- Tax assessed value: $264,603
- Annual tax amount: $3,790
- Date on market: 8/20/2025
Price history
| Date | Event | Price |
|---|---|---|
| 10/30/2025 | Sold | $480,000+1.1%$282/sqft |
Source: MetroList Services of CA #225108865 Report a problem | ||
| 10/14/2025 | Pending sale | $475,000$279/sqft |
Source: MetroList Services of CA #225108865 Report a problem | ||
| 10/4/2025 | Listed for sale | $475,000$279/sqft |
Source: MetroList Services of CA #225108865 Report a problem | ||
| 9/23/2025 | Pending sale | $475,000$279/sqft |
Source: MetroList Services of CA #225108865 Report a problem | ||
| 9/9/2025 | Price change | $475,000-2.1%$279/sqft |
Source: MetroList Services of CA #225108865 Report a problem | ||
| 8/20/2025 | Listed for sale | $485,000+136.6%$285/sqft |
Source: MetroList Services of CA #225108865 Report a problem | ||
| 9/30/2009 | Sold | $205,000$120/sqft |
Source: MetroList Services of CA #90044426 Report a problem | ||
| 8/30/2009 | Listed for sale | $205,000-12.4%$120/sqft |
Source: Advanced Access #90044426 Report a problem | ||
| 7/23/2008 | Sold | $234,000$137/sqft |
Source: Public Record Report a problem | ||
Public tax history
| Year | Property taxes | Tax assessment |
|---|---|---|
| 2025 | $3,790 -3% | $264,603 +2% |
| 2024 | $3,907 +5.5% | $259,416 +2% |
| 2023 | $3,704 +2.5% | $254,330 +2% |
| 2022 | $3,613 -0.2% | $249,344 +2% |
| 2021 | $3,619 +0.2% | $244,456 +1% |
| 2020 | $3,610 +1.6% | $241,950 +2% |
| 2019 | $3,553 +3.6% | $237,207 +2% |
| 2018 | $3,428 +2.8% | $232,557 +2% |
| 2017 | $3,336 +1.7% | $227,998 +2% |
| 2016 | $3,281 +11.5% | $223,528 +1.5% |
| 2015 | $2,943 | $220,171 +2% |
| 2014 | $2,943 | $215,859 +0.5% |
| 2013 | -- | $214,884 +15.2% |
| 2012 | -- | $186,478 -6.2% |
| 2011 | -- | $198,848 -3% |
| 2010 | -- | $205,000 +246.5% |
| 2008 | -- | $59,160 +143% |
| 2007 | -- | $24,344 +2% |
| 2006 | -- | $23,867 |
Find assessor info on the county website
Neighborhood: Gateway West
Nearby homes
- $408,3003 bd2 ba1.1k sqft2808 Karitsa Ave, Sacramento, CA 95833Off Market
- $424,9003 bd3 ba1.6k sqft2802 Karitsa Ave, Sacramento, CA 95833Off Market

- $446,2004 bd3 ba1.9k sqft2815 Tourbrook Way, Sacramento, CA 95833Sold
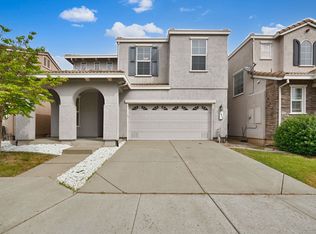
- $464,2003 bd3 ba1.4k sqft2826 Karitsa Ave, Sacramento, CA 95833Off Market
- $440,7003 bd2 ba1.3k sqft2807 Tourbrook Way, Sacramento, CA 95833Off Market
- $518,8004 bd3 ba1.9k sqft2820 Karitsa Ave, Sacramento, CA 95833Off Market
- $443,0003 bd2 ba1.3k sqft2821 Tourbrook Way, Sacramento, CA 95833Off Market
- $402,3002 bd2 ba1.1k sqft2801 Tourbrook Way, Sacramento, CA 95833Off Market
Nearby schools
GreatSchools rating
- 5/10Witter Ranch Elementary SchoolGrades: K-5Distance: 0.8 mi
- 2/10Natomas Middle SchoolGrades: 6-8Distance: 2.8 mi
- 4/10Natomas High SchoolGrades: 9-12Distance: 1.6 mi
Get a cash offer in 3 minutes
Find out how much your home could sell for in as little as 3 minutes with a no-obligation cash offer.
Estimated market value
$478,600
Get a cash offer in 3 minutes
Find out how much your home could sell for in as little as 3 minutes with a no-obligation cash offer.
Estimated market value
$478,600
- California
- Sacramento County
- Sacramento
- 95833
- Gateway West
- 2814 Karitsa Ave
Nearby cities
Nearby neighborhoods
Nearby zip codes
Other Sacramento Topics
