1ST FLOOR PAINTED IN NEUTRAL COLOR - NEW PHOTOS NEXT WEEK. This beautiful home offers exceptional curb appeal with a stunning elevation, mature trees, & an oversized 3-car garage. Enjoy scenic community amenities including lakes, trails, parks, pool, playgrounds, & tennis courts. Private study perfect for working from home. Elegant formal dining room w/ vaulted ceilings & arched windows. Dramatic 2-story family room offers soaring ceilings, a fireplace, and a living space that flows seamlessly into the gourmet kitchen with granite countertops, center island, custom cabinetry, and breakfast bar. The backyard oasis features a sparkling pool, covered patio and outdoor kitchen/grill area—perfect for entertaining. The spacious primary suite offers serene backyard views and a bath with dual vanities, jetted tub, & frameless glass shower. Upstairs includes a versatile game room, office niche with built-ins, spacious secondary bedrooms, updated Hollywood bath. Whole-home Generac generator.
For sale
Price cut: $20K (7/10)
$520,000
2814 Keagan Falls Dr, Manvel, TX 77578
4beds
3,141sqft
Single Family Residence
Built in 2005
8,376 Square Feet Lot
$513,200 Zestimate®
$166/sqft
$60/mo HOA
What's special
Stunning elevationExceptional curb appealMature treesOffice niche with built-insUpdated hollywood bathSpacious secondary bedrooms
- 70 days |
- 424 |
- 24 |
Likely to sell faster than
Zillow last checked:
Listing updated:
Listed by:
Joel Cohen TREC #0710295 713-819-3227,
Keller Williams Preferred,
Lauren Klemann-Cohen TREC #0662800 713-819-3069,
Keller Williams Preferred
Source: HAR,MLS#: 28167259
Facts & features
Interior
Bedrooms & bathrooms
- Bedrooms: 4
- Bathrooms: 3
- Full bathrooms: 2
- 1/2 bathrooms: 1
Rooms
- Room types: Family Room, Utility Room
Primary bathroom
- Features: Hollywood Bath, Primary Bath: Double Sinks, Primary Bath: Jetted Tub, Primary Bath: Separate Shower, Secondary Bath(s): Tub/Shower Combo
Kitchen
- Features: Kitchen Island, Kitchen open to Family Room, Pantry
Heating
- Natural Gas
Cooling
- Ceiling Fan(s), Electric
Appliances
- Included: Disposal, Electric Oven, Gas Cooktop, Dishwasher
- Laundry: Electric Dryer Hookup, Gas Dryer Hookup, Washer Hookup
Features
- Crown Molding, Formal Entry/Foyer, High Ceilings, Vaulted Ceiling, Wired for Sound, 3 Bedrooms Up, Primary Bed - 1st Floor, Walk-In Closet(s)
- Flooring: Engineered Hardwood, Tile
- Windows: Solar Screens
- Number of fireplaces: 1
- Fireplace features: Gas Log
Interior area
- Total structure area: 3,141
- Total interior livable area: 3,141 sqft
Video & virtual tour
Property
Parking
- Total spaces: 3
- Parking features: Attached, Double-Wide Driveway
- Attached garage spaces: 3
Features
- Stories: 2
- Patio & porch: Covered
- Has private pool: Yes
- Pool features: Gunite
- Has spa: Yes
- Fencing: Back Yard
Lot
- Size: 8,376 Square Feet
- Features: Subdivided, 0 Up To 1/4 Acre
Details
- Parcel number: 75820103005
Construction
Type & style
- Home type: SingleFamily
- Architectural style: French,Traditional
- Property subtype: Single Family Residence
Materials
- Brick, Cement Siding, Stone
- Foundation: Slab
- Roof: Composition
Condition
- New construction: No
- Year built: 2005
Details
- Builder name: Trendmaker
Utilities & green energy
- Water: Water District
Green energy
- Energy efficient items: Attic Vents, Thermostat
Community & HOA
Community
- Subdivision: Silvercreek Sec 1-2-3-4-5-6-7-
HOA
- Has HOA: Yes
- Amenities included: Dog Park, Jogging Path, Park, Picnic Area, Playground, Pond, Pool, Tennis Court(s), Trail(s)
- HOA fee: $715 annually
Location
- Region: Manvel
Financial & listing details
- Price per square foot: $166/sqft
- Tax assessed value: $482,900
- Annual tax amount: $9,476
- Date on market: 5/13/2026
- Listing terms: Cash,Conventional,FHA,VA Loan
Estimated market value
$513,200
$488,000 - $539,000
$3,949/mo
Price history
| Date | Event | Price |
|---|---|---|
| 7/10/2026 | Price change | $520,000-3.7%$166/sqft |
Source:  HAR #28167259 Report a problem HAR #28167259 Report a problem | ||
| 6/18/2026 | Price change | $539,950-0.9%$172/sqft |
Source: HAR #28167259 Report a problem | ||
| 5/13/2026 | Listed for sale | $544,950+58%$173/sqft |
Source: HAR #28167259 Report a problem | ||
| 4/27/2014 | Listing removed | $344,900$110/sqft |
Source: Realty Associates #1179384 Report a problem | ||
| 4/21/2014 | Listed for sale | $344,900$110/sqft |
Source: Realty Associates #1179384 Report a problem | ||
| 4/11/2014 | Pending sale | $344,900$110/sqft |
Source: Realty Associates #1179384 Report a problem | ||
| 3/17/2014 | Price change | $344,900-1.5%$110/sqft |
Source: Realty Associates #1179384 Report a problem | ||
| 2/2/2014 | Listed for sale | $350,000$111/sqft |
Source: Realty Associates #51615761 Report a problem | ||
Public tax history
| Year | Property taxes | Tax assessment |
|---|---|---|
| 2025 | $5,888 -4.6% | $482,900 +2.1% |
| 2024 | $6,173 +1.5% | $472,800 +2% |
| 2023 | $6,080 -13% | $463,430 +10% |
| 2022 | $6,992 +3.7% | $421,300 +10% |
| 2021 | $6,740 | $383,000 +3.8% |
| 2020 | -- | $369,000 +3.8% |
| 2019 | $6,563 -19.9% | $355,500 +2.4% |
| 2018 | $8,196 | $347,000 |
| 2017 | $8,196 +28.3% | $347,000 +3.8% |
| 2016 | $6,388 | $334,206 +7% |
| 2015 | $6,388 | $312,200 +20.1% |
| 2014 | $6,388 | $259,850 -5% |
| 2012 | -- | $273,500 +2.4% |
| 2011 | -- | $267,000 -1.2% |
| 2010 | -- | $270,220 -2% |
| 2009 | -- | $275,730 -3.2% |
| 2008 | -- | $284,720 -1.4% |
| 2006 | -- | $288,620 |
Find assessor info on the county website
Monthly payment
Est. payment
Payment breakdown
Explore the cost of this home by adjusting the details. Changes won't be saved.Climate risks
Neighborhood: Silvercreek
Nearby schools
GreatSchools rating
- 10/10Silvercrest Elementary SchoolGrades: PK-4Distance: 1.5 mi
- 9/10Berry Miller Junior High SchoolGrades: 7-8Distance: 3.2 mi
- 9/10Glenda Dawson High SchoolGrades: 9-12Distance: 3.5 mi
Schools provided by the listing agent
- Elementary: Silvercrest Elementary School
- Middle: Berry Miller Junior High School
- High: Glenda Dawson High School
Source: HAR. This data may not be complete. We recommend contacting the local school district to confirm school assignments for this home.
- $515,400-- bd16 ba3k sqft2810 Keagan Falls Dr, Manvel, TX 77578Off Market
- $500,900-- bd15 ba3.1k sqft2818 Keagan Falls Dr, Manvel, TX 77578Off Market
- $579,7004 bd4 ba3.4k sqft2806 Keagan Falls Dr, Manvel, TX 77578Off Market
- $493,000-- bd15 ba3.3k sqft2822 Keagan Falls Dr, Manvel, TX 77578Off Market
- $546,5004 bd4 ba3.3k sqft2819 Keagan Falls Dr, Manvel, TX 77578Off Market
- $495,7004 bd3 ba2.9k sqft2815 Keagan Falls Dr, Manvel, TX 77578Off Market
- $554,300-- bd15 ba3.4k sqft2802 Keagan Falls Dr, Manvel, TX 77578Off Market
- $--5 bd3 ba2.6k sqft2826 Keagan Falls Dr, Manvel, TX 77578Sold
A local agent can set up tours, give advice and negotiate with sellers.
Similar homes
- $530,0004 bd3 ba3.2k sqft3031 Currant Dr, Manvel, TX 77578For Sale
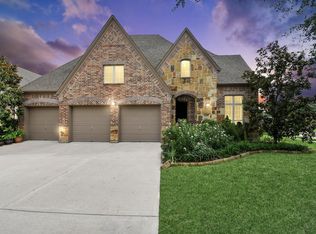 MLS ID #4544370, Jamie Headley, J Headley Properties. HAR
 - $499,9004 bd4 ba3.3k sqft2630 Misty Grove Dr, Manvel, TX 77578For Sale
 MLS ID #80415404, Maria Guzman, RE/MAX Pearland. HAR
 - $430,0004 bd3 ba2.5k sqft3115 Currant Dr, Manvel, TX 77578For Sale
 MLS ID #25880405, Jamie Headley, J Headley Properties. HAR
 - $515,0005 bd4 ba3.9k sqft8 Terra Bella Dr, Manvel, TX 77578For Sale
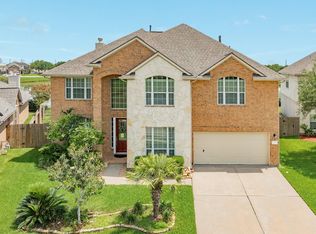 MLS ID #86448395, Ryan Birdsong, Birdsong Real Estate. HAR
 - $525,0004 bd4 ba3.3k sqft2618 Pinebend Dr, Pearland, TX 77584For SaleMLS ID #63907257, Alex Rezende, AroundTown Properties Inc. HAR
- $489,5994 bd4 ba3.7k sqft3003 Birch Landing Ct, Pearland, TX 77584For SaleMLS ID #47791415, Prince Emodi, Keller Williams Signature. HAR
- $464,9005 bd4 ba3.8k sqft2104 Windy Shores Dr, Pearland, TX 77584For SaleMLS ID #8071215, Lance Loken, Keller Williams Platinum. HAR
- $520,0004 bd3 ba2.6k sqft3127 Tankersley Cir, Rosharon, TX 77583For SaleMLS ID #48065109, Joyce Paul, Stride Real Estate, LLC. HAR
- $545,0004 bd4 ba3.1k sqft3221 Gable Park Ln, Pearland, TX 77581For SaleMLS ID #70312473, Kevin Duc Nguyen, ABSOLUTE Realty Group Inc.. HAR
- $524,9004 bd4 ba3.3k sqft8210 Thunder Ridge Way, Missouri City, TX 77459For SaleMLS ID #55794475, Margaret Tsanais, RE/MAX Signature. HAR
- $530,0004 bd5 ba4.3k sqft2714 Topaz Cove Ln, Rosharon, TX 77583For SaleMLS ID #17261624, Cathy Spacek, REALM Real Estate Professionals - North Houston. HAR
- $450,0005 bd4 ba3.1k sqft4115 Cedar Bend Dr, Missouri City, TX 77459For SaleMLS ID #28203157, Alexandra Hampson, Hampson Properties. HAR
- $469,9005 bd4 ba3.6k sqft13607 Evening Wind Dr, Pearland, TX 77584For SaleMLS ID #40683759, Syed Ali, AVMS Properties LLC. HAR
- $425,0003 bd3 ba2.4k sqft3903 Crystal Lake Cir S, Pearland, TX 77584For SaleMLS ID #10129119, James Pongrass, CB&A, Realtors. HAR
- $494,0004 bd4 ba3k sqft4306 Island Hills Dr, Houston, TX 77059For SaleMLS ID #46604297, Carrie Nelson, Better Homes and Gardens Real Estate Gary Greene - Bay Area. HAR
- $585,0004 bd4 ba3.4k sqft9618 Randon Ln, Missouri City, TX 77459For SaleMLS ID #10269123, Helena Hattan, Keller Williams Realty Southwest. HAR
- $549,9004 bd5 ba4.1k sqft3326 Brushy Lake Dr, Missouri City, TX 77459For SaleMLS ID #64967781, Augustin Vaeza, RE/MAX Fine Properties. HAR
- $367,5004 bd3 ba2.6k sqft2705 Calico Creek Ln, Pearland, TX 77584For SaleMLS ID #4232093, Nina Patel, eXp Realty LLC. HAR
- $525,0004 bd4 ba3.2k sqft2011 Richland Ct, Sugar Land, TX 77478For SaleMLS ID #3655453, Uzma Kamal, Keller Williams Realty Metropolitan. HAR
- $400,0004 bd3 ba2.8k sqft4027 Chestnut Bnd, Missouri City, TX 77459For SaleMLS ID #82131034, Kaysha Lewis, ScottKay, Realtors. HAR
