Skip main navigation
Off market
  • Tax assessed value
    $161,000

    2814 Kensington Ave #U10, Richmond, VA 23221

    2beds
    754sqft
    Condo
    Built in 1927
    -- sqft lot
    $-- Zestimate®
    $214/sqft
    $1,649 Estimated rent

    Home value

    Not available

    Estimated sales range

    Not available

    $1,649/mo

    Zestimate® history
    Loading
    Loading...

    Owner options

    List your home for rent

    $1,649/mo

    Rent Zestimate®

    Find your next renter with Zillow Rental Manager. Plus, with online applications, you can quickly screen prospective tenants – for free.

    Learn more

    $1,649/mo

    Rent Zestimate®

    Refinance and save

    $1,231/mo

    Est. payment

    Refinancing to a lower rate could help reduce your monthly payments and save thousands over the life of the loan.

    See today's rates

    $1,231/mo

    Est. payment

    Explore your selling options

    Work with a Zillow partner agent

    Leverage their expertise and Zillow's premium Showcase listings to get your home seen by more buyers.

    Get started

    List with your own agent

    Get your home in front of millions of buyers by listing it on Zillow.

    Learn how to do it

    Sell it yourself

    Take full control of how buyers see your home on Zillow by listing For Sale by Owner (FSBO).

    List your home

    What's special

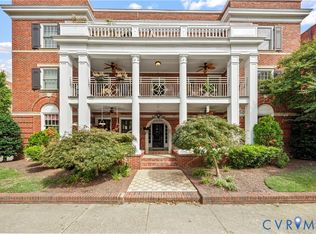
    A rare jewel in the vibrant, beloved and highly sought after Museum District! Chic urban living 2nd level condo within a stone throw from the Virginia Historical Society and a brisk, quaint walk to museums, restaurants, shops and bustling nightlife. Open the door to a light and bright 2 bedroom haven w/ updated Jack & Jill bath, central air, common area 2nd level front view balcony perfect for watching fur babies and their humans! Your car has a deeded off street parking spot, steps from your door. Gorgeous updated kitchen open to living room w/ neutral granite counters and SS appliances. From kitchen, open windowed door and step out to light filled deck with staircase and access to street level. Stunning hardwood floors and plantation shutters throughout. French doors separate living room from 2nd bedroom/office/art studio with a large closet, opening to a wall of windows. Primary bedroom has walk in closet, ceiling fan and large windows making this a light filled sanctuary! Updated bathroom with large window, neutral tile shower and neutral granite countertop. Stacked washer/dryer tucked away in closet, to your right as you enter. Storage in the basement. Secure building.

    This property is not currently displayed as for sale or rent on Zillow. This may be different from what's on other websites or public sources.
    Facts & features

    Interior

    Bedrooms & bathrooms
    • Bedrooms: 2
    • Bathrooms: 1
    • Full bathrooms: 1
    • Main level bathrooms: 1
    Heating
    • Heat pump, Electric
    Cooling
    • Central
    Appliances
    • Included: Dishwasher, Microwave, Refrigerator
    • Laundry: Washer Hookup, Dryer Hookup
    Features
    • Ceiling Fan(s), Recessed Lighting, Walk-In Closet(s), Eat-in Kitchen, 1st Floor Bedroom, Countertops - Granite/Stone, Internet Ready, 1st Floor Bedrm W/ Full Bath
    • Flooring: Tile, Hardwood
    • Doors: French Doors
    • Basement: Full, Tenant Storage
    Interior area
    • Structure area source: Per Tax
    • Total interior livable area: 754 sqft

    Property

    Features
    • Patio & porch: Porch, Front Porch, Rear Porch
    • Exterior features: Brick
    • Frontage length: 0.0000
    Details
    • Additional structures: Storage
    • Parcel number: W0001249053
    • Zoning: R-48
    • Zoning description: R-48

    Construction

    Type & style
    • Home type: Condo
    • Architectural style: Low-Rise
    Materials
    • Roof: Other
    Condition
    • Year built: 1927

    Utilities & green energy

    • Sewer: Public Sewer
    • Water: Public Water

    Community & HOA

    Community
    • Security: Smoke Detector(s)
    HOA
    • Has HOA: Yes
    • Services included: Trash, Water, Maintenance Structure, Management Fees, Comm Ar Mnt, Building Insurance
    • HOA fee: $200 monthly
    Location
    • Region: Richmond

    Financial & listing details

    • Price per square foot: $214/sqft
    • Tax assessed value: $161,000
    • Annual tax amount: $1,224

    Price history

    DateEventPrice
    12/31/2020Sold$215,000+10.9%$285/sqft
    Source: Agent Provided Report a problem
    2/14/2020Listing removed$193,900$257/sqft
    Source: Grand Heritage Homes #1932194 Report a problem
    1/12/2020Pending sale$193,900$257/sqft
    Source: Grand Heritage Homes #1932194 Report a problem
    12/19/2019Listed for sale$193,900$257/sqft
    Source: Grand Heritage Homes #1932194 Report a problem
    12/12/2019Pending sale$193,900$257/sqft
    Source: Grand Heritage Homes #1932194 Report a problem
    12/4/2019Price change$193,900-3%$257/sqft
    Source: Grand Heritage Homes #1932194 Report a problem
    10/18/2019Price change$199,900-3.9%$265/sqft
    Source: Grand Heritage Homes #1932194 Report a problem
    10/1/2019Listed for sale$208,000+16.9%$276/sqft
    Source: Grand Heritage Homes #1932194 Report a problem
    7/11/2017Sold$178,000+1.7%$236/sqft
    Source: Agent Provided Report a problem
    5/26/2017Pending sale$175,000$232/sqft
    Source: The Steele Group Sotheby's International Realty #1718850 Report a problem
    5/22/2017Listed for sale$175,000$232/sqft
    Source: The Steele Group #1718850 Report a problem

    Public tax history

    YearProperty taxesTax assessment
    2016$1,224 +27.5%$161,000 -4.2%
    2015$960 $168,000
    2014$960 $168,000
    2013$960 $168,000 -7.7%
    2012$960 $182,000
    2011$960 $182,000
    2010$960 $182,000 -4.2%
    2009$960 -57.9%$190,000
    2008$2,280 $190,000
    Find assessor info on the county website

    Neighborhood: The Museum District

    Nearby schools

    GreatSchools rating
    Schools provided by the listing agent
    • Elementary: Fox
    • Middle: Albert Hill
    • High: Thomas Jefferson

    Source: The MLS. This data may not be complete. We recommend contacting the local school district to confirm school assignments for this home.

    Get pre-qualified for a loan
    At Zillow Home Loans, we can pre-qualify you in as little as 5 minutes with no impact to your credit score.

    An equal housing lender. NMLS #10287.
