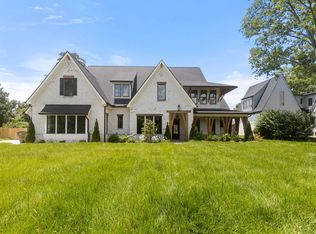
Step into this stunning retreat located a stone’s throw from the literal Heart of Green Hills. A charming front porch and welcoming foyer set the tone for the elegance within. The main level flows seamlessly into a spacious gathering area with a sleek wet bar and an open-concept kitchen/family room highlighted by a soaring vaulted ceiling. Just off the entry, a generous formal dining room offers the ideal setting for both intimate dinners and lively celebrations. A true rarity to have nearly 6,000 feet on one floor!
The heart of the home opens to a spectacular outdoor haven featuring a grand deck, perfectly-sized plunge pool, professional-grade outdoor kitchen, and a custom putting green — all designed for year-round enjoyment.
The serene primary suite is a true sanctuary, complete with a spa-like bath offering a soaking tub, walk-in shower, dual vanities, private laundry, and separate closets. Each of the four en suite guest bedrooms is beautifully appointed, offering privacy, comfort, and close access to the stylish game room.
Downstairs, the fully finished basement elevates the experience with what could be a state-of-the-art home theater, flexible gym or playroom space, or an elegant tasting room — making this home a rare blend of relaxation, recreation, and refined design.
Closed
Zillow last checked:
Listing updated:
Bought with:
Colleen Barton, 332402
The Ashton Real Estate Group of RE/MAX Advantage
Source: RealTracs MLS as distributed by MLS GRID,MLS#: 2904618
Price history
| Date | Event | Price |
|---|---|---|
| 10/1/2025 | Sold | $3,280,000-6.3%$520/sqft |
Source:  RealTracs MLS as distributed by MLS GRID #2904618 Report a problem RealTracs MLS as distributed by MLS GRID #2904618 Report a problem | ||
| 8/19/2025 | Contingent | $3,500,000$555/sqft |
Source: RealTracs MLS as distributed by MLS GRID #2904618 Report a problem | ||
| 6/5/2025 | Listed for sale | $3,500,000$555/sqft |
Source: RealTracs MLS as distributed by MLS GRID #2904618 Report a problem | ||
| 3/25/2025 | Listing removed | $3,500,000$555/sqft |
Source: RealTracs MLS as distributed by MLS GRID #2678998 Report a problem | ||
| 12/1/2024 | Contingent | $3,500,000$555/sqft |
Source: RealTracs MLS as distributed by MLS GRID #2678998 Report a problem | ||
| 8/16/2024 | Price change | $3,500,000-6.7%$555/sqft |
Source: RealTracs MLS as distributed by MLS GRID #2678998 Report a problem | ||
| 7/17/2024 | Listed for sale | $3,750,000+240.9%$594/sqft |
Source: RealTracs MLS as distributed by MLS GRID #2678998 Report a problem | ||
| 5/26/2021 | Sold | $1,100,000-4.3%$174/sqft |
Source: RealTracs MLS as distributed by MLS GRID #2259291 Report a problem | ||
| 3/26/2021 | Pending sale | $1,150,000$182/sqft |
Source: RealTracs MLS as distributed by MLS GRID #2230204 Report a problem | ||
| 3/16/2021 | Contingent | $1,150,000$182/sqft |
Source: RealTracs MLS as distributed by MLS GRID #2230204 Report a problem | ||
| 3/11/2021 | Listed for sale | $1,150,000+144.7%$182/sqft |
Source: RealTracs MLS as distributed by MLS GRID #2230204 Report a problem | ||
| 10/15/1993 | Sold | $469,900$74/sqft |
Source: Public Record Report a problem | ||

Get a cash offer in 3 minutes
Find out how much your home could sell for in as little as 3 minutes with a no-obligation cash offer.
Estimated market value
$3,242,100
