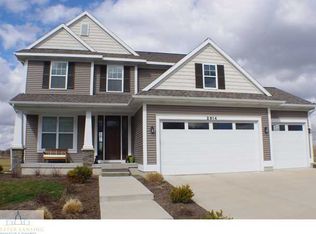
Welcome to this 4 bed 2.5 bath home offering both charm and practicality from the moment you pull in. Inside, a welcoming entryway sets an elegant tone. To the left, an airy office space offers the perfect work-from-home setup, tucked away yet easily accessible. A hallway leads you deeper into the home, with a convenient half bath on the right before opening into the heart of the house. The open-concept main living area is designed for both everyday comfort and effortless entertaining. The living room centers around a cozy gas fireplace, while large windows bathe the space in natural light. The dining area flows seamlessly to the back deck through sliding glass doors, making indoor-outdoor living a breeze. The well-appointed kitchen features a center island, stainless steel appliances, and a dedicated walk-in pantry room: a rare and welcome touch for those who love to cook and entertain. Direct garage access from the dining area adds everyday convenience that truly makes a difference. Upstairs, the layout is as functional as it is comfortable. Three spacious bedrooms, one featuring a walk-in closet, share a well-designed full bath with a double vanity and a thoughtfully separated toilet and shower area, offering privacy and convenience for busy households. A dedicated laundry room complete with a laundry sink keeps daily routines effortlessly organized. At the end of the hall, the primary suite is a true sanctuary. Generously sized and thoughtfully appointed, it features a double walk-in closet that leads directly into a luxurious ensuite bath. The spa-like space boasts a double vanity, a private toilet closet, and a showstopping large shower with dual showerheads. With a flexible floor plan, high-end finishes, and space designed around how you actually live, this stunning two-story home checks every box. Schedule your showing today before it's gone.
Sold for $553,400
$553,400
2814 Kittansett Dr, Okemos, MI 48864
4beds
2,232sqft
Single Family Residence
Built in 2013
1 Acres Lot
$553,600 Zestimate®
$248/sqft
$3,174 Estimated rent
Home value
$553,600
$526,000 - $581,000
$3,174/mo
Zestimate® history
Owner options
List your home for rent
$3,174/mo
Rent Zestimate®
Find your next renter with Zillow Rental Manager. Plus, with online applications, you can quickly screen prospective tenants – for free.
$3,174/mo
Rent Zestimate®
Refinance and save
$3,880/mo
Est. payment
Refinancing to a lower rate could help reduce your monthly payments and save thousands over the life of the loan.
$3,880/mo
Est. payment
Explore your selling options
Work with a Zillow partner agent
Leverage their expertise and Zillow's premium Showcase listings to get your home seen by more buyers.
Get startedList with your own agent
Get your home in front of millions of buyers by listing it on Zillow.
Learn how to do itSell it yourself
Take full control of how buyers see your home on Zillow by listing For Sale by Owner (FSBO).
List your homeWhat's special
Cozy gas fireplaceCenter islandHigh-end finishesAiry office spaceLuxurious ensuite bathWelcoming entrywayThree spacious bedrooms
Zillow last checked:
Listing updated:
Listed by:
Jeff Burke 517-204-3311,
EXP Realty, LLC
Source: Greater Lansing AOR,MLS#: 296918
Facts & features
Interior
Bedrooms & bathrooms
- Bedrooms: 4
- Bathrooms: 3
- Full bathrooms: 2
- 1/2 bathrooms: 1
Primary bedroom
- Level: Second
- Area: 210 Square Feet
- Dimensions: 15 x 14
Bedroom 2
- Level: Second
- Area: 121 Square Feet
- Dimensions: 11 x 11
Bedroom 3
- Level: Second
- Area: 121 Square Feet
- Dimensions: 11 x 11
Bedroom 4
- Level: Second
- Area: 137.5 Square Feet
- Dimensions: 12.5 x 11
Basement
- Level: Basement
- Area: 721.5 Square Feet
- Dimensions: 39 x 18.5
Dining room
- Level: First
- Area: 148.5 Square Feet
- Dimensions: 11 x 13.5
Kitchen
- Level: First
- Area: 135 Square Feet
- Dimensions: 10 x 13.5
Laundry
- Level: Second
- Area: 48 Square Feet
- Dimensions: 8 x 6
Living room
- Level: First
- Area: 243 Square Feet
- Dimensions: 18 x 13.5
Office
- Level: First
- Area: 120.75 Square Feet
- Dimensions: 11.5 x 10.5
Heating
- Natural Gas
Cooling
- Central Air
Appliances
- Included: Dishwasher, Disposal, Dryer, Humidifier, Microwave, Oven, Range Hood, Refrigerator, Stainless Steel Appliance(s), Washer, Water Heater, Water Softener
- Laundry: Electric Dryer Hookup, Laundry Room, Sink, Upper Level, Washer Hookup
Features
- Built-in Features, Double Vanity, Eat-in Kitchen, Kitchen Island, Pantry, Recessed Lighting, Smart Thermostat, Walk-In Closet(s)
- Flooring: Carpet, Hardwood
- Basement: Bath/Stubbed,Egress Windows,Full,Interior Entry
- Number of fireplaces: 1
- Fireplace features: Gas, Living Room
Interior area
- Total structure area: 3,232
- Total interior livable area: 2,232 sqft
- Finished area above ground: 2,232
- Finished area below ground: 0
Property
Parking
- Total spaces: 3
- Parking features: Attached, Driveway, Garage, Garage Door Opener, Garage Faces Front, Paved
- Attached garage spaces: 3
- Has uncovered spaces: Yes
Features
- Levels: Two
- Stories: 2
- Patio & porch: Covered, Deck, Front Porch
- Exterior features: Rain Gutters
- Fencing: None
- Has view: Yes
- View description: Neighborhood
Lot
- Size: 1 Acres
- Features: Back Yard, Front Yard, Landscaped, Level, On Golf Course
Details
- Additional structures: None
- Foundation area: 1000
- Parcel number: 33010232110002
- Zoning description: Zoning
- Other equipment: Satellite Dish
Construction
Type & style
- Home type: SingleFamily
- Property subtype: Single Family Residence
Materials
- Vinyl Siding
- Roof: Shingle
Condition
- Year built: 2013
Details
- Warranty included: Yes
Utilities & green energy
- Sewer: Public Sewer
- Water: Public
- Utilities for property: Natural Gas Connected, Cable Connected
Community & HOA
Community
- Features: Curbs, Sidewalks, Street Lights
- Subdivision: College Fields
Location
- Region: Okemos
Financial & listing details
- Price per square foot: $248/sqft
- Tax assessed value: $265,000
- Annual tax amount: $14,474
- Date on market: 6/19/2026
- Listing terms: VA Loan,Cash,Conventional,FHA,MSHDA
- Road surface type: Paved
Price history
| Date | Event | Price |
|---|---|---|
| 7/30/2026 | Sold | $553,400-2%$248/sqft |
Source:  Greater Lansing AOR #296918 Report a problem Greater Lansing AOR #296918 Report a problem | ||
| 6/30/2026 | Listed for sale | $564,900$253/sqft |
Source: Greater Lansing AOR #296918 Report a problem | ||
| 6/29/2026 | Contingent | $564,900$253/sqft |
Source: Greater Lansing AOR #296918 Report a problem | ||
| 6/19/2026 | Listed for sale | $564,900+68.6%$253/sqft |
Source: Greater Lansing AOR #296918 Report a problem | ||
| 7/29/2016 | Sold | $335,000+400%$150/sqft |
Source: Greater Lansing AOR #78840 Report a problem | ||
| 10/18/2013 | Sold | $67,000$30/sqft |
Source: Public Record Report a problem | ||
Public tax history
| Year | Property taxes | Tax assessment |
|---|---|---|
| 2025 | $13,896 +6.7% | $265,000 +19.7% |
| 2024 | $13,019 | $221,400 +2.5% |
| 2023 | -- | $215,900 +6.8% |
| 2022 | -- | $202,200 +0.6% |
| 2021 | -- | $200,900 +0.1% |
| 2020 | -- | $200,700 +0.4% |
| 2019 | $10,709 | $199,900 +11.9% |
| 2018 | $10,709 -0.7% | $178,600 |
| 2017 | $10,783 | $178,600 +1.6% |
| 2016 | $10,783 | $175,800 +10.6% |
| 2015 | $10,783 | $158,900 +1.7% |
| 2014 | $10,783 | $156,200 |
Find assessor info on the county website
Neighborhood: 48864
Nearby homes
- $662,0004 bd3 ba2.8k sqft2810 Kittansett Dr, Okemos, MI 48864Off Market

- $555,9004 bd3 ba2.3k sqft2814 Kittanset Dr, Okemos, MI 48864Off Market
- $541,6004 bd3 ba2.2k sqft2806 Kittansett Dr, Okemos, MI 48864Off Market

- $753,1006 bd5 ba4.9k sqft2824 Kittansett Dr, Okemos, MI 48864Off Market

- $605,4004 bd4 ba2.4k sqft3804 Baulistrol Dr, Okemos, MI 48864Off Market
- $676,0004 bd3 ba4.5k sqft2828 Kittansett Dr, Okemos, MI 48864Off Market
- $505,3004 bd3 ba3.3k sqft3852 Zaharas Ln, Okemos, MI 48864Off Market
- $625,6003 bd3 ba2.4k sqft2762 Kittansett Dr, Okemos, MI 48864Off Market
Nearby schools
GreatSchools rating
- 9/10Bennett Woods Elementary SchoolGrades: PK-4Distance: 0.6 mi
- 10/10Chippewa Middle SchoolGrades: 6-8Distance: 1.4 mi
- 10/10Okemos High SchoolGrades: 9-12Distance: 0.6 mi
Schools provided by the listing agent
- High: Okemos
Source: Greater Lansing AOR. This data may not be complete. We recommend contacting the local school district to confirm school assignments for this home.
Get a cash offer in 3 minutes
Find out how much your home could sell for in as little as 3 minutes with a no-obligation cash offer.
Estimated market value
$553,600
Get a cash offer in 3 minutes
Find out how much your home could sell for in as little as 3 minutes with a no-obligation cash offer.
Estimated market value
$553,600
- Michigan
- Ingham County
- Okemos
- 48864
- 2814 Kittansett Dr
Nearby cities
Nearby zip codes
Other Okemos Topics
