WATERFRONT HOME IN PGI W/INTERSECTING CANAL VIEWS & QUICK SAILBOAT ACCESS - Here’s a home that makes every day feel like vacation. Located in Punta Gorda Isles, this 3 bed/2 bath waterfront gem w/***NEW TILE ROOF*** features a view of intersecting canals and offers quick sailboat access via Ponce Inlet. With 72 feet of seawall (replaced by the city in 2019), an extended dock & boat lift, it’s made for boaters who want to get out and go. The home impresses from first glance with a circular brick-paver drive & well-maintained, tropical landscaping. Inside, the vibe is light, open, and welcoming. The kitchen’s been beautifully updated with white cabinetry, gorgeous quartz counters, stainless appliances, and a center island that’s just begging for casual breakfasts or evening appetizers with friends. A textured tray ceiling with recessed lights adds a bit of flair, and the pass-through window to the lanai makes outdoor entertaining a breeze. The stainless-steel appliances are top-of-the-line including a Dacor double wall oven, French door refrigerator & Bosch dishwasher. Architectural details include tile flooring throughout, updated ceiling fans, updated LED lighting, crown molding in foyer, living room & dining room plus a cathedral ceiling in the family room. The family room boasts a beautiful, wood-burning fireplace, walk-out access to the lanai & pool/canal views. The open layout gives everyone their own space and sense of privacy. The master suite is located just off the living room and opens directly to the lanai w/NEW impact-resistant French doors. It features two walk-in closets and an en-suite bath w/double sinks and glass-enclosed shower. Tucked quietly at the back of the home, one guest bedroom offers a peaceful retreat for visitors with easy access to a beautifully renovated full bath. Up front, just off the foyer, the third bedroom is ideally placed for a home office, den, or creative space—flooded with natural light and flexible to suit your needs. Step outside to your private backyard oasis: the screened lanai includes an in-ground, heated pool, & covered seating area. Accordion shutters protect the covered lanai area with just a pull meanwhile hurricane fabric covering available for family room folding doors. Beyond the lanai, a beautiful brick paver patio with seating awaits. The space is perfect for watching dolphins play in the canal or simply kicking back & enjoying the view. The extended concrete dock offers a 10,000 lb lift, water & electric hook-ups plus quick access to open water for world-class fishing and boating. With recent updates including ALL NEW impact-resistant windows (2023), NEW impact-resistant doors, NEW Bahama shutter covering front windows, replaced sliding glass doors w/modern folding-style doors, and smart, thoughtful touches throughout, this home checks all the boxes for relaxed Florida living. Other amenities include oversized 2-car garage w/epoxy flooring, whole-house sediment filter, fenced backyard, underwater fish light, & new electrical panel. Enjoy the tranquil location near the end of a quiet cul-de-sac. And with downtown Punta Gorda, Ponce Park, the Isles Yacht Club, and Fishermen’s Village just minutes away, you’re right where you want to be. Make an appointment today!
Sold for $685,000
$685,000
2814 La Mancha Ct, Punta Gorda, FL 33950
3beds
2,289sqft
Single Family Residence
Built in 1983
9,604 Square Feet Lot
$709,600 Zestimate®
$299/sqft
$5,696 Estimated rent
Home value
$709,600
$674,000 - $745,000
$5,696/mo
Zestimate® history
Owner options
List your home for rent
$5,696/mo
Rent Zestimate®
Find your next renter with Zillow Rental Manager. Plus, with online applications, you can quickly screen prospective tenants – for free.
$5,696/mo
Rent Zestimate®
Refinance and save
$4,540/mo
Est. payment
Refinancing to a lower rate could help reduce your monthly payments and save thousands over the life of the loan.
$4,540/mo
Est. payment
Explore your selling options
Work with a Zillow partner agent
Leverage their expertise and Zillow's premium Showcase listings to get your home seen by more buyers.
Get startedList with your own agent
Get your home in front of millions of buyers by listing it on Zillow.
Learn how to do itSell it yourself
Take full control of how buyers see your home on Zillow by listing For Sale by Owner (FSBO).
List your homeWhat's special
Waterfront gemCenter islandUpdated ceiling fansGorgeous quartz countersQuick sailboat accessPrivate backyard oasisEn-suite bath
Zillow last checked:
Listing updated:
Listed by:
Luke Andreae 941-833-4217,
RE/MAX HARBOR REALTY 941-639-8500
Bought with:
Ruth Sines, 3314648
COLDWELL BANKER SUNSTAR REALTY
Source: Stellar MLS,MLS#: C7511421 Originating MLS: Port Charlotte
Originating MLS: Port Charlotte
Facts & features
Interior
Bedrooms & bathrooms
- Bedrooms: 3
- Bathrooms: 2
- Full bathrooms: 2
Rooms
- Room types: Family Room, Dining Room, Living Room, Utility Room
Primary bedroom
- Description: Room6
- Features: Ceiling Fan(s), Walk-In Closet(s)
- Level: First
- Area: 195 Square Feet
- Dimensions: 15x13
Bedroom 2
- Description: Room8
- Features: Ceiling Fan(s), Built-in Closet
- Level: First
- Area: 156 Square Feet
- Dimensions: 12x13
Bedroom 3
- Description: Room9
- Features: Ceiling Fan(s), Built-in Closet
- Level: First
- Area: 150 Square Feet
- Dimensions: 15x10
Primary bathroom
- Description: Room7
- Features: Ceiling Fan(s)
- Level: First
- Area: 91 Square Feet
- Dimensions: 7x13
Bathroom 2
- Description: Room10
- Features: Tub With Shower
- Level: First
- Area: 78 Square Feet
- Dimensions: 13x6
Balcony porch lanai
- Description: Room12
- Features: Ceiling Fan(s)
- Level: First
- Area: 341 Square Feet
- Dimensions: 31x11
Dining room
- Description: Room2
- Level: First
- Area: 143 Square Feet
- Dimensions: 11x13
Family room
- Description: Room5
- Features: Ceiling Fan(s)
- Level: First
- Area: 320 Square Feet
- Dimensions: 16x20
Foyer
- Description: Room3
- Features: Coat Closet
- Level: First
- Area: 56 Square Feet
- Dimensions: 7x8
Kitchen
- Description: Room4
- Features: Breakfast Bar, Ceiling Fan(s), Pantry, Kitchen Island
- Level: First
- Area: 240 Square Feet
- Dimensions: 15x16
Laundry
- Description: Room11
- Features: Storage Closet
- Level: First
- Area: 99 Square Feet
- Dimensions: 11x9
Living room
- Description: Room1
- Level: First
- Area: 238 Square Feet
- Dimensions: 14x17
Heating
- Central, Electric
Cooling
- Central Air
Appliances
- Included: Convection Oven, Cooktop, Dishwasher, Dryer, Microwave, Refrigerator, Washer, Wine Refrigerator
- Laundry: Inside, Laundry Room
Features
- Cathedral Ceiling(s), Ceiling Fan(s), Crown Molding, High Ceilings, Kitchen/Family Room Combo, Solid Surface Counters, Walk-In Closet(s)
- Flooring: Ceramic Tile
- Doors: Sliding Doors
- Windows: Blinds, Window Treatments, Hurricane Shutters, Hurricane Shutters/Windows
- Has fireplace: Yes
- Fireplace features: Family Room, Wood Burning
Interior area
- Total structure area: 3,187
- Total interior livable area: 2,289 sqft
Property
Parking
- Total spaces: 2
- Parking features: Garage Door Opener
- Attached garage spaces: 2
- Details: Garage Dimensions: 23x22
Features
- Levels: One
- Stories: 1
- Patio & porch: Patio, Screened
- Exterior features: Irrigation System
- Has private pool: Yes
- Pool features: Gunite, Heated, In Ground, Screen Enclosure
- Has view: Yes
- View description: Water, Canal
- Has water view: Yes
- Water view: Water,Canal
- Waterfront features: Canal - Saltwater, Saltwater Canal Access, Gulf/Ocean Access, River Access, Sailboat Water
Lot
- Size: 9,604 Square Feet
- Dimensions: 87 x 120 x 72 x 120
- Features: FloodZone, City Lot, Near Golf Course
- Residential vegetation: Fruit Trees, Trees/Landscaped
Details
- Parcel number: 412214152012
- Zoning: GS-3.5
- Special conditions: None
Construction
Type & style
- Home type: SingleFamily
- Architectural style: Florida
- Property subtype: Single Family Residence
Materials
- Block, Stucco
- Foundation: Slab
- Roof: Tile
Condition
- New construction: No
- Year built: 1983
Utilities & green energy
- Sewer: Public Sewer
- Water: Public
- Utilities for property: BB/HS Internet Available, Cable Connected, Electricity Connected, Sewer Connected, Water Connected
Community & HOA
Community
- Features: Water Access, Deed Restrictions
- Pet fee: $0 monthly
- Subdivision: PUNTA GORDA ISLES SEC 17
HOA
- Has HOA: No
Location
- Region: Punta Gorda
Financial & listing details
- Price per square foot: $299/sqft
- Tax assessed value: $677,461
- Annual tax amount: $7,900
- Date on market: 6/19/2025
- Cumulative days on market: 240 days
- Listing terms: Cash,Conventional
- Ownership: Fee Simple
- Total actual rent: 0
- Electric utility on property: Yes
- Road surface type: Paved
Price history
| Date | Event | Price |
|---|---|---|
| 3/6/2026 | Sold | $685,000-8.5%$299/sqft |
Source:  Stellar MLS #C7511421 Report a problem Stellar MLS #C7511421 Report a problem | ||
| 2/15/2026 | Pending sale | $749,000$327/sqft |
Source: Stellar MLS #C7511421 Report a problem | ||
| 1/16/2026 | Price change | $749,000-3.4%$327/sqft |
Source: Stellar MLS #C7511421 Report a problem | ||
| 12/8/2025 | Price change | $775,000-3%$339/sqft |
Source: Stellar MLS #C7511421 Report a problem | ||
| 6/19/2025 | Listed for sale | $799,000+51%$349/sqft |
Source: Stellar MLS #C7511421 Report a problem | ||
| 10/26/2020 | Sold | $529,000$231/sqft |
Source: Public Record Report a problem | ||
| 9/16/2020 | Pending sale | $529,000$231/sqft |
Source: RE/MAX HARBOR REALTY #C7433282 Report a problem | ||
| 9/15/2020 | Listed for sale | $529,000+125.1%$231/sqft |
Source: RE/MAX HARBOR REALTY #C7433282 Report a problem | ||
| 11/1/1994 | Sold | $235,000$103/sqft |
Source: Public Record Report a problem | ||
Public tax history
| Year | Property taxes | Tax assessment |
|---|---|---|
| 2025 | $8,207 +3.9% | $458,618 +2.9% |
| 2024 | $7,900 +2.7% | $445,693 +3% |
| 2023 | $7,696 +3.2% | $432,712 +3% |
| 2022 | $7,457 +4.8% | $420,109 +3% |
| 2021 | $7,118 +54% | $407,873 +47.3% |
| 2020 | $4,623 -0.9% | $276,807 +2.3% |
| 2019 | $4,665 +7.5% | $270,584 +1.9% |
| 2018 | $4,339 | $265,539 +2.1% |
| 2017 | $4,339 +3% | $260,077 +2.7% |
| 2016 | $4,212 +0.8% | $253,280 +0.7% |
| 2015 | $4,178 -0.9% | $251,519 +0.8% |
| 2014 | $4,216 +15.3% | $249,523 -4.8% |
| 2013 | $3,656 -7% | $262,143 -14.8% |
| 2012 | $3,931 -13.9% | $307,643 |
| 2011 | $4,564 -16.7% | $307,643 -2% |
| 2010 | $5,481 +0.4% | $313,993 -4.7% |
| 2009 | $5,460 | $329,425 -45.1% |
| 2007 | -- | $600,512 |
| 2006 | -- | $600,512 |
Find assessor info on the county website
Neighborhood: 33950
Nearby homes
- $628,4003 bd2 ba2.3k sqft2818 La Mancha Ct, Punta Gorda, FL 33950Off Market
- $624,0003 bd2 ba2.6k sqft2810 La Mancha Ct, Punta Gorda, FL 33950Off Market
- $625,6003 bd3 ba2.2k sqft2822 La Mancha Ct, Punta Gorda, FL 33950Off Market
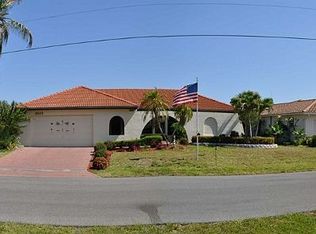
- $839,6004 bd3 ba2.8k sqft2806 La Mancha Ct, Punta Gorda, FL 33950Off Market

- $745,0004 bd3 ba2.6k sqft2817 La Mancha Ct, Punta Gorda, FL 33950Sold
- $639,4003 bd2 ba1.8k sqft2813 La Mancha Ct, Punta Gorda, FL 33950Off Market
- $667,0003 bd2 ba2.1k sqft2809 La Mancha Ct, Punta Gorda, FL 33950Off Market
- $769,8003 bd2 ba2.3k sqft2821 La Mancha Ct, Punta Gorda, FL 33950Off Market
Nearby schools
GreatSchools rating
- 8/10Sallie Jones Elementary SchoolGrades: PK-5Distance: 2.9 mi
- 4/10Punta Gorda Middle SchoolGrades: 6-8Distance: 3.3 mi
- 5/10Charlotte High SchoolGrades: 9-12Distance: 3.1 mi
Schools provided by the listing agent
- Elementary: Sallie Jones Elementary
- Middle: Punta Gorda Middle
- High: Charlotte High
Source: Stellar MLS. This data may not be complete. We recommend contacting the local school district to confirm school assignments for this home.
Get a cash offer in 3 minutes
Find out how much your home could sell for in as little as 3 minutes with a no-obligation cash offer.
Estimated market value
$709,600
Get a cash offer in 3 minutes
Find out how much your home could sell for in as little as 3 minutes with a no-obligation cash offer.
Estimated market value
$709,600
- Florida
- Charlotte County
- Punta Gorda
- 33950
- 2814 La Mancha Ct
Nearby cities
Nearby zip codes
Other Punta Gorda Topics
