Contemporary Sophistication Meets Natural Serenity. Experience the height of modern luxury in this stunning two-story contemporary condo. Designed for those who appreciate architectural excellence and effortless living, this home seamlessly blends industrial-chic aesthetics with high-end comfort. The dramatic two-story great room features a soaring stone fireplace, serving as the centerpiece for both grand entertaining and cozy evenings. Sleek, polished concrete floors flow throughout the main level, providing a modern, durable, and sophisticated foundation. Enjoy the ultimate convenience of private elevator access directly from your garage to your living space. This rare floor plan offers complete flexibility with spacious owner’s suites on both the first and second floors—each featuring a private, attached full bath or a first floor home office or quiet retreat. Indulge in relaxation with two sunken tubs, designed to turn your daily routine into a spa experience. The loft area is equipped with custom California Closets, ensuring your wardrobe and essentials are organized with style. An additional walk in closet with pull down stairs to the attic gives you plenty of additional storage. Step out onto your private deck to enjoy peaceful, unobstructed views of the lush surrounding woods—a perfect escape for morning coffee or sunset drinks. From the open-concept loft to the amazing floor plan design, every inch of this home has been curated for the discerning buyer. Don’t miss your chance to own this one-of-a-kind contemporary masterpiece. This condo is centrally located in Robinson Township with easy access to the Robinson Mall, Montour walking trails, Robinson Community park and all major highways. HOA fee includes Roof replacement, Water, Sewage, Trash, Grass Cutting, Snow Removal, All Common Areas including garage and elevator.
Sold for $215,000
$215,000
2814 Leona Ln, Coraopolis, PA 15108
2beds
896sqft
Condominium
Built in 1990
-- sqft lot
$220,000 Zestimate®
$240/sqft
$1,603 Estimated rent
Home value
$220,000
$209,000 - $231,000
$1,603/mo
Zestimate® history
Owner options
List your home for rent
$1,603/mo
Rent Zestimate®
Find your next renter with Zillow Rental Manager. Plus, with online applications, you can quickly screen prospective tenants – for free.
$1,603/mo
Rent Zestimate®
Refinance and save
$1,948/mo
Est. payment
Refinancing to a lower rate could help reduce your monthly payments and save thousands over the life of the loan.
$1,948/mo
Est. payment
Explore your selling options
Work with a Zillow partner agent
Leverage their expertise and Zillow's premium Showcase listings to get your home seen by more buyers.
Get startedList with your own agent
Get your home in front of millions of buyers by listing it on Zillow.
Learn how to do itSell it yourself
Take full control of how buyers see your home on Zillow by listing For Sale by Owner (FSBO).
List your homeWhat's special
Open-concept loftTwo sunken tubsSoaring stone fireplaceDramatic two-story great room
Zillow last checked:
Listing updated:
Listed by:
Raymond Carnevali 412-262-4630,
BERKSHIRE HATHAWAY THE PREFERRED REALTY
Bought with:
Michael Gallis, RS321063
BERKSHIRE HATHAWAY THE PREFERRED REALTY
Source: WPMLS,MLS#: 1737005 Originating MLS: West Penn Multi-List
Originating MLS: West Penn Multi-ListFacts & features
Interior
Bedrooms & bathrooms
- Bedrooms: 2
- Bathrooms: 2
- Full bathrooms: 2
Primary bedroom
- Level: Upper
- Dimensions: 20x14
Bedroom 2
- Level: Main
- Dimensions: 15x12
Den
- Level: Upper
- Dimensions: 16x14
Dining room
- Level: Main
- Dimensions: 12x10
Entry foyer
- Level: Main
Family room
- Level: Main
- Dimensions: 18x14
Kitchen
- Level: Main
- Dimensions: 10x8
Laundry
- Level: Main
- Dimensions: 5x2
Heating
- Forced Air, Gas
Cooling
- Central Air
Appliances
- Included: Some Gas Appliances, Dryer, Dishwasher, Disposal, Microwave, Refrigerator, Stove, Washer
Features
- Flooring: Carpet, Other
- Windows: Screens
- Basement: Garage Access,Storage Space,Walk-Up Access
- Number of fireplaces: 1
- Fireplace features: Gas Log
Interior area
- Total structure area: 896
- Total interior livable area: 896 sqft
Property
Parking
- Total spaces: 2
- Parking features: Built In, Garage Door Opener
- Has attached garage: Yes
Features
- Levels: Two
- Stories: 2
- Pool features: None
Lot
- Size: 435 Square Feet
Details
- Parcel number: 0270P00002C01400
Construction
Type & style
- Home type: Condo
- Architectural style: Contemporary,Two Story
- Property subtype: Condominium
Materials
- Brick, Cedar
- Roof: Composition
Condition
- Resale
- Year built: 1990
Details
- Warranty included: Yes
Utilities & green energy
- Sewer: Public Sewer
- Water: Public
Community & HOA
Community
- Features: Public Transportation
- Subdivision: Sunguild
HOA
- Has HOA: Yes
- HOA fee: $430 monthly
Location
- Region: Coraopolis
Financial & listing details
- Price per square foot: $240/sqft
- Tax assessed value: $120,100
- Annual tax amount: $3,314
- Date on market: 1/15/2026
Price history
| Date | Event | Price |
|---|---|---|
| 2/27/2026 | Sold | $215,000-4.4%$240/sqft |
Source:  WPMLS #1737005 Report a problem WPMLS #1737005 Report a problem | ||
| 2/27/2026 | Pending sale | $225,000$251/sqft |
Source: WPMLS #1737005 Report a problem | ||
| 1/25/2026 | Contingent | $225,000$251/sqft |
Source: WPMLS #1737005 Report a problem | ||
| 1/15/2026 | Listed for sale | $225,000+50.1%$251/sqft |
Source: WPMLS #1737005 Report a problem | ||
| 11/14/2017 | Sold | $149,900$167/sqft |
Source: WPMLS #1300177 Report a problem | ||
| 10/2/2017 | Pending sale | $149,900$167/sqft |
Source: Coldwell Banker Real Estate Services - South Hills #1300177 Report a problem | ||
| 9/1/2017 | Listed for sale | $149,900+35%$167/sqft |
Source: Coldwell Banker Real Estate Services - South Hills #1300177 Report a problem | ||
| 12/26/2002 | Sold | $111,000+11.6%$124/sqft |
Source: Public Record Report a problem | ||
| 8/25/1998 | Sold | $99,500$111/sqft |
Source: Public Record Report a problem | ||
Public tax history
| Year | Property taxes | Tax assessment |
|---|---|---|
| 2025 | $3,299 +6.1% | $120,100 |
| 2024 | $3,110 +447.4% | $120,100 |
| 2023 | $568 | $120,100 |
| 2022 | $568 | $120,100 |
| 2021 | $568 +2% | $120,100 |
| 2020 | $557 -2% | $120,100 |
| 2019 | $568 -81.7% | $120,100 |
| 2018 | $3,109 +20.4% | $120,100 +17.6% |
| 2017 | $2,582 +434.7% | $102,100 |
| 2016 | $483 -80.5% | $102,100 |
| 2015 | $2,474 +537.1% | $102,100 |
| 2014 | $388 | $102,100 -2.9% |
| 2013 | -- | $105,100 +26.9% |
| 2012 | -- | $82,800 |
| 2011 | -- | $82,800 |
| 2010 | -- | $82,800 |
| 2009 | -- | $82,800 |
| 2008 | -- | $82,800 |
| 2007 | -- | $82,800 |
| 2006 | -- | $82,800 |
| 2005 | -- | $82,800 -15.3% |
| 2004 | -- | $97,800 |
| 2003 | -- | $97,800 |
| 2002 | -- | $97,800 |
Find assessor info on the county website
Neighborhood: 15108
Nearby homes
- $137,4002 bd2 ba527 sqft2813 Leona Ln, Coraopolis, PA 15108Off Market

- $206,4002 bd2 ba896 sqft2803 Leona Ln, Coraopolis, PA 15108Off Market

- $185,0002 bd2 ba896 sqft2811 Leona Ln, Coraopolis, PA 15108Sold
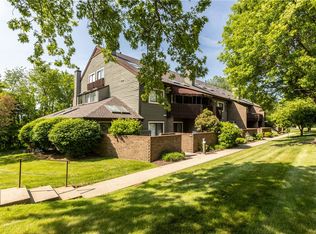
- $215,0002 bd2 ba896 sqft2815 Leona Ln, Coraopolis, PA 15108Sold

- $148,0002 bd2 ba527 sqft2812 Leona Ln, Coraopolis, PA 15108Off Market
- $186,7001 bd1 ba1.1k sqft2816 Leona Ln, Coraopolis, PA 15108Off Market
- $195,9002 bd2 ba896 sqft2806 Leona Ln, Coraopolis, PA 15108Off Market
- $210,0002 bd2 ba-- sqft2802 Leona Ln, Coraopolis, PA 15108Sold
Nearby schools
GreatSchools rating
- 9/10David E Williams Middle SchoolGrades: 5-8Distance: 2.1 mi
- 8/10Montour High SchoolGrades: 9-12Distance: 1.6 mi
Schools provided by the listing agent
- District: Montour
Source: WPMLS. This data may not be complete. We recommend contacting the local school district to confirm school assignments for this home.


Get pre-qualified for a loan
At Zillow Home Loans, we can pre-qualify you in as little as 5 minutes with no impact to your credit score.An equal housing lender. NMLS #10287.
Sell for more on Zillow
Get a Zillow Showcase℠ listing at no additional cost and you could sell for .
$220,000
2% more
+$4,400
With Zillow Showcase(estimated)
$224,400
- Pennsylvania
- Allegheny County
- Coraopolis
- 15108
- 2814 Leona Ln
Nearby cities
Nearby neighborhoods
Nearby zip codes
Other Coraopolis Topics
