Sun-drenched and thoughtfully upgraded, this stunning 4-level modern townhome delivers space, style, and smart living in one of Suitland’s most convenient locations. Just minutes to Washington, DC, major interstates, and Suitland Metro—this is where accessibility meets elevated living. Inside, you’ll find a bright, open layout enhanced by inviting laminate flooring, granite countertops, and stainless steel appliances—with select items still under transferable warranties for added peace of mind. The owner has meticulously reconfigured the home to feature 5 true bedrooms, making it one of the most versatile and unique homes in the entire subdivision—ideal for multi-generational living, work-from-home flexibility, or maximizing rental potential. This home is equipped with a dedicated EV charger and free conveying solar panels, helping to significantly reduce monthly electric costs while future-proofing your lifestyle. Translation? Lower bills, higher efficiency, and you’re already ahead of the game. Enjoy multiple outdoor spaces including a private deck off the kitchen and a rooftop deck perfect for entertaining or unwinding above it all. Storage is plentiful across all four levels, and the HOA handles exterior grounds maintenance—plus includes WiFi—so you can focus on living, not upkeep. Seller is currently completing full interior painting, removing the chalkboard strip and focal wallpaper on the kitchen level, and converting the adjacent storage closet into a finished, full closet with direct access to the entry-level bedroom—scheduled for completion prior to closing. This home checks boxes buyers didn’t even know they had—space, upgrades, sustainability, location, and flexibility—all wrapped into one exceptional opportunity. If you’ve been waiting for “the right one”… this is it. Schedule your showing before someone else plugs in and powers up your future.
Under contract
Price cut: $13K (5/8)
$475,000
2814 Lewis Ave, Suitland, MD 20746
5beds
2,750sqft
Townhouse
Built in 2019
1,240 Square Feet Lot
$474,500 Zestimate®
$173/sqft
$249/mo HOA
What's special
- 105 days |
- 370 |
- 3 |
Zillow last checked:
Listing updated:
Listed by:
April White 202-352-8696,
RE/MAX Realty Group 301-843-5100
Source: Bright MLS,MLS#: MDPG2197758
Facts & features
Interior
Bedrooms & bathrooms
- Bedrooms: 5
- Bathrooms: 4
- Full bathrooms: 3
- 1/2 bathrooms: 1
- Main level bathrooms: 1
- Main level bedrooms: 1
Rooms
- Room types: Living Room, Dining Room, Primary Bedroom, Bedroom 2, Bedroom 3, Bedroom 4, Kitchen, Laundry, Other, Storage Room, Efficiency (Additional), Bathroom 2, Bathroom 3, Primary Bathroom, Half Bath
Primary bedroom
- Level: Upper
Bedroom 2
- Level: Upper
Bedroom 3
- Level: Upper
Bedroom 4
- Level: Main
Primary bathroom
- Level: Upper
Bathroom 2
- Level: Upper
Bathroom 3
- Level: Upper
Dining room
- Level: Upper
Other
- Level: Upper
Half bath
- Level: Main
Kitchen
- Level: Upper
Laundry
- Level: Upper
Living room
- Level: Upper
Other
- Level: Upper
Storage room
- Level: Main
Heating
- Central, Electric
Cooling
- Central Air, Ceiling Fan(s), Electric
Appliances
- Included: Microwave, Dishwasher, Disposal, Dryer, Exhaust Fan, Refrigerator, Stainless Steel Appliance(s), Oven, Cooktop, Electric Water Heater
- Laundry: Has Laundry, Upper Level, Washer In Unit, Dryer In Unit, Laundry Room
Features
- Ceiling Fan(s), Entry Level Bedroom, Family Room Off Kitchen, Open Floorplan, Eat-in Kitchen, Combination Kitchen/Dining, Recessed Lighting, Primary Bath(s), Kitchen Island, Upgraded Countertops, Walk-In Closet(s), Other, Dry Wall, Tray Ceiling(s)
- Flooring: Engineered Wood, Laminate, Carpet
- Windows: ENERGY STAR Qualified Windows, Double Pane Windows, Screens
- Basement: Full,Finished,Garage Access
- Has fireplace: No
Interior area
- Total structure area: 2,750
- Total interior livable area: 2,750 sqft
- Finished area above ground: 2,750
- Finished area below ground: 0
Property
Parking
- Total spaces: 2
- Parking features: Garage Door Opener, Garage Faces Rear, Basement, Attached
- Attached garage spaces: 2
Accessibility
- Accessibility features: None
Features
- Levels: Four
- Stories: 4
- Patio & porch: Roof Deck
- Exterior features: Sidewalks
- Pool features: None
Lot
- Size: 1,240 Square Feet
Details
- Additional structures: Above Grade, Below Grade
- Parcel number: 17065629434
- Zoning: LMUTC
- Special conditions: Standard
- Other equipment: None
Construction
Type & style
- Home type: Townhouse
- Architectural style: Colonial
- Property subtype: Townhouse
Materials
- Frame
- Foundation: Concrete Perimeter
- Roof: Asbestos Shingle
Condition
- Excellent
- New construction: No
- Year built: 2019
- Major remodel year: 2026
Utilities & green energy
- Sewer: Public Sewer
- Water: Public
- Utilities for property: Natural Gas Available, Electricity Available, Fixed Wireless
Community & HOA
Community
- Security: Security System
- Subdivision: Suitland
HOA
- Has HOA: Yes
- Amenities included: Dog Park, Jogging Path, Tot Lots/Playground
- Services included: Maintenance Grounds, Management, Reserve Funds, Snow Removal, Trash, Internet
- HOA fee: $249 monthly
- HOA name: TOWNE SQUARE AT SUITLAND FEDERAL CENTER HOA
Location
- Region: Suitland
Financial & listing details
- Price per square foot: $173/sqft
- Tax assessed value: $484,900
- Annual tax amount: $6,806
- Date on market: 4/5/2026
- Listing agreement: Exclusive Right To Sell
- Listing terms: FHA,VA Loan,Conventional
- Ownership: Fee Simple
Estimated market value
$474,500
$451,000 - $498,000
$3,884/mo
Price history
| Date | Event | Price |
|---|---|---|
| 6/9/2026 | Contingent | $475,000$173/sqft |
Source:  Bright MLS #MDPG2197758 Report a problem Bright MLS #MDPG2197758 Report a problem | ||
| 5/8/2026 | Price change | $475,000-2.7%$173/sqft |
Source: Bright MLS #MDPG2197758 Report a problem | ||
| 4/17/2026 | Price change | $487,990-1.4%$177/sqft |
Source: Bright MLS #MDPG2197758 Report a problem | ||
| 4/6/2026 | Listed for sale | $494,990+17.9%$180/sqft |
Source: Bright MLS #MDPG2197758 Report a problem | ||
| 1/8/2020 | Sold | $419,990$153/sqft |
Source: Public Record Report a problem | ||
Public tax history
| Year | Property taxes | Tax assessment |
|---|---|---|
| 2025 | $6,677 +39.3% | $458,033 +6.2% |
| 2024 | $4,795 +6.6% | $431,167 +6.6% |
| 2023 | $4,496 | $404,300 |
| 2022 | $4,496 +10.9% | $404,300 +10.9% |
| 2021 | $4,054 +5.8% | $364,567 +5.8% |
| 2020 | $3,833 | $344,700 |
| 2019 | -- | -- |
Find assessor info on the county website
Monthly payment
Est. payment
Payment breakdown
Explore the cost of this home by adjusting the details. Changes won't be saved.Climate risks
Neighborhood: 20746
Nearby schools
GreatSchools rating
- 1/10Suitland Elementary SchoolGrades: PK-5Distance: 0.1 mi
- 1/10Drew Freeman Middle SchoolGrades: 6-8Distance: 0.4 mi
- 2/10Suitland High SchoolGrades: 9-12Distance: 0.5 mi
Schools provided by the listing agent
- District: Prince George's County Public Schools
Source: Bright MLS. This data may not be complete. We recommend contacting the local school district to confirm school assignments for this home.
- $414,4003 bd2 ba1.7k sqft2812 Lewis Ave, Suitland, MD 20746Off Market
- $403,000-- bd2 ba1.6k sqft2816 Lewis Ave, Suitland, MD 20746Off Market
- $457,800-- bd4 ba1.7k sqft2810 Lewis Ave, Suitland, MD 20746Off Market
- $463,200-- bd3 ba1.7k sqft2818 Lewis Ave, Suitland, MD 20746Off Market
- $443,700-- bd3 ba1.6k sqft2836 Lewis Ave, Suitland, MD 20746Off Market
- $448,2003 bd3 ba1.6k sqft2834 Lewis Ave, Suitland, MD 20746Off Market
- $505,3004 bd5 ba2.7k sqft2838 Lewis Ave, Suitland, MD 20746Off Market
- $447,500-- bd4 ba1.6k sqft2832 Lewis Ave, Suitland, MD 20746Off Market
A local agent can set up tours, give advice and negotiate with sellers.
Similar homes
- $489,0004 bd5 ba2.1k sqft4770 Towne Square Blvd, Suitland, MD 20746For Sale
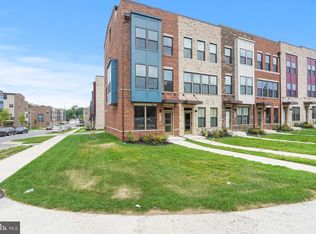
 MLS ID #MDPG2198006, Mansoor Shahzad, Long & Foster Real Estate, Inc.. Bright MLS
 - $479,9904 bd4 ba1.6k sqft2824 Lewis Ave, Suitland, MD 20746For Sale
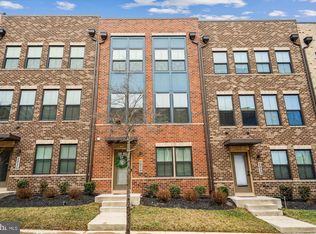 MLS ID #MDPG2196984, Chris PERRY, Compass. Bright MLS
 - $475,0003 bd3 ba2.2k sqft3218 15th Pl SE, Washington, DC 20020For Sale
 MLS ID #DCDC2266262, Hillary Nash, RLAH @properties. Bright MLS
 - $449,9004 bd3 ba2.5k sqft4103 Massachusetts Ave SE, Washington, DC 20019For Sale
 MLS ID #DCDC2256844, Michelle Wade, HomeSmart. Bright MLS
 - $465,0003 bd4 ba3k sqft9623 Westerdale Dr, Upper Marlboro, MD 20774For SaleMLS ID #MDPG2208912, Lauren McMullen, Next Step Realty. Bright MLS
- $474,9003 bd4 ba1.7k sqft9114 Deer Meadow Ln, Upper Marlboro, MD 20772For SaleMLS ID #MDPG2209654, Kevin Rollins, RE/MAX Professionals. Bright MLS
- $484,9003 bd3 ba1.6k sqft7607 Presidential Pkwy, Upper Marlboro, MD 20774For SaleMLS ID #MDPG2202812, Anna Ensley, Samson Properties. Bright MLS
- $470,0004 bd4 ba2.2k sqft6624 Bullrush Ct, Clinton, MD 20735For SaleMLS ID #MDPG2209106, Chris Craddock, EXP Realty, LLC. Bright MLS
- $489,0003 bd3 ba1.6k sqft4208 Winifred Ln, Upper Marlboro, MD 20772For SaleMLS ID #MDPG2208432, Bob Chew, Samson Properties. Bright MLS
- $475,0003 bd3 ba1.5k sqft9018 Armstrong Ln #D, Upper Marlboro, MD 20772For SaleMLS ID #MDPG2196794, Alfonso Dyson, Taylor Properties. Bright MLS
- $490,0004 bd4 ba1.9k sqft3011 Duvall Ridge Rd, Landover, MD 20785For SaleMLS ID #MDPG2209700, Kris Henry, Coldwell Banker Realty - Washington. Bright MLS
- $483,9003 bd3 ba2.4k sqft6510 Spoonbill Way, Clinton, MD 20735For SaleMLS ID #MDPG2211146, Mr. Tom S Hennerty, NetRealtyNow.com, LLC. Bright MLS
- $449,9004 bd4 ba1.7k sqft1052 Owens Rd, Oxon Hill, MD 20745For SaleMLS ID #MDPG2210476, Kassandra Cardozo, Spring Hill Real Estate, LLC.. Bright MLS
- $450,0003 bd4 ba1.7k sqft9002 Fox Stream Way, Upper Marlboro, MD 20772For SaleMLS ID #MDPG2206410, RICH THOMAS, Redfin Corp. Bright MLS
- $445,0003 bd3 ba2.6k sqftParkside Condomi, Upper Marlboro, MD 20772For SaleMLS ID #MDPG2206268, SHALITIA HALL, EXP Realty, LLC. Bright MLS
- $490,0003 bd3 ba2.4k sqft5706 Richmanor Ter #E, Upper Marlboro, MD 20772For SaleMLS ID #MDPG2207346, NWABUEZE OKWODU, Samson Properties. Bright MLS
- $450,0003 bd3 ba2.6k sqftParkside Condomi, Upper Marlboro, MD 20772For SaleMLS ID #MDPG2207768, REESE SHOPTAW, Real Broker, LLC. Bright MLS
- $489,0003 bd3 ba2.2k sqft8805 Sybil Ln, Upper Marlboro, MD 20772For SaleMLS ID #MDPG2203210, Katrina Thomas, Samson Properties. Bright MLS
- $467,9904 bd4 ba1.9k sqft5242 Woodyard Rd, Upper Marlboro, MD 20772New ConstructionBright MLS
- $484,9003 bd3 ba1.4k sqft9623 Fagan Dr, Bowie, MD 20721For SaleMLS ID #MDPG2199378, Anthony Dozier, All Homes Realty LLC. Bright MLS
