Immaculate home inside and out. This one is extremely unique as it is almost completely original and maintained impeccably. Double oven in kitchen with built in cook top, tile counters, wood burning fireplace, master suite with double closets and bathroom with double sinks, ample light and ready for your personal touch. Huge 60' x 10' cement RV parking pad w/ 110 electrical hookups accessed off of W 28th. Outdoor shed/shop also features power and the enormous deck off of the main level of home is perfect for entertaining & year round living. In addition to rear RV parking, this oversized driveway has room for small trailer parking on the side of the two car garage which also features access to a large amount of under home storage. Possibility for dual living arrangement. This home is on a cul de sac with privacy, large lot and ready for any cosmetic upgrades of your choice. Pride of ownership shows in this property. Must experience.
Sold
$439,500
2814 Miramonti Dr, Eugene, OR 97405
3beds
1,952sqft
Residential, Single Family Residence
Built in 1968
0.27 Acres Lot
$532,800 Zestimate®
$225/sqft
$2,862 Estimated rent
Home value
$532,800
$496,000 - $570,000
$2,862/mo
Zestimate® history
Owner options
List your home for rent
$2,862/mo
Rent Zestimate®
Find your next renter with Zillow Rental Manager. Plus, with online applications, you can quickly screen prospective tenants – for free.
$2,862/mo
Rent Zestimate®
Refinance and save
$2,663/mo
Est. payment
Refinancing to a lower rate could help reduce your monthly payments and save thousands over the life of the loan.
$2,663/mo
Est. payment
Explore your selling options
Work with a Zillow partner agent
Leverage their expertise and Zillow's premium Showcase listings to get your home seen by more buyers.
Get startedList with your own agent
Get your home in front of millions of buyers by listing it on Zillow.
Learn how to do itSell it yourself
Take full control of how buyers see your home on Zillow by listing For Sale by Owner (FSBO).
List your homeWhat's special
Oversized drivewayRear rv parkingBuilt in cook topCul de sacTile countersSmall trailer parkingMaster suite
Zillow last checked:
Listing updated:
Listed by:
Benjamin Mondragon 541-521-1492,
Keller Williams Realty Eugene and Springfield
Bought with:
Derrick Roser, 201224743
eXp Realty LLC
Source: RMLS (OR),MLS#: 23688097
Facts & features
Interior
Bedrooms & bathrooms
- Bedrooms: 3
- Bathrooms: 3
- Full bathrooms: 2
- Partial bathrooms: 1
Rooms
- Room types: Laundry, Entry, EatingArea, Bedroom 2, Bedroom 3, Dining Room, Family Room, Kitchen, Living Room, Primary Bedroom
Primary bedroom
- Features: Suite, Wallto Wall Carpet
- Level: Upper
- Area: 225
- Dimensions: 15 x 15
Bedroom 2
- Features: Wallto Wall Carpet
- Level: Upper
- Area: 120
- Dimensions: 12 x 10
Bedroom 3
- Features: Wallto Wall Carpet
- Level: Upper
- Area: 120
- Dimensions: 12 x 10
Dining room
- Features: Wallto Wall Carpet
- Level: Main
- Area: 143
- Dimensions: 13 x 11
Family room
- Features: Ceiling Fan, Exterior Entry, Sink, Wallto Wall Carpet
- Level: Lower
Kitchen
- Features: Builtin Range, Ceiling Fan, Dishwasher, Disposal, Double Oven, Laminate Flooring
- Level: Main
- Area: 90
- Width: 9
Living room
- Features: Fireplace, Wallto Wall Carpet
- Level: Main
- Area: 228
- Dimensions: 19 x 12
Heating
- Ceiling, Zoned, Fireplace(s)
Cooling
- None
Appliances
- Included: Built In Oven, Dishwasher, Disposal, Double Oven, Range Hood, Built-In Range, Electric Water Heater
- Laundry: Laundry Room
Features
- Ceiling Fan(s), Sink, Suite
- Flooring: Laminate, Wall to Wall Carpet
- Windows: Aluminum Frames, Storm Window(s)
- Basement: Crawl Space,Finished,Storage Space
- Number of fireplaces: 1
- Fireplace features: Wood Burning
Interior area
- Total structure area: 1,952
- Total interior livable area: 1,952 sqft
Property
Parking
- Total spaces: 2
- Parking features: RV Access/Parking, RV Boat Storage, Garage Door Opener, Attached
- Attached garage spaces: 2
Features
- Levels: Two
- Stories: 3
- Patio & porch: Deck, Patio
- Exterior features: RV Hookup, Yard, Exterior Entry
- Fencing: Fenced
- Has view: Yes
- View description: Trees/Woods
Lot
- Size: 0.27 Acres
- Features: Cul-De-Sac, Level, Secluded, Trees, SqFt 10000 to 14999
Details
- Additional structures: Outbuilding, RVHookup, RVBoatStorage, ToolShed
- Parcel number: 0707826
Construction
Type & style
- Home type: SingleFamily
- Architectural style: Craftsman
- Property subtype: Residential, Single Family Residence
Materials
- Wood Siding
- Foundation: Concrete Perimeter
- Roof: Composition
Condition
- Resale
- New construction: No
- Year built: 1968
Utilities & green energy
- Sewer: Public Sewer
- Water: Public
Community & HOA
HOA
- Has HOA: No
Location
- Region: Eugene
Financial & listing details
- Price per square foot: $225/sqft
- Tax assessed value: $508,594
- Annual tax amount: $5,422
- Date on market: 11/20/2023
- Cumulative days on market: 40 days
- Listing terms: Cash,Conventional,FHA,VA Loan
- Road surface type: Paved
Price history
| Date | Event | Price |
|---|---|---|
| 2/14/2024 | Sold | $439,500-7.5%$225/sqft |
Source:  RMLS (OR) #23688097 Report a problem RMLS (OR) #23688097 Report a problem | ||
| 12/30/2023 | Pending sale | $475,000$243/sqft |
Source: RMLS (OR) #23688097 Report a problem | ||
| 12/4/2023 | Price change | $475,000-5%$243/sqft |
Source: RMLS (OR) #23688097 Report a problem | ||
| 11/20/2023 | Listed for sale | $499,900$256/sqft |
Source: RMLS (OR) #23688097 Report a problem | ||
Public tax history
| Year | Property taxes | Tax assessment |
|---|---|---|
| 2025 | $5,634 +1.3% | $289,188 +3% |
| 2024 | $5,564 +2.6% | $280,766 +3% |
| 2023 | $5,423 +4% | $272,589 +3% |
| 2022 | $5,213 +6.5% | $264,650 +3% |
| 2021 | $4,896 -0.4% | $256,942 +3% |
| 2020 | $4,913 +3.6% | $249,459 +3% |
| 2019 | $4,745 +7.4% | $242,194 +3% |
| 2018 | $4,419 | $235,140 +3% |
| 2017 | $4,419 +7% | $228,291 +3% |
| 2016 | $4,128 +3.6% | $221,642 +3% |
| 2015 | $3,983 +3.4% | $215,186 +3% |
| 2014 | $3,851 +8.1% | $208,918 +3% |
| 2013 | $3,564 +8.8% | $202,833 +3% |
| 2012 | $3,276 | $196,925 +3% |
| 2011 | -- | $191,189 +3% |
| 2010 | -- | $185,620 +3% |
| 2009 | -- | $180,214 +3% |
| 2008 | -- | $174,965 +3% |
| 2007 | -- | $169,869 +3% |
| 2006 | -- | $164,921 +3% |
| 2005 | -- | $160,117 +3% |
| 2004 | -- | $155,453 +3% |
| 2003 | -- | $150,925 +3% |
| 2002 | -- | $146,529 +3% |
| 2001 | -- | $142,261 +3% |
| 2000 | -- | $138,117 |
Find assessor info on the county website
Neighborhood: Crest Drive
Nearby homes
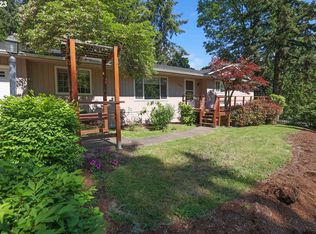
- $506,9004 bd2 ba1.7k sqft2810 Miramonti Dr, Eugene, OR 97405Off Market
- $489,5004 bd2 ba1.5k sqft2820 Miramonti Dr, Eugene, OR 97405Off Market
- $565,4003 bd3 ba1.5k sqft1566 W 28th Ave, Eugene, OR 97405Off Market
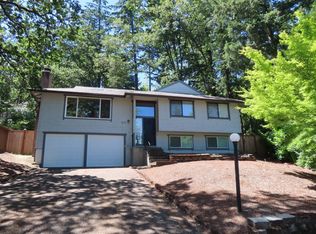
- $519,4004 bd2 ba1.8k sqft2824 Miramonti Dr, Eugene, OR 97405Off Market
- $512,0003 bd2 ba1.8k sqft2795 Malibu Way, Eugene, OR 97405Off Market
- $455,9003 bd2 ba1.4k sqft2830 Miramonti Dr, Eugene, OR 97405Off Market
- $574,7003 bd2 ba1.4k sqft2793 Malibu Way, Eugene, OR 97405Off Market
- $505,6005 bd3 ba2.1k sqft2801 Miramonti Dr, Eugene, OR 97405Off Market
Nearby schools
GreatSchools rating
- 6/10Adams Elementary SchoolGrades: K-5Distance: 0.7 mi
- 6/10Arts And Technology Academy At JeffersonGrades: 6-8Distance: 0.6 mi
- 4/10Churchill High SchoolGrades: 9-12Distance: 1.9 mi
Schools provided by the listing agent
- Elementary: Adams
- Middle: Arts & Tech
- High: Churchill
Source: RMLS (OR). This data may not be complete. We recommend contacting the local school district to confirm school assignments for this home.


Get pre-qualified for a loan
At Zillow Home Loans, we can pre-qualify you in as little as 5 minutes with no impact to your credit score.An equal housing lender. NMLS #10287.
Sell for more on Zillow
Get a Zillow Showcase℠ listing at no additional cost and you could sell for .
$532,800
2% more
+$10,656
With Zillow Showcase(estimated)
$543,456
- Oregon
- Lane County
- Eugene
- 97405
- Crest Drive
- 2814 Miramonti Dr
Nearby cities
Nearby neighborhoods
Nearby zip codes
Other Eugene Topics
