Experience the perfect blend of style, function, and freedom on this 4.23-acre estate located just outside Greenwood city limits. Built in 2023, this 4-bedroom, 2-bathroom home is a masterclass in modern design, featuring a split-bedroom floor plan and an open-concept living area. The interior is bathed in natural light and anchored by a stunning shiplap fireplace with hidden equipment storage for a sleek, seamless look. The gourmet kitchen is a standout with butcher block countertops, a pantry, and Samsung Smart appliances (refrigerator included!).The primary suite offers a true retreat with a walk-in closet and a shave-height vanity with dual sinks. Every bedroom features double closets, ensuring ample storage for all. Efficiency meets durability with an impact-resistant roof, black gutters, and a full storm cellar for peace of mind.The property is a rare find: fully fenced with additional privacy fencing around the backyard, a mix of cleared and wooded land, and mature shade trees. Beyond the main home, the back portion of the property is already equipped with its own septic, electric, and water meter—perfect for a future shop, guest house, or multi-family compound. With public water, a private well for gardening or livestock, and all-electric utilities, this property truly offers limitless potential.
Pending
$345,000
2814 Mockingbird Hill Rd, Greenwood, AR 72936
4beds
1,606sqft
Single Family Residence
Built in 2023
4.23 Acres Lot
$344,600 Zestimate®
$215/sqft
$-- HOA
What's special
Split-bedroom floor planImpact-resistant roofMature shade treesButcher block countertopsBlack guttersGourmet kitchen
- 11 days |
- 1,148 |
- 103 |
Likely to sell faster than
Zillow last checked:
Listing updated:
Listed by:
Ibison Realtors & Co. 479-926-6363,
Keller Williams Platinum Realty 479-434-3000
Source: Western River Valley BOR,MLS#: 1090920Originating MLS: Fort Smith Board of Realtors
Facts & features
Interior
Bedrooms & bathrooms
- Bedrooms: 4
- Bathrooms: 2
- Full bathrooms: 2
Heating
- Central, Electric
Cooling
- Central Air, Electric
Appliances
- Included: Dishwasher, Electric Water Heater, Disposal, Microwave Hood Fan, Microwave, Range, Refrigerator, ENERGY STAR Qualified Appliances
- Laundry: Electric Dryer Hookup, Washer Hookup, Dryer Hookup
Features
- Attic, Built-in Features, Ceiling Fan(s), Eat-in Kitchen, Pantry, Split Bedrooms, Storage, Walk-In Closet(s)
- Flooring: Ceramic Tile, Vinyl
- Windows: Double Pane Windows, Vinyl, Blinds, Drapes
- Number of fireplaces: 1
- Fireplace features: Electric, Living Room
Interior area
- Total interior livable area: 1,606 sqft
Video & virtual tour
Property
Parking
- Total spaces: 2
- Parking features: Attached, Garage, Garage Door Opener
- Has attached garage: Yes
- Covered spaces: 2
Features
- Levels: One
- Stories: 1
- Patio & porch: Covered, Patio
- Exterior features: Concrete Driveway, Gravel Driveway
- Fencing: Back Yard,Full,Privacy,Wood,Wire
Lot
- Size: 4.23 Acres
- Features: Level, Not In Subdivision, Outside City Limits, Rural Lot
Details
- Additional parcels included: 6000100000278007
- Parcel number: 6000100000278004
- Special conditions: None
Construction
Type & style
- Home type: SingleFamily
- Property subtype: Single Family Residence
Materials
- Brick, Vinyl Siding
- Foundation: Slab
- Roof: Architectural,Shingle
Condition
- Year built: 2023
Utilities & green energy
- Sewer: Septic Tank
- Water: Public
- Utilities for property: Electricity Available, Septic Available, Water Available
Community & HOA
Community
- Security: Security System, Smoke Detector(s), Storm Shelter
- Subdivision: .
Location
- Region: Greenwood
Financial & listing details
- Price per square foot: $215/sqft
- Tax assessed value: $216,080
- Annual tax amount: $1,496
- Date on market: 8/6/2026
- Exclusions: Ring system cameras and door sensors
- Road surface type: Paved
Estimated market value
$344,600
$327,000 - $362,000
$1,707/mo
Price history
| Date | Event | Price |
|---|---|---|
| 8/12/2026 | Pending sale | $345,000$215/sqft |
Source: Western River Valley BOR #1090920 Report a problem | ||
| 8/6/2026 | Listed for sale | $345,000+1368.1%$215/sqft |
Source: Western River Valley BOR #1090920 Report a problem | ||
| 3/21/2022 | Sold | $23,500-47.8%$15/sqft |
Source: Western River Valley BOR #1039617 Report a problem | ||
| 12/30/2021 | Pending sale | $45,000$28/sqft |
Source: Western River Valley BOR #1039617 Report a problem | ||
| 10/18/2021 | Price change | $45,000-9.8%$28/sqft |
Source: Western River Valley BOR #1039617 Report a problem | ||
| 8/4/2021 | Listed for sale | $49,900$31/sqft |
Source: Western River Valley BOR #1039617 Report a problem | ||
| 11/3/2020 | Pending sale | $49,900$31/sqft |
Source: Linsey E. & Co. Realtors #1039617 Report a problem | ||
| 9/22/2020 | Listed for sale | $49,900+3550.3%$31/sqft |
Source: Linsey E. & Co. Realtors #1039617 Report a problem | ||
| 4/15/2019 | Sold | $1,367+417.8%$1/sqft |
Source: Public Record Report a problem | ||
| 3/12/2010 | Sold | $264 |
Source: Public Record Report a problem | ||
Public tax history
| Year | Property taxes | Tax assessment |
|---|---|---|
| 2025 | $1,496 +212.1% | $43,216 +325.5% |
| 2024 | $479 +550.8% | $10,156 |
| 2023 | $74 -40.4% | $10,156 |
| 2022 | $124 -67.9% | $10,156 -34.4% |
| 2021 | $385 +51.3% | $15,480 +20.7% |
| 2020 | $254 +3.9% | $12,820 -28.7% |
| 2019 | $245 -60.5% | $17,980 |
| 2018 | $620 +7.7% | $17,980 -13.8% |
| 2017 | $576 +8.3% | $20,870 |
| 2016 | $532 +9.1% | $20,870 |
| 2015 | $487 +9.9% | $20,870 +147.7% |
| 2014 | $443 +20.1% | $8,425 +7.7% |
| 2013 | $369 +18.1% | $7,825 +18.1% |
| 2011 | $313 -0.4% | $6,625 +0% |
| 2010 | $314 -23.9% | $6,623 -24.2% |
| 2008 | $412 | $8,736 +20% |
| 2005 | -- | $7,280 +0.1% |
| 2004 | -- | $7,270 |
| 2003 | -- | $7,270 |
| 2002 | -- | $7,270 |
| 2001 | -- | $7,270 |
| 2000 | -- | $7,270 |
Find assessor info on the county website
Monthly payment
Est. payment
Payment breakdown
Explore the cost of this home by adjusting the details. Changes won't be saved.Climate risks
Neighborhood: 72936
Nearby schools
GreatSchools rating
- 8/10East Pointe Elementary SchoolGrades: K-4Distance: 5.8 mi
- 9/10Greenwood Junior High SchoolGrades: 7-8Distance: 6.3 mi
- 9/10Greenwood High SchoolGrades: 9-12Distance: 6.4 mi
Schools provided by the listing agent
- Elementary: Westwood
- Middle: East Hills
- High: Greenwood
- District: Greenwood
Source: Western River Valley BOR. This data may not be complete. We recommend contacting the local school district to confirm school assignments for this home.
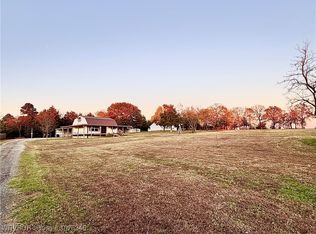
- $148,0001 bd1 ba736 sqft2808 Mockingbird Hill Rd, Greenwood, AR 72936Sold
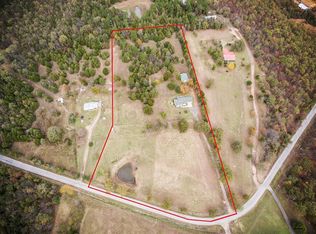
- $336,2004 bd3 ba2.2k sqft2802 Mockingbird Hill Rd, Greenwood, AR 72936Off Market
- $426,500-- bd3 ba2.4k sqft2900 Mockingbird Hill Rd, Greenwood, AR 72936Off Market
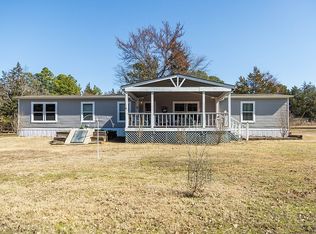
- $258,2004 bd2 ba2.1k sqft2906 Mockingbird Hill Rd, Greenwood, AR 72936Off Market
- $850-- bd-- ba-- sqft2802 Mockingbird Hill Rd, Greenwood, AR 72936Off Market
- $350,0003 bd3 ba1.4k sqft5119 Mockingbird Ln, Greenwood, AR 72936Sold
- $19,450-- bd2 ba1.3k sqft2936 Mockingbird Hill Rd, Greenwood, AR 72936Off Market
- $155,00020 acres3000 Mockingbird Hill Rd, Greenwood, AR 72936Sold
A local agent can set up tours, give advice and negotiate with sellers.
A local lender can help you make sure your offer is ready when you are.
Similar homes
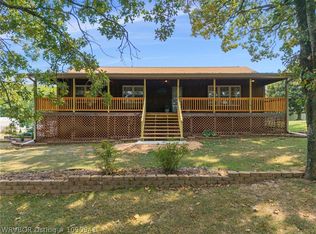
- $289,0003 bd2 ba1.6k sqft3111 Sturgeon Rd, Greenwood, AR 72936For Sale
 MLS ID #1090941, Misty Beasley, Keller Williams Platinum Realty. Western River Valley BOR
 - $369,9004 bd2 ba2.2k sqft4719 Palestine Rd, Huntington, AR 72940For Sale
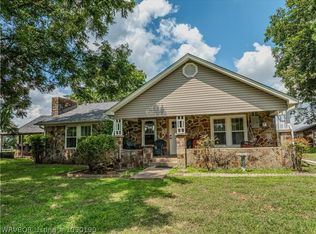 MLS ID #1090190, Kelly Kiene, Kevin Clifton Real Estate, INC.. Western River Valley BOR
 - $330,0003 bd2 ba2.1k sqft1542 Been Ridge Way, Greenwood, AR 72936For Sale
 MLS ID #1089968, Grant Trotter, The Heritage Group Real Estate - Barling. Western River Valley BOR
 - $345,0004 bd2 ba2.1k sqft3210 Old Chismville Rd, Greenwood, AR 72936For Sale
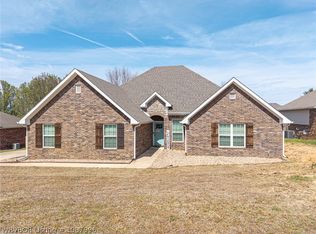 MLS ID #1087996, Ethan Adams, TRUVI REALTY. Western River Valley BOR
 - $350,0003 bd2 ba2.3k sqft611 Deerwood Dr, Greenwood, AR 72936For SaleMLS ID #1090063, Tonia Hobbs, McGraw REALTORS. Western River Valley BOR
- $325,0003 bd2 ba2k sqft3425 Eagle Dr, Greenwood, AR 72936For SaleMLS ID #1090043, Tonia Hobbs, McGraw REALTORS. Western River Valley BOR
- $195,0003 bd2 ba1.2k sqft500 Witcherville Rd, Greenwood, AR 72936For SaleMLS ID #1090871, Mike and Mika Realty Group, Keller Williams Platinum Realty. Western River Valley BOR
- $360,0003 bd3 ba2.2k sqft810 Woodland Way, Greenwood, AR 72936For SaleMLS ID #1089171, Tonia Hobbs, McGraw REALTORS. Western River Valley BOR
- $345,0003 bd2 ba1.6k sqft305 Twisted Oak Way, Greenwood, AR 72936For SaleMLS ID #1090013, Kasey Loyd, McGraw REALTORS. Western River Valley BOR
- $325,0003 bd2 ba1.6k sqft4310 Timber Lake Est, Charleston, AR 72933For SaleMLS ID #1090862, Madi Brown, Riverstone Realty. Western River Valley BOR
- $349,9004 bd2 ba1.8k sqft2108 N River Rd, Lavaca, AR 72941For SaleMLS ID #1087601, Jason Kilbreath, Keller Williams Platinum Realty. Western River Valley BOR
- $259,9002 bd2 ba1.6k sqft1101 Huckleberry Ln, Huntington, AR 72940For SaleMLS ID #1089638, Bobby Hill, Keller Williams Realty Preferred. Western River Valley BOR
- $290,0003 bd2 ba1.5k sqft7817 Hill Top Ter, Hackett, AR 72937For SaleMLS ID #1089046, Travis Holland, Chuck Fawcett Realty Greenwood branch. Western River Valley BOR
- $350,0004 bd2 ba2k sqft9804 Broadwell Rd, Fort Smith, AR 72908For SaleMLS ID #1090872, Hollie Byers, McGraw REALTORS. Western River Valley BOR
- $175,0003 bd2 ba1.6k sqft7314 Dawson Rd, Greenwood, AR 72936For SaleMLS ID #1090934, Jonathan (JT) Richards, KN Realty Group. Western River Valley BOR
- $375,0004 bd2 ba1.9k sqft13596 Red Bird Ln, Poteau, OK 74953For SaleMLS ID #1089458, Thressa Loyd, Kay Sullivan Real Estate, LLC. Western River Valley BOR
- $339,9004 bd2 ba1.7k sqft1006 Snow Goose Way, Barling, AR 72923For SaleMLS ID #1088952, Sarah Briggs, Riverstone Realty. Western River Valley BOR
- $340,0003 bd3 ba2k sqft1133 E Highway 45, Fort Smith, AR 72916For SaleMLS ID #1089491, Summer Kerr, Sagely & Edwards Realtors. Western River Valley BOR
- $330,0003 bd2 ba1.8k sqft12118 Sycamore St, Fort Smith, AR 72916For SaleMLS ID #1090613, Ibison Realtors & Co., Keller Williams Platinum Realty. Western River Valley BOR
- $350,0003 bd2 ba1.8k sqft4501 S R Cir, Fort Smith, AR 72903For SaleMLS ID #1090988, Carley Zirbel, Keller Williams Platinum Realty. Western River Valley BOR
