Skip main navigation
Sold for $350,000
  • $350,000

    2814 N Harrison Street, Denver, CO 80205

    1beds
    713sqft
    Triplex
    Built in 1952
    2,864 Square Feet Lot
    $334,500 Zestimate®
    $491/sqft
    $1,554 Estimated rent

    Home value

    $334,500

    $311,000 - $358,000

    $1,554/mo

    Zestimate® history
    Loading
    Loading...

    Owner options

    List your home for rent

    $1,554/mo

    Rent Zestimate®

    Find your next renter with Zillow Rental Manager. Plus, with online applications, you can quickly screen prospective tenants – for free.

    Learn more

    $1,554/mo

    Rent Zestimate®

    Refinance and save

    $2,023/mo

    Est. payment

    Refinancing to a lower rate could help reduce your monthly payments and save thousands over the life of the loan.

    See today's rates

    $2,023/mo

    Est. payment

    Explore your selling options

    Work with a Zillow partner agent

    Leverage their expertise and Zillow's premium Showcase listings to get your home seen by more buyers.

    Get started

    List with your own agent

    Get your home in front of millions of buyers by listing it on Zillow.

    Learn how to do it

    Sell it yourself

    Take full control of how buyers see your home on Zillow by listing For Sale by Owner (FSBO).

    List your home

    What's special

    Stylish backsplashPatio spaceMaintenance-free artificial grassPrivate backyard retreatLarge eat-up islandOpen-concept livingStainless steel appliances
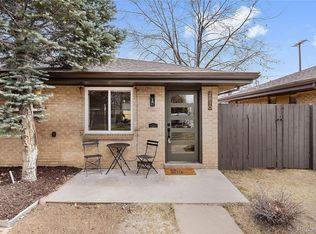
    Ask us about the lender credit up to $7,000! Welcome to this beautifully renovated and spacious 1 bedroom, 1 bathroom end unit property offering the perfect blend of modern style and comfortable living. Step inside to discover an open-concept living, dining, and kitchen space, ideal for entertaining or relaxing. The kitchen boasts quartz countertops, euro style cabinets, stainless steel appliances, a stylish backsplash, and a large eat-up island – perfect for crafting meals and gathering friends. A charming dining nook adds a touch of cozy elegance. Enjoy hardwood floors that flow throughout the home, leading to a generous bedroom and a spa-like bathroom featuring a double vanity and a stunning walk-in shower with a sliding glass door. A dedicated laundry/mudroom adds further convenience. Step outside to your private backyard retreat, complete with a patio space and maintenance-free artificial grass ready for the pup to play. A 1-car garage for those snowy Denver days with additional storage space for your belongings. New windows, new A/C, and updated plumbing and electrical systems make this home move in ready. Enjoy the shared, beautifully landscaped front courtyard. Located just blocks from City Park, you'll have easy access to the zoo, the nature and science museum, City Park Golf Course, and the many events that take place at the park! Several new developments and renovated homes in this appreciating pocket north of City Park! You do not find these finishes at this price point with NO HOA, come see it while you can!

    Zillow last checked:

    Listing updated:

    Listed by:

    Ryan Williams 501-827-0764 ryan@rr-services.co,

    LoKation Real Estate

    Bought with:

    Dawn Grubb, 100065736

    Resident Realty Colorado

    Source: REcolorado as distributed by MLS GRID,MLS#: 1692800MLS Logo

    Facts & features

    Interior

    Bedrooms & bathrooms
    • Bedrooms: 1
    • Bathrooms: 1
    • 3/4 bathrooms: 1
    • Main level bathrooms: 1
    • Main level bedrooms: 1
    Primary bedroom
    • Level: Main
    Bathroom
    • Level: Main
    Dining room
    • Level: Main
    Kitchen
    • Level: Main
    Laundry
    • Description: Laundry/Mud Room
    • Level: Main
    Living room
    • Level: Main
    Heating
    • Forced Air, Natural Gas
    Cooling
    • Central Air
    Appliances
    • Included: Dishwasher, Microwave, Oven, Range, Range Hood, Refrigerator
    • Laundry: In Unit
    Features
    • Eat-in Kitchen, Kitchen Island, Quartz Counters
    • Flooring: Tile, Wood
    • Windows: Double Pane Windows, Window Treatments
    • Basement: Crawl Space
    • Common walls with other units/homes: End Unit,1 Common Wall
    Interior area
    • Total structure area: 713
    • Total interior livable area: 713 sqft
    • Finished area above ground: 713

    Property

    Parking
    • Total spaces: 1
    • Parking features: Garage
    • Garage spaces: 1
    Features
    • Levels: One
    • Stories: 1
    • Patio & porch: Patio
    • Exterior features: Private Yard
    • Fencing: Full
    Lot
    • Size: 2,864 sqft
    Details
    • Parcel number: n/a
    • Special conditions: Standard

    Construction

    Type & style
    • Home type: SingleFamily
    • Property subtype: Triplex
    • Attached to another structure: Yes
    Materials
    • Brick, Frame
    Condition
    • Updated/Remodeled
    • Year built: 1952

    Utilities & green energy

    • Sewer: Public Sewer
    • Water: Public

    Community & neighborhood

    Location
    • Region: Denver
    • Subdivision: Skyland

    Other

    Other facts
    • Listing terms: 1031 Exchange,Cash,Conventional,FHA,VA Loan
    • Ownership: Corporation/Trust

    Price history

    DateEventPrice
    4/18/2025Sold$350,000$491/sqft
    Source: REcolorado as distributed by MLS GRID #1692800 Report a problem
    3/24/2025Pending sale$350,000$491/sqft
    Source: REcolorado as distributed by MLS GRID #1692800 Report a problem
    3/20/2025Price change$350,000-30%$491/sqft
    Source: REcolorado as distributed by MLS GRID #1692800 Report a problem
    10/1/2024Pending sale$500,000$701/sqft
    Source: REcolorado as distributed by MLS GRID #8096981 Report a problem
    9/26/2024Listed for sale$500,000$701/sqft
    Source: REcolorado as distributed by MLS GRID #8096981 Report a problem

    Public tax history

    YearProperty taxesTax assessment
    2024$5,219 +54.2%$67,350 -4.8%
    2023$3,384 +1.3%$70,710 +66.2%
    2022$3,339 +7.3%$42,550 -4.9%
    2021$3,112 +2.9%$44,750 +6.7%
    2020$3,025 +17.7%$41,935 -0.7%
    2019$2,569 $42,228 +27.2%
    2018$2,569 +0.3%$33,210
    2017$2,562 +13.9%$33,210 +15.4%
    2016$2,249 +28%$28,790
    2015$1,757 0%$28,790 +36.1%
    2014$1,757 $21,150

    Find assessor info on the county website

    Neighborhood: Skyland

    Nearby schools

    GreatSchools rating
    Schools provided by the listing agent
    • Elementary: Columbine
    • Middle: Whittier E-8
    • High: East
    • District: Denver 1

    Source: REcolorado as distributed by MLS GRID. This data may not be complete. We recommend contacting the local school district to confirm school assignments for this home.

    Get a cash offer in 3 minutes
    Find out how much your home could sell for in as little as 3 minutes with a no-obligation cash offer.
    Estimated market value
    $334,500
    Get a cash offer in 3 minutes
    Find out how much your home could sell for in as little as 3 minutes with a no-obligation cash offer.
    Estimated market value
    $334,500