Welcome home to this beautifully updated 3-bedroom, 2-bath home in the desirable Gatewood subdivision! Offering 1,616 square feet, this open-concept floor plan combines spacious living with a warm, cozy feel perfect for everyday living and entertaining. Enjoy updated flooring throughout, a refreshed kitchen with stylish backsplash, and a clean, well-maintained interior that is truly move-in ready. The split-bedroom plan provides added privacy, while the large backyard offers plenty of space for gatherings, pets, gardening, or simply relaxing outdoors. Located in a highly walkable and runner-friendly neighborhood, this home is also conveniently close to Downtown and Fort Benning, giving you quick access to shopping, dining, work, and entertainment. This charming home blends comfort, convenience, and modern updates - a must-see!
Active
$265,000
2814 Nancy Dr, Phenix City, AL 36870
3beds
1,616sqft
:
Get pre-qualified$1,566/mo
Single Family Residence
Built in 2012
0.37 Acres Lot
$264,300 Zestimate®
$164/sqft
$-- HOA
What's special
Clean well-maintained interiorWarm cozy feelOpen-concept floor planSpacious livingUpdated flooring throughout
- 36 days |
- 463 |
- 43 |
Likely to sell faster than
Zillow last checked:
Listing updated:
Listed by:
Megan Brodbeck 850-218-4478,
Coldwell Banker Kennon & Parker
Source: GAMLS,MLS#: 10789576
Facts & features
Interior
Bedrooms & bathrooms
- Bedrooms: 3
- Bathrooms: 2
- Full bathrooms: 2
- Main level bathrooms: 2
- Main level bedrooms: 3
Rooms
- Room types: Great Room, Laundry
Kitchen
- Features: Breakfast Area, Breakfast Bar
Heating
- Central
Cooling
- Ceiling Fan(s), Central Air
Appliances
- Included: Cooktop, Dishwasher, Disposal, Ice Maker, Microwave, Oven/Range (Combo), Refrigerator, Stainless Steel Appliance(s)
- Laundry: Mud Room
Features
- High Ceilings, Master On Main Level, Separate Shower, Soaking Tub, Split Bedroom Plan, Tray Ceiling(s), Walk-In Closet(s)
- Flooring: Carpet, Laminate
- Basement: None
- Number of fireplaces: 1
- Fireplace features: Other
Interior area
- Total structure area: 1,616
- Total interior livable area: 1,616 sqft
- Finished area above ground: 1,616
- Finished area below ground: 0
Property
Parking
- Parking features: Attached, Garage, Garage Door Opener
- Has attached garage: Yes
Features
- Levels: One
- Stories: 1
- Patio & porch: Patio
- Fencing: Back Yard,Privacy
Lot
- Size: 0.37 Acres
- Features: Sloped
Details
- Parcel number: 05030504003022.122
Construction
Type & style
- Home type: SingleFamily
- Architectural style: Ranch
- Property subtype: Single Family Residence
Materials
- Brick, Vinyl Siding
- Foundation: Slab
- Roof: Composition
Condition
- Updated/Remodeled
- New construction: No
- Year built: 2012
Utilities & green energy
- Sewer: Public Sewer
- Water: Public
- Utilities for property: Sewer Connected
Community & HOA
Community
- Features: Street Lights
- Security: Security System, Smoke Detector(s)
- Subdivision: Gatewood
HOA
- Has HOA: No
- Services included: None
Location
- Region: Phenix City
Financial & listing details
- Price per square foot: $164/sqft
- Tax assessed value: $236,100
- Annual tax amount: $1,319
- Date on market: 6/19/2026
- Cumulative days on market: 36 days
- Listing agreement: Exclusive Right To Sell
Estimated market value
$264,300
$251,000 - $278,000
$1,653/mo
Price history
| Date | Event | Price |
|---|---|---|
| 6/19/2026 | Listed for sale | $265,000+6.9%$164/sqft |
Source:  CBORGA #232514 Report a problem CBORGA #232514 Report a problem | ||
| 3/27/2024 | Sold | $248,000$153/sqft |
Source:  East Alabama BOR #E97687 Report a problem East Alabama BOR #E97687 Report a problem | ||
| 3/7/2024 | Pending sale | $248,000$153/sqft |
Source: East Alabama BOR #E97687 Report a problem | ||
| 3/5/2024 | Listed for sale | $248,000$153/sqft |
Source: East Alabama BOR #E97687 Report a problem | ||
| 2/23/2024 | Pending sale | $248,000$153/sqft |
Source: East Alabama BOR #E97687 Report a problem | ||
| 2/16/2024 | Listed for sale | $248,000+48.5%$153/sqft |
Source: East Alabama BOR #E97687 Report a problem | ||
| 10/7/2020 | Sold | $167,000+1.2%$103/sqft |
Source: East Alabama BOR #E81398 Report a problem | ||
| 9/7/2020 | Pending sale | $165,000$102/sqft |
Source: BICKERSTAFF PARHAM LLC #81398 Report a problem | ||
| 9/5/2020 | Listed for sale | $165,000$102/sqft |
Source: BICKERSTAFF PARHAM LLC #81398 Report a problem | ||
Public tax history
| Year | Property taxes | Tax assessment |
|---|---|---|
| 2025 | $1,320 +6.3% | $23,620 +5.9% |
| 2024 | $1,242 +5.6% | $22,300 +5.3% |
| 2023 | $1,176 +14.6% | $21,180 +13.6% |
| 2022 | $1,026 +8.1% | $18,640 +7.5% |
| 2021 | $949 +23.3% | $17,340 +21.3% |
| 2019 | $770 +2.7% | $14,300 +2.4% |
| 2017 | $750 -5.4% | $13,960 -4.9% |
| 2016 | $792 | $14,680 +0.5% |
| 2015 | $792 +2.3% | $14,612 +1.6% |
| 2014 | $774 | $14,380 |
Find assessor info on the county website
Monthly payment
Est. payment
Payment breakdown
Explore the cost of this home by adjusting the details. Changes won't be saved.Climate risks
Neighborhood: 36870
Nearby schools
GreatSchools rating
- 4/10Phenix City Elementary SchoolGrades: K-5Distance: 1.5 mi
- 10/10Central Freshman AcademyGrades: 9Distance: 0.6 mi
- 8/10Central High SchoolGrades: 9-12Distance: 0.6 mi
Schools provided by the listing agent
- Elementary: Ladonia
- High: Russell
Source: GAMLS. This data may not be complete. We recommend contacting the local school district to confirm school assignments for this home.
- $252,1003 bd2 ba1.6k sqft2816 Nancy Dr, Phenix City, AL 36870Off Market

- $277,2004 bd3 ba1.8k sqft2812 Nancy Dr, Phenix City, AL 36870Off Market
- $253,8003 bd3 ba1.6k sqft2818 Nancy Dr, Phenix City, AL 36870Off Market
- $305,0004 bd4 ba3.1k sqft2810 Nancy Dr, Phenix City, AL 36870Off Market
- $249,9003 bd2 ba1.6k sqft2813 Nancy Dr, Phenix City, AL 36870Pending
- $246,900-- bd1 ba1.6k sqft2811 Nancy Dr, Phenix City, AL 36870Off Market
- $293,5004 bd3 ba2k sqft2815 Nancy Dr, Phenix City, AL 36870Off Market
- $301,9004 bd3 ba2.4k sqft2900 Nancy Dr, Phenix City, AL 36870Off Market
A local agent can set up tours, give advice and negotiate with sellers.
A local lender can help you make sure your offer is ready when you are.
Similar homes
- $290,0004 bd2 ba1.9k sqft214 Lee Road 2170, Phenix City, AL 36870For Sale

 MLS ID #E104447, Lesley Williams, WILSON REALTY COMPANY. East Alabama BOR
 - $239,0003 bd2 ba1.5k sqft3 Hickory Heights Dr, Phenix City, AL 36870For Sale
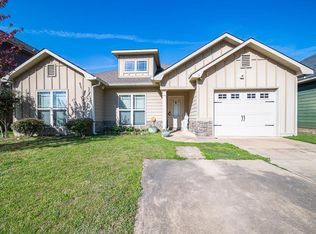
 MLS ID #231984, Carson Paris, Keller Williams Realty River Cities. CBORGA
 - $264,9004 bd2 ba1.7k sqft442 Lee Road 2170, Phenix City, AL 36870For Sale
 MLS ID #232584, Amanda Hester, Keller Williams Realty River Cities. CBORGA
 - $285,0003 bd2 ba1.8k sqft22 Lee Road 510, Phenix City, AL 36870For Sale
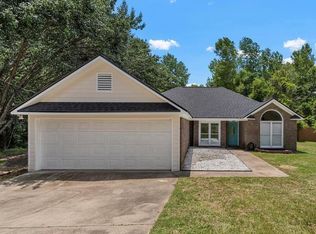 MLS ID #232609, Heather Rosales, Berkshire Hathaway HS First Magnolia Realty. CBORGA
 - $249,9003 bd2 ba1.3k sqft54 Lee Road 918, Phenix City, AL 36870For SaleMLS ID #232332, Hulya Allen, Champions Realty. CBORGA
- $260,0003 bd2 ba1.5k sqft2608 Alpha Dr, Phenix City, AL 36867For SaleMLS ID #232593, Lindi Moore, Normand Real Estate, LLC. CBORGA
- $319,9004 bd2 ba2k sqft6 Woodchase Ct, Phenix City, AL 36870For SaleMLS ID #232763, Rick Carpenter, Keller Williams Realty River Cities. CBORGA
- $289,9004 bd3 ba1.9k sqft1415 Lee Road 219, Phenix City, AL 36870For SaleMLS ID #230696, Lee Jordan, Blue Sky Realty. CBORGA
- $279,9004 bd3 ba1.8k sqft4501 Linda Dr, Phenix City, AL 36867For SaleMLS ID #232712, Adrienne Long, Coldwell Banker / Kennon, Parker, Duncan & Davis. CBORGA
- $223,0003 bd2 ba1.3k sqft294 Lee Road 917, Phenix City, AL 36870For SaleMLS ID #232205, Merrie Albrecht, Normand Real Estate, LLC. CBORGA
- $277,0003 bd2 ba1.5k sqft2812 23rd Ave, Phenix City, AL 36867For SaleMLS ID #232811, Tanja Cady, Keller Williams Realty River Cities. CBORGA
- $260,0003 bd2 ba1.5k sqft2385 Elm Dr, Columbus, GA 31907For SaleMLS ID #232543, Tara Barbee, Keller Williams Realty River Cities. CBORGA
- $220,0003 bd2 ba1.5k sqft3502 Phelts Dr, Columbus, GA 31904For SaleMLS ID #233183, Riley Manasek, Keller Williams Realty River Cities. CBORGA
- $275,0003 bd2 ba1.8k sqft2946 Birchfield Dr, Columbus, GA 31906For SaleMLS ID #232953, Shontrell Davis, Bickerstaff Parham, LLC. CBORGA
- $314,9003 bd3 ba1.6k sqft1328 Lee Road 219, Phenix City, AL 36870For SaleMLS ID #232807, Steve Kash, Keller Williams Realty River Cities. CBORGA
- $240,0004 bd2 ba2.2k sqft703 S Seale Rd, Phenix City, AL 36869For SaleMLS ID #232946, Carson Paris, Keller Williams Realty River Cities. CBORGA
- $260,0004 bd3 ba1.9k sqft4736 Shenandoah Ct, Columbus, GA 31907For SaleMLS ID #233072, Linda Bradley, Coldwell Banker / Kennon, Parker, Duncan & Davis. CBORGA
- $254,9003 bd2 ba1.8k sqft1450 Double Churches Rd, Columbus, GA 31904For SaleMLS ID #232879, Carson Paris, Keller Williams Realty River Cities. CBORGA
- $204,9003 bd2 ba1.5k sqft2500 Summerville Rd, Phenix City, AL 36867For SaleMLS ID #232435, Megan Zambino, Coldwell Banker / Kennon, Parker, Duncan & Davis. CBORGA
- $279,9003 bd3 ba1.9k sqft7164 Daisy St, Columbus, GA 31904For SaleMLS ID #232619, Tiffiney Graham, Keller Williams Realty River Cities. CBORGA
