Stunning curb appeal - craftsmen exterior design with cedar shaker & brick. Why build when you can just move into this well-maintained home? Built in 2021 this 3 bedroom 3.5 bath home gives your family over 3400 sq ft of living space including the finished basement. A Beautifully covered front porch awaits your swing and morning coffee. Floyer greets you with the high-end LTV flooring throughout the main level. To the left is a flex room, used as a formal sitting area, formal dining, 1st-floor office, play space for toys, or even a guest bedroom. Open concept at its finest! The living room, kitchen, and dining are open, be a part of everything as life moves and not miss a moment. The living room features a gas fireplace to cozy up on a cool night or to decorate during the holidays. The kitchen has a large island - the perfect space to enjoy breakfast or fun days decorating cookies. Gas stove for the cook in the family, stainless steel appliances, desired white subway tile backsplash, pantry, and space for a coffee bar or wine rack. The dining area will fit a nice size table for entertaining, with room to invite all who are welcome. Mudroom off the garage and 1/2 bath for guests complete this level. Upstairs there are 3 nice size bedrooms with a bonus loft. The owner's suite is massive and will accommodate any size furniture, ensuite to spoil yourself with privacy- double bowl vanity with storage, a large custom tiled shower with shaving seat & glass doors, and a show stopping walk-in closet. The 2nd full bathroom with tub/shower combo is contently located. Loft for office or gaming center. Downstairs enjoy a large family room/rec area, an additional full bathroom, and ample storage for all the extras. The patio door leads the deck with privacy drapes, grill dinner, or relax after a long day while your children or fur babies play worry-free in the low-maintenance fully fenced backyard. 2-car attached garage. 1 mile to shopping/entertainment & freeway access!
Sold for $445,000
$445,000
2814 New Castle Dr, Troy, OH 45373
3beds
3,681sqft
Single Family Residence
Built in 2021
0.35 Acres Lot
$493,800 Zestimate®
$121/sqft
$3,232 Estimated rent
Home value
$493,800
$469,000 - $518,000
$3,232/mo
Zestimate® history
Owner options
List your home for rent
$3,232/mo
Rent Zestimate®
Find your next renter with Zillow Rental Manager. Plus, with online applications, you can quickly screen prospective tenants – for free.
$3,232/mo
Rent Zestimate®
Refinance and save
$3,233/mo
Est. payment
Refinancing to a lower rate could help reduce your monthly payments and save thousands over the life of the loan.
$3,233/mo
Est. payment
Explore your selling options
Work with a Zillow partner agent
Leverage their expertise and Zillow's premium Showcase listings to get your home seen by more buyers.
Get startedList with your own agent
Get your home in front of millions of buyers by listing it on Zillow.
Learn how to do itSell it yourself
Take full control of how buyers see your home on Zillow by listing For Sale by Owner (FSBO).
List your homeWhat's special
Zillow last checked:
Listing updated:
Listed by:
Tami Holmes 937-506-8360,
Tami Holmes Realty
Bought with:
Jenna Denlinger, 2017004368
Keller Williams Home Town Rlty
Source: DABR MLS,MLS#: 884848 Originating MLS: Dayton Area Board of REALTORS
Originating MLS: Dayton Area Board of REALTORSFacts & features
Interior
Bedrooms & bathrooms
- Bedrooms: 3
- Bathrooms: 4
- Full bathrooms: 3
- 1/2 bathrooms: 1
- Main level bathrooms: 1
Primary bedroom
- Level: Second
- Dimensions: 20 x 14
Bedroom
- Level: Second
- Dimensions: 11 x 11
Bedroom
- Level: Second
- Dimensions: 11 x 11
Dining room
- Level: Main
- Dimensions: 13 x 11
Kitchen
- Level: Main
- Dimensions: 14 x 13
Living room
- Level: Main
- Dimensions: 16 x 16
Loft
- Level: Second
- Dimensions: 12 x 12
Office
- Level: Main
- Dimensions: 12 x 11
Other
- Level: Basement
- Dimensions: 27 x 25
Utility room
- Level: Second
- Dimensions: 8 x 4
Heating
- Forced Air, Natural Gas
Cooling
- Central Air
Appliances
- Included: Dishwasher, Disposal, Microwave, Range, Refrigerator, Gas Water Heater
Features
- Ceiling Fan(s), Cathedral Ceiling(s), Granite Counters, High Speed Internet, Kitchen Island, Kitchen/Family Room Combo, Pantry, Walk-In Closet(s)
- Windows: Double Hung, Double Pane Windows, Insulated Windows, Vinyl
- Basement: Full,Finished
- Number of fireplaces: 1
- Fireplace features: One, Gas, Glass Doors
Interior area
- Total structure area: 3,681
- Total interior livable area: 3,681 sqft
Property
Parking
- Total spaces: 2
- Parking features: Attached, Garage, Two Car Garage, Garage Door Opener
- Attached garage spaces: 2
Features
- Levels: Two
- Stories: 2
- Patio & porch: Deck, Porch
- Exterior features: Deck, Porch
Lot
- Size: 0.35 Acres
- Dimensions: 66 x 160
Details
- Parcel number: D08106772
- Zoning: Residential
- Zoning description: Residential
Construction
Type & style
- Home type: SingleFamily
- Property subtype: Single Family Residence
Materials
- Fiber Cement, Frame, Stone, Vinyl Siding
Condition
- Year built: 2021
Utilities & green energy
- Electric: 220 Volts in Garage
- Sewer: Storm Sewer
- Water: Public
- Utilities for property: Natural Gas Available, Sewer Available, Water Available
Community & HOA
Community
- Security: Smoke Detector(s)
- Subdivision: Reserve/Washington Sec 1
HOA
- Has HOA: Yes
- HOA fee: $450 annually
Location
- Region: Troy
Financial & listing details
- Price per square foot: $121/sqft
- Tax assessed value: $421,000
- Annual tax amount: $5,072
- Date on market: 4/28/2023
- Listing terms: Conventional,FHA,VA Loan
Price history
| Date | Event | Price |
|---|---|---|
| 9/29/2023 | Sold | $445,000-1.1%$121/sqft |
Source:  DABR MLS #884848 Report a problem DABR MLS #884848 Report a problem | ||
| 8/29/2023 | Pending sale | $449,900$122/sqft |
Source: DABR MLS #884848 Report a problem | ||
| 7/5/2023 | Price change | $449,900-2.2%$122/sqft |
Source:  WRIST #1024935 Report a problem WRIST #1024935 Report a problem | ||
| 4/28/2023 | Listed for sale | $459,900+12.7%$125/sqft |
Source: WRIST #1024935 Report a problem | ||
| 10/29/2021 | Sold | $408,000+519.1%$111/sqft |
Source: Public Record Report a problem | ||
| 5/18/2021 | Sold | $65,900$18/sqft |
Source: Public Record Report a problem | ||
Public tax history
| Year | Property taxes | Tax assessment |
|---|---|---|
| 2025 | $5,072 -9.5% | $147,350 -0.9% |
| 2024 | $5,608 +2.2% | $148,720 |
| 2023 | $5,487 +17.5% | $148,720 |
| 2022 | $4,671 +570.6% | $148,720 +626.2% |
| 2021 | $697 +539% | $20,480 +550.2% |
| 2020 | $109 -42.4% | $3,150 |
| 2019 | $189 | $3,150 |
Find assessor info on the county website
Neighborhood: 45373
Nearby homes
- $457,8004 bd3 ba2.4k sqft2812 New Castle Dr, Troy, OH 45373Off Market
- $494,6004 bd2 ba2.4k sqft2816 New Castle Dr, Troy, OH 45373Off Market
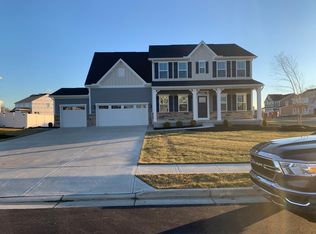
- $491,0004 bd3 ba2.9k sqft2810 New Castle Dr, Troy, OH 45373Off Market
- $535,6005 bd4 ba3.1k sqft2825 Westminster Pl, Troy, OH 45373Off Market
- $445,0003 bd4 ba3.5k sqft2817 New Castle Dr, Troy, OH 45373Sold
- $377,4003 bd2 ba1.5k sqft2815 New Castle Dr, Troy, OH 45373Off Market
- $438,8004 bd3 ba1.5k sqft194 Chapel Dr E, Troy, OH 45373Off Market
- $556,0006 bd5 ba4.3k sqft2819 New Castle Dr, Troy, OH 45373Sold
Nearby schools
GreatSchools rating
- 7/10Hook Elementary SchoolGrades: K-5Distance: 2.1 mi
- 7/10Troy Junior High SchoolGrades: 6-8Distance: 3.4 mi
- 9/10Troy High SchoolGrades: 9-12Distance: 3.3 mi
Schools provided by the listing agent
- District: Troy
Source: DABR MLS. This data may not be complete. We recommend contacting the local school district to confirm school assignments for this home.
Get a cash offer in 3 minutes
Find out how much your home could sell for in as little as 3 minutes with a no-obligation cash offer.
Estimated market value
$493,800
Get a cash offer in 3 minutes
Find out how much your home could sell for in as little as 3 minutes with a no-obligation cash offer.
Estimated market value
$493,800
- Ohio
- Miami County
- Troy
- 45373
- 2814 New Castle Dr
Nearby cities
Nearby zip codes
Other Troy Topics
