Skip main navigation
Sold for $340,000
  • $340,000

    2814 New England St, Sarasota, FL 34231

    2beds
    1,353sqft
    Single Family Residence
    Built in 1978
    7,688 Square Feet Lot
    $379,700 Zestimate®
    $251/sqft
    $2,353 Estimated rent

    Home value

    $379,700

    $357,000 - $402,000

    $2,353/mo

    Zestimate® history
    Loading
    Loading...

    Owner options

    List your home for rent

    $2,353/mo

    Rent Zestimate®

    Find your next renter with Zillow Rental Manager. Plus, with online applications, you can quickly screen prospective tenants – for free.

    Learn more

    $2,353/mo

    Rent Zestimate®

    Refinance and save

    $2,194/mo

    Est. payment

    Refinancing to a lower rate could help reduce your monthly payments and save thousands over the life of the loan.

    See today's rates

    $2,194/mo

    Est. payment

    Explore your selling options

    Work with a Zillow partner agent

    Leverage their expertise and Zillow's premium Showcase listings to get your home seen by more buyers.

    Get started

    List with your own agent

    Get your home in front of millions of buyers by listing it on Zillow.

    Learn how to do it

    Sell it yourself

    Take full control of how buyers see your home on Zillow by listing For Sale by Owner (FSBO).

    List your home

    What's special

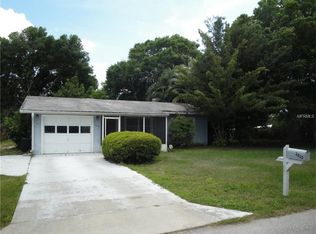
    Imagine a home meticulously crafted for serenity and luxury, a haven where recent, high-end upgrades not only enhance the property but enrich your lifestyle. Picture a residence fortified for your family's safety with the addition of impact-resistant windows and doors—a significant investment of $39,500, highlighted by an exquisite Craftsman-style front door adorned with decorative glass. Enjoy the convenience of smart keyless entries for both the garage and front doors, ensuring secure and effortless access. Step inside to discover a sunlit enclosed lanai/sunroom, adding an additional 165 sq ft of peaceful living space perfect for enjoying your morning coffee or unwinding with an evening read. Luxury vinyl flooring guides you through expansive open-plan living areas to a beautifully remodeled kitchen equipped with wood cabinets featuring soft-close hinges, dovetail drawers, and a stylish tile backsplash ready for your culinary exploits. Every detail reflects meticulous customization, from the elegant luxury plantation shutters to the ingeniously designed custom-built walk-in closet in the master bedroom by California Closets. Impress guests with the smartly arranged guest bedroom, complete with a built-in wall bed system that optimizes space. Outside, a spacious backyard, newly enclosed with a vinyl fence, offers boundless potential for a pool or sports court. The home also boasts a dedicated laundry room and a suite of modern appliances, ensuring every aspect of your home life is as seamless as it is chic. With substantial investments made into its upgrades and maintenance, this property stands out not just for its beauty and functionality but as a bastion of security and comfort. Located in a community with no HOA fees and plentiful additional parking, this gem is perfectly positioned just minutes from Siesta Key and I-75, in the highly sought-after Gulf Gate area, known for top-tier shopping, dining, nature, and schools in Sarasota. Don’t miss this rare opportunity to acquire a distinguished property. Opportunities like this are fleeting and it might not be available for long. Schedule your showing today and step into the life you’ve always dreamed of.

    Zillow last checked:

    Listing updated:

    Listed by:

    Jeffery K. Twigg, PA 941-412-6505,

    BRIGHT REALTY 941-552-6036

    Bought with:

    Jeffery K. Twigg, PA, 3264065

    BRIGHT REALTY

    Source: Stellar MLS,MLS#: N6132486MLS LogoOriginating MLS: Sarasota - Manatee

    Facts & features

    Interior

    Bedrooms & bathrooms
    • Bedrooms: 2
    • Bathrooms: 2
    • Full bathrooms: 2
    Rooms
    • Room types: Florida Room, Utility Room
    Primary bedroom
    • Features: Built-In Shelving, Ceiling Fan(s), En Suite Bathroom, Shower No Tub, Single Vanity, Walk-In Closet(s)
    • Level: First
    • Dimensions: 12x13
    Bedroom 2
    • Features: Built-In Shelving, Ceiling Fan(s), Walk-In Closet(s)
    • Level: First
    • Dimensions: 12x13
    Florida room
    • Features: Ceiling Fan(s)
    • Level: First
    • Dimensions: 10x15
    Kitchen
    • Level: First
    • Dimensions: 10x10
    Living room
    • Level: First
    • Dimensions: 30x18
    Heating
    • Central, Electric
    Cooling
    • Central Air
    Appliances
    • Included: Dishwasher, Disposal, Dryer, Electric Water Heater, Microwave, Range, Refrigerator, Washer
    • Laundry: Inside, Laundry Room
    Features
    • Ceiling Fan(s), Eating Space In Kitchen, Primary Bedroom Main Floor, Stone Counters, Thermostat, Walk-In Closet(s)
    • Flooring: Ceramic Tile, Vinyl
    • Doors: Sliding Doors
    • Windows: Storm Window(s), Shutters, Window Treatments
    • Has fireplace: No
    Interior area
    • Total structure area: 1,892
    • Total interior livable area: 1,353 sqft

    Property

    Parking
    • Total spaces: 1
    • Parking features: Circular Driveway, Driveway, Garage Door Opener, Ground Level
    • Attached garage spaces: 1
    • Has uncovered spaces: Yes
    • Details: Garage Dimensions: 14x22
    Features
    • Levels: One
    • Stories: 1
    • Patio & porch: Enclosed, Rear Porch
    • Exterior features: Private Mailbox, Rain Gutters
    • Fencing: Vinyl
    Lot
    • Size: 7,688 Square Feet
    • Dimensions: 65 x 119
    • Features: In County, Level, Near Public Transit
    • Residential vegetation: Trees/Landscaped
    Details
    • Parcel number: 0101050076
    • Zoning: RSF3
    • Special conditions: None

    Construction

    Type & style
    • Home type: SingleFamily
    • Architectural style: Florida,Ranch
    • Property subtype: Single Family Residence
    Materials
    • Block, Stucco
    • Foundation: Slab
    • Roof: Shingle
    Condition
    • New construction: No
    • Year built: 1978

    Utilities & green energy

    • Sewer: Public Sewer
    • Water: Public
    • Utilities for property: Cable Connected, Electricity Connected, Public, Sewer Connected, Water Connected

    Community & HOA

    Community
    • Security: Smoke Detector(s)
    • Pet fee: $0 monthly
    • Subdivision: COLONIAL TERRACE
    HOA
    • Has HOA: No
    Location
    • Region: Sarasota

    Financial & listing details

    • Price per square foot: $251/sqft
    • Tax assessed value: $273,100
    • Annual tax amount: $2,632
    • Date on market: 4/18/2024
    • Cumulative days on market: 25 days
    • Listing terms: Cash,Conventional,FHA,VA Loan
    • Ownership: Fee Simple
    • Total actual rent: 0
    • Electric utility on property: Yes
    • Road surface type: Paved

    Price history

    DateEventPrice
    4/18/2025Listing removed$3,500$3/sqft
    Source: Zillow Rentals Report a problem
    3/28/2025Listed for rent$3,500$3/sqft
    Source: Zillow Rentals Report a problem
    6/6/2024Sold$340,000-20.9%$251/sqft
    Source: Stellar MLS #N6132486 Report a problem
    5/13/2024Pending sale$429,900$318/sqft
    Source: Stellar MLS #N6132486 Report a problem
    5/10/2024Price change$429,900-4.4%$318/sqft
    Source: Stellar MLS #N6132486 Report a problem
    4/18/2024Listed for sale$449,900+129.7%$333/sqft
    Source: Stellar MLS #N6132486 Report a problem
    4/28/2014Sold$195,900-8.9%$145/sqft
    Source: Stellar MLS #M5845442 Report a problem
    4/13/2014Listed for sale$214,990$159/sqft
    Source: SARABAY REAL ESTATE INC #M5845442 Report a problem

    Public tax history

    YearProperty taxesTax assessment
    2025$3,766 +37%$273,100 +21.8%
    2024$2,750 +4.5%$224,251 +3%
    2023$2,632 +14.1%$217,719 +13.2%
    2022$2,308 -0.3%$192,349 +3%
    2021$2,314 +0.3%$186,747 +1.4%
    2020$2,307 +4.1%$184,169 +2.3%
    2019$2,216 $180,028 +1.9%
    2018$2,216 +2.9%$176,671 +2.1%
    2017$2,154 -0.8%$173,037 -4.5%
    2016$2,171 $181,100 +7.6%
    2015$2,171 $168,300 +92.9%
    2014$2,171 +99.9%$87,259
    2013$1,086 +1.2%$87,259 +1.7%
    2012$1,073 -11.2%$85,800 -8%
    2011$1,209 -0.5%$93,219 +1.5%
    2010$1,215 +7.9%$91,841 +2.7%
    2009$1,126 $89,426 +0.1%
    2008$1,126 -9%$89,337 +3%
    2007$1,238 $86,735 +2.5%
    2006-- $84,620 +3%
    2005-- $82,155 +3%
    2004$1,246 -0.4%$79,762 +1.9%
    2003$1,251 -1%$78,275 +2.4%
    2002$1,264 +7%$76,440 +1.6%
    2001$1,181 +2%$75,236 +3%
    2000$1,158 $73,045
    Find assessor info on the county website

    Neighborhood: Gulf Gate Estates

    Nearby schools

    GreatSchools rating
    Schools provided by the listing agent
    • Elementary: Gulf Gate Elementary
    • Middle: Brookside Middle
    • High: Riverview High

    Source: Stellar MLS. This data may not be complete. We recommend contacting the local school district to confirm school assignments for this home.

    Get a cash offer in 3 minutes
    Find out how much your home could sell for in as little as 3 minutes with a no-obligation cash offer.
    Estimated market value
    $379,700
    Get a cash offer in 3 minutes
    Find out how much your home could sell for in as little as 3 minutes with a no-obligation cash offer.
    Estimated market value
    $379,700