This hidden gem is nestled in a desirably tranquil cul-de-sac location with views of Hillsborough Bay. A community dock, gazebo and barbecue grill can be found just across the street from this quintessential neighborhood. The home comes complete with a living room, family room, dining room, kitchen with breakfast nook and a dining room, two and half bathrooms, four bedrooms and a laundry closet! Living is easy in this impressive Victorian-style home with oak hardwood flooring and serene backyard with a deck, patio and putting green. Enjoy the view of the neighborhood from the charming front porch or expansive balcony. MOVE-IN READY. This home is ideally positioned to enjoy the proximity to restaurants, shops, downtown Tampa and MacDill Air Force Base. Zoned for Ballast Elementary School, Madison Middle School and Robinson High School (also IB)
Sold for $842,500
$842,500
2814 OLD BAYSHORE WAY, TAMPA, FL 33611
4beds
1,988sqft
Single Family Residence
Built in 1994
6,170 Square Feet Lot
$-- Zestimate®
$424/sqft
$3,209 Estimated rent
Home value
Not available
Estimated sales range
Not available
$3,209/mo
Zestimate® history
Owner options
List your home for rent
$3,209/mo
Rent Zestimate®
Find your next renter with Zillow Rental Manager. Plus, with online applications, you can quickly screen prospective tenants – for free.
$3,209/mo
Rent Zestimate®
Refinance and save
$5,933/mo
Est. payment
Refinancing to a lower rate could help reduce your monthly payments and save thousands over the life of the loan.
$5,933/mo
Est. payment
Explore your selling options
Work with a Zillow partner agent
Leverage their expertise and Zillow's premium Showcase listings to get your home seen by more buyers.
Get startedList with your own agent
Get your home in front of millions of buyers by listing it on Zillow.
Learn how to do itSell it yourself
Take full control of how buyers see your home on Zillow by listing For Sale by Owner (FSBO).
List your homeWhat's special
Zillow last checked:
Listing updated:
Listed by:
Diana Pomarico PA 727-481-8363,
PALERMO REAL ESTATE PROF. INC. 813-637-0117
Bought with:
Stefan Alvarez, 3519957
SOUTH CEDAR REAL ESTATE, INC
Source: Stellar MLS,MLS#: TB8301213 Originating MLS: Suncoast Tampa
Originating MLS: Suncoast Tampa
Facts & features
Interior
Bedrooms & bathrooms
- Bedrooms: 4
- Bathrooms: 3
- Full bathrooms: 2
- 1/2 bathrooms: 1
Primary bedroom
- Description: Room2
- Features: Walk-In Closet(s)
- Level: Second
- Area: 221 Square Feet
- Dimensions: 13x17
Bedroom 2
- Description: Room3
- Features: Built-in Closet
- Level: Second
- Area: 150 Square Feet
- Dimensions: 10x15
Bedroom 3
- Description: Room4
- Features: Built-in Closet
- Level: Second
- Area: 96 Square Feet
- Dimensions: 8x12
Bedroom 4
- Description: Room5
- Features: Built-in Closet
- Level: Second
- Area: 140 Square Feet
- Dimensions: 10x14
Balcony porch lanai
- Description: Room1
- Features: No Closet
- Level: Second
- Area: 85 Square Feet
- Dimensions: 17x5
Dining room
- Description: Room10
- Features: No Closet
- Level: First
- Area: 90 Square Feet
- Dimensions: 9x10
Kitchen
- Description: Room8
- Features: No Closet
- Level: First
- Area: 96 Square Feet
- Dimensions: 8x12
Living room
- Description: Room6
- Features: No Closet
- Level: First
- Area: 165 Square Feet
- Dimensions: 11x15
Loft
- Description: Room9
- Features: Storage Closet
- Level: Upper
- Area: 54 Square Feet
- Dimensions: 6x9
Office
- Description: Room7
- Features: No Closet
- Level: First
- Area: 130 Square Feet
- Dimensions: 10x13
Heating
- Central, Electric
Cooling
- Central Air
Appliances
- Included: Disposal, Electric Water Heater, Microwave, Range, Refrigerator
- Laundry: Inside, Laundry Closet, Upper Level
Features
- Ceiling Fan(s), High Ceilings, Living Room/Dining Room Combo, PrimaryBedroom Upstairs, Solid Wood Cabinets, Stone Counters, Thermostat, Vaulted Ceiling(s), Walk-In Closet(s)
- Flooring: Carpet, Tile, Hardwood
- Doors: French Doors
- Windows: Blinds, Window Treatments
- Has fireplace: No
Interior area
- Total structure area: 2,998
- Total interior livable area: 1,988 sqft
Property
Parking
- Total spaces: 3
- Parking features: Curb Parking, Driveway, Garage Door Opener
- Attached garage spaces: 2
- Carport spaces: 1
- Covered spaces: 3
- Has uncovered spaces: Yes
- Details: Garage Dimensions: 20x20
Features
- Levels: Two
- Stories: 2
- Patio & porch: Covered, Deck, Front Porch, Other, Patio, Porch, Rear Porch
- Exterior features: Balcony, Garden, Irrigation System, Lighting, Private Mailbox, Storage
- Fencing: Vinyl
- Has view: Yes
- View description: Garden, Trees/Woods
- Waterfront features: Bay/Harbor Front, Waterfront, Bay/Harbor Access, Brackish Water Access, Fishing Pier, No Wake Zone, Sailboat Water
- Body of water: HILLSBOROUGH BAY
Lot
- Size: 6,170 Square Feet
- Dimensions: 61.63 x 100.11
- Features: Cul-De-Sac, Flood Insurance Required, FloodZone, City Lot, Sidewalk
Details
- Parcel number: A15301841Q00000000013.0
- Zoning: RS-60
- Special conditions: None
Construction
Type & style
- Home type: SingleFamily
- Architectural style: Victorian
- Property subtype: Single Family Residence
Materials
- Cement Siding, Wood Frame
- Foundation: Crawlspace
- Roof: Shingle
Condition
- Completed
- New construction: No
- Year built: 1994
Utilities & green energy
- Sewer: Public Sewer
- Water: Public
- Utilities for property: Cable Connected, Electricity Connected, Public, Sewer Connected, Water Connected
Community & HOA
Community
- Features: Bay/Harbor Front, Dock, Fishing, Water Access, Waterfront, Buyer Approval Required
- Security: Smoke Detector(s)
- Pet fee: $0 monthly
- Subdivision: OLD BAYSHORE POINT
HOA
- Has HOA: Yes
- Services included: Common Area Taxes, Reserve Fund
- HOA fee: $100 monthly
- HOA name: Dave Scoones
- HOA phone: 941-350-6045
- Second HOA name: OBPOA
Location
- Region: Tampa
Financial & listing details
- Price per square foot: $424/sqft
- Tax assessed value: $611,395
- Annual tax amount: $5,632
- Date on market: 9/6/2024
- Cumulative days on market: 2 days
- Listing terms: Cash,Conventional,VA Loan
- Ownership: Fee Simple
- Total actual rent: 0
- Electric utility on property: Yes
- Road surface type: Paved
Price history
| Date | Event | Price |
|---|---|---|
| 10/17/2024 | Sold | $842,500-3.7%$424/sqft |
Source:  Stellar MLS #TB8301213 Report a problem Stellar MLS #TB8301213 Report a problem | ||
| 9/9/2024 | Pending sale | $874,999$440/sqft |
Source: Stellar MLS #TB8301213 Report a problem | ||
| 9/7/2024 | Listed for sale | $874,999+90.3%$440/sqft |
Source: Stellar MLS #TB8301213 Report a problem | ||
| 8/26/2016 | Sold | $459,900$231/sqft |
Source: Stellar MLS #T2831285 Report a problem | ||
| 7/23/2016 | Pending sale | $459,900$231/sqft |
Source: KELLER WILLIAMS TAMPA CENTRAL #T2831285 Report a problem | ||
| 7/22/2016 | Listed for sale | $459,900$231/sqft |
Source: KELLER WILLIAMS TAMPA CENTRAL #T2831285 Report a problem | ||
| 12/8/2013 | Listing removed | $2,700$1/sqft |
Source: STRESS FREE PROPERT MGMT. INC. #T2563872 Report a problem | ||
| 12/1/2013 | Listed for rent | $2,700$1/sqft |
Source: STRESS FREE PROPERT MGMT. INC. #T2563872 Report a problem | ||
| 5/22/2013 | Listing removed | $2,700$1/sqft |
Source: STRESS FREE PROPERT MGMT. INC. #T2563872 Report a problem | ||
| 4/12/2013 | Listed for rent | $2,700$1/sqft |
Source: STRESS FREE PROPERT MGMT. INC. #T2563872 Report a problem | ||
Public tax history
| Year | Property taxes | Tax assessment |
|---|---|---|
| 2024 | -- | $342,390 +3% |
| 2023 | $5,632 +2.8% | $332,417 +3% |
| 2022 | $5,480 +1.3% | $322,735 +3% |
| 2021 | $5,410 +1% | $313,335 +1.4% |
| 2020 | $5,356 +1.9% | $309,009 +2.3% |
| 2019 | $5,255 | $302,062 +1.9% |
| 2018 | $5,255 +0.8% | $296,430 -9.5% |
| 2017 | $5,214 +1.5% | $327,431 +2.5% |
| 2016 | $5,137 -22.8% | $319,482 +2.1% |
| 2015 | $6,652 +5% | $312,758 +10% |
| 2014 | $6,335 | $284,325 +10% |
| 2013 | $6,335 +24.3% | $258,477 +10% |
| 2012 | $5,098 -0.6% | $234,979 -0.4% |
| 2011 | $5,127 +67.1% | $235,844 +29.2% |
| 2010 | $3,069 +2.8% | $182,555 +2.7% |
| 2009 | $2,985 -0.4% | $177,756 +0.1% |
| 2008 | $2,996 -6.2% | $177,578 +3% |
| 2007 | $3,194 -5.9% | $172,406 +2.5% |
| 2006 | $3,392 +0.5% | $168,201 +3% |
| 2005 | $3,375 | $163,302 +3% |
| 2004 | -- | $158,546 +1.9% |
| 2003 | -- | $155,590 +2.4% |
| 2002 | -- | $151,943 +1.6% |
| 2001 | -- | $149,550 -12.9% |
| 2000 | $3,065 | $171,623 |
Find assessor info on the county website
Neighborhood: Ballast Point
Nearby homes
- $979,4004 bd3 ba2.8k sqft2812 Old Bayshore Way, Tampa, FL 33611Off Market

- $971,1004 bd3 ba2.5k sqft2816 Old Bayshore Way, Tampa, FL 33611Off Market
- $936,1004 bd3 ba2.5k sqft2810 Old Bayshore Way, Tampa, FL 33611Off Market
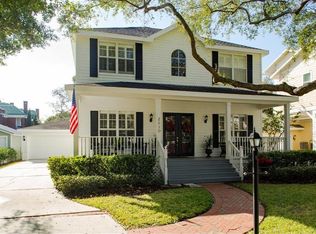
- $984,2004 bd4 ba2.7k sqft2818 Old Bayshore Way, Tampa, FL 33611Off Market

- $1,033,0004 bd3 ba3k sqft2813 Old Bayshore Way, Tampa, FL 33611Off Market
- $898,6003 bd3 ba2k sqft2815 Old Bayshore Way, Tampa, FL 33611Off Market
- $913,2005 bd3 ba2.4k sqft2811 Old Bayshore Way, Tampa, FL 33611Off Market
- $777,4003 bd2 ba2.1k sqft2808 Old Bayshore Way, Tampa, FL 33611Off Market
Nearby schools
GreatSchools rating
- 9/10Ballast Point Elementary SchoolGrades: PK-5Distance: 1.2 mi
- 5/10Madison Middle SchoolGrades: 6-8Distance: 3.1 mi
- 6/10Robinson High SchoolGrades: 9-12Distance: 1.7 mi
Schools provided by the listing agent
- Elementary: Ballast Point-HB
- Middle: Madison-HB
- High: Robinson-HB
Source: Stellar MLS. This data may not be complete. We recommend contacting the local school district to confirm school assignments for this home.


Get pre-qualified for a loan
At Zillow Home Loans, we can pre-qualify you in as little as 5 minutes with no impact to your credit score.An equal housing lender. NMLS #10287.
- Florida
- Hillsborough County
- Tampa
- 33611
- Ballast Point
- 2814 OLD BAYSHORE WAY
Nearby cities
Nearby neighborhoods
Nearby zip codes
Other Tampa Topics
