Don’t miss this beautiful ground-floor, end-unit condo located in the community of Osprey Cove at The Oaks. This spacious 3-bedroom, 2-bathroom residence offers serene views of majestic oak trees, the golf course, pool and nearby tennis and pickleball courts, creating a peaceful backdrop for everyday living. The home has been thoughtfully refreshed and is truly move-in ready, with an updated kitchen, new A/C unit and dual-pane hurricane resistant windows. The bright, open layout is enhanced by the abundant natural light. The kitchen offers ample cabinetry, stainless steel appliances, making it both functional and inviting. The generous primary suite includes sliding glass doors to the screened rear lanai, a walk-in closet, dual vanities. Two additional bedrooms provide flexibility for guests, home office space, or rental potential. Additional conveniences include an in-unit laundry closet, and excellent flow for everyday living or entertaining. Enjoy resort-style amenities including a community pool, tennis courts, and golf course living, all while being ideally located near shopping, dining, major highways, and world-renowned Central Florida attractions. Whether you’re seeking a primary residence, first home, or investment opportunity, this condo offers an exceptional blend of comfort, location, and lifestyle. Schedule your private showing today.
Sold for $200,000
$200,000
2814 OSPREY COVE PLACE #104, KISSIMMEE, FL 34746
3beds
1,136sqft
Condominium
Built in 1998
-- sqft lot
$199,500 Zestimate®
$176/sqft
$1,598 Estimated rent
Home value
$199,500
$190,000 - $209,000
$1,598/mo
Zestimate® history
Owner options
List your home for rent
$1,598/mo
Rent Zestimate®
Find your next renter with Zillow Rental Manager. Plus, with online applications, you can quickly screen prospective tenants – for free.
$1,598/mo
Rent Zestimate®
Refinance and save
$1,660/mo
Est. payment
Refinancing to a lower rate could help reduce your monthly payments and save thousands over the life of the loan.
$1,660/mo
Est. payment
Explore your selling options
Work with a Zillow partner agent
Leverage their expertise and Zillow's premium Showcase listings to get your home seen by more buyers.
Get startedList with your own agent
Get your home in front of millions of buyers by listing it on Zillow.
Learn how to do itSell it yourself
Take full control of how buyers see your home on Zillow by listing For Sale by Owner (FSBO).
List your homeWhat's special
Abundant natural lightDual-pane hurricane resistant windowsIn-unit laundry closetGenerous primary suiteBright open layoutUpdated kitchenStainless steel appliances
Zillow last checked:
Listing updated:
Listed by:
Tom McKnight 352-978-9777,
KELLER WILLIAMS ELITE PARTNERS III REALTY 321-527-5111
Bought with:
Jen Camacho, 3533403
LPT REALTY, LLC
Source: Stellar MLS,MLS#: G5106891 Originating MLS: Lake and Sumter
Originating MLS: Lake and Sumter
Facts & features
Interior
Bedrooms & bathrooms
- Bedrooms: 3
- Bathrooms: 2
- Full bathrooms: 2
Primary bedroom
- Features: Ceiling Fan(s), En Suite Bathroom, Walk-In Closet(s)
- Level: First
- Area: 156 Square Feet
- Dimensions: 12x13
Bedroom 2
- Features: Ceiling Fan(s), Built-in Closet
- Level: First
- Area: 100 Square Feet
- Dimensions: 10x10
Bedroom 3
- Features: Ceiling Fan(s), Built-in Closet
- Level: First
- Area: 110 Square Feet
- Dimensions: 10x11
Primary bathroom
- Features: Dual Sinks, En Suite Bathroom, Exhaust Fan, Makeup/Vanity Space, Shower No Tub
- Level: First
- Area: 99 Square Feet
- Dimensions: 11x9
Bathroom 2
- Features: Exhaust Fan, Single Vanity, Tub With Shower, Linen Closet
- Level: First
- Area: 40 Square Feet
- Dimensions: 5x8
Dining room
- Level: First
- Area: 120 Square Feet
- Dimensions: 12x10
Foyer
- Level: First
- Area: 12 Square Feet
- Dimensions: 4x3
Kitchen
- Features: Dual Sinks, Stone Counters
- Level: First
- Area: 81 Square Feet
- Dimensions: 9x9
Laundry
- Level: First
- Area: 18 Square Feet
- Dimensions: 6x3
Living room
- Features: Ceiling Fan(s)
- Level: First
- Area: 195 Square Feet
- Dimensions: 13x15
Heating
- Electric
Cooling
- Central Air
Appliances
- Included: Electric Water Heater, Microwave, Range, Refrigerator
- Laundry: Electric Dryer Hookup, Inside, Laundry Closet, Same Floor As Condo Unit
Features
- Ceiling Fan(s), Open Floorplan, Solid Wood Cabinets, Stone Counters, Thermostat
- Flooring: Ceramic Tile
- Has fireplace: No
- Common walls with other units/homes: Corner Unit,End Unit
Interior area
- Total structure area: 1,136
- Total interior livable area: 1,136 sqft
Property
Features
- Levels: One
- Stories: 1
- Patio & porch: Rear Porch, Screened
- Exterior features: None
- Has view: Yes
- View description: Golf Course
Lot
- Size: 4,706 Square Feet
Details
- Parcel number: 322529462900011040
- Zoning: OPUD
- Special conditions: None
Construction
Type & style
- Home type: Condo
- Property subtype: Condominium
Materials
- Block, Stucco
- Foundation: Slab
- Roof: Tile
Condition
- New construction: No
- Year built: 1998
Utilities & green energy
- Sewer: Public Sewer
- Water: Public
- Utilities for property: Cable Connected, Electricity Connected, Public, Sewer Connected, Street Lights, Water Connected
Community & HOA
Community
- Features: Deed Restrictions, Gated Community - No Guard, Pool, Tennis Court(s)
- Pet fee: $0 monthly
- Subdivision: OSPREY COVE AT THE OAKS CONDO PH 5
HOA
- Has HOA: Yes
- Services included: Maintenance Structure, Maintenance Grounds, Pool Maintenance
- HOA fee: $273 monthly
- HOA name: Artimis Lifestyles/Dewitt Delancy
- HOA phone: 407-705-2190
- Second HOA name: The Oaks
Location
- Region: Kissimmee
Financial & listing details
- Price per square foot: $176/sqft
- Tax assessed value: $181,100
- Annual tax amount: $3,315
- Date on market: 1/26/2026
- Cumulative days on market: 146 days
- Listing terms: Cash,Conventional
- Ownership: Fee Simple
- Total actual rent: 0
- Electric utility on property: Yes
- Road surface type: Asphalt
Price history
| Date | Event | Price |
|---|---|---|
| 7/16/2026 | Sold | $200,000-4.8%$176/sqft |
Source:  Stellar MLS #G5106891 Report a problem Stellar MLS #G5106891 Report a problem | ||
| 7/8/2026 | Contingent | $210,000$185/sqft |
Source: Stellar MLS #G5106891 Report a problem | ||
| 6/22/2026 | Pending sale | $210,000$185/sqft |
Source: Stellar MLS #G5106891 Report a problem | ||
| 3/20/2026 | Price change | $210,000-8.1%$185/sqft |
Source: Stellar MLS #G5106891 Report a problem | ||
| 1/26/2026 | Listed for sale | $228,500+217.4%$201/sqft |
Source: Stellar MLS #G5106891 Report a problem | ||
| 11/28/2011 | Sold | $72,000-7.7%$63/sqft |
Source: Stellar MLS #O5063554 Report a problem | ||
| 9/22/2011 | Listed for sale | $78,000-29.1%$69/sqft |
Source: Weichert, Realtors - Hallmark Properties #O5063554 Report a problem | ||
| 8/8/2002 | Sold | $110,000+24.3%$97/sqft |
Source: Public Record Report a problem | ||
| 12/3/1998 | Sold | $88,500$78/sqft |
Source: Public Record Report a problem | ||
Public tax history
Tax history is unavailable.
Find assessor info on the county website
Neighborhood: 34746
Nearby homes
- $197,7003 bd2 ba1.1k sqft2816 Osprey Cove Pl APT 101, Kissimmee, FL 34746Off Market
- $188,4003 bd2 ba1.1k sqft2816 Osprey Cove Pl APT 102, Kissimmee, FL 34746Off Market

- $190,2003 bd2 ba1.1k sqft2814 Osprey Cove Pl APT 103, Kissimmee, FL 34746Off Market
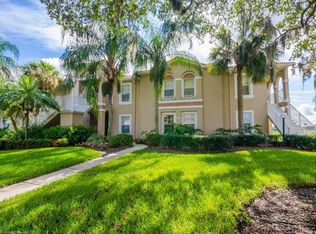
- $200,2003 bd2 ba1.1k sqft2816 Osprey Cove Pl APT 201, Kissimmee, FL 34746Off Market

- $186,9003 bd2 ba1.1k sqft2816 Osprey Cove Pl APT 202, Kissimmee, FL 34746Off Market
- $185,3003 bd2 ba1.1k sqft2814 Osprey Cove Pl APT 203, Kissimmee, FL 34746Off Market
- $198,7003 bd2 ba1.1k sqft2814 Osprey Cove Pl APT 204, Kissimmee, FL 34746Off Market
- $2,0003 bd2 ba1.1k sqft2814 Osprey Cove Pl, Kissimmee, FL 34746For Rent
Nearby schools
GreatSchools rating
- 2/10Pleasant Hill Elementary SchoolGrades: PK-5Distance: 1 mi
- 5/10Horizon Middle SchoolGrades: 6-8Distance: 2.4 mi
- 3/10Liberty High SchoolGrades: PK,9-12Distance: 6.7 mi
Schools provided by the listing agent
- Elementary: Pleasant Hill Elem
- Middle: Horizon Middle
- High: Liberty High
Source: Stellar MLS. This data may not be complete. We recommend contacting the local school district to confirm school assignments for this home.
Get a cash offer in 3 minutes
Find out how much your home could sell for in as little as 3 minutes with a no-obligation cash offer.
Estimated market value
$199,500
Get a cash offer in 3 minutes
Find out how much your home could sell for in as little as 3 minutes with a no-obligation cash offer.
Estimated market value
$199,500
- Florida
- Osceola County
- Kissimmee
- 34746
- 2814 OSPREY COVE PLACE Unit 104
Nearby cities
Nearby neighborhoods
Nearby zip codes
Other Kissimmee Topics
