MUST SEE! TURNKEY SOUTH CORONA GEM! This Upgraded Home is Located In The HIGHLY SOUGHT AFTER "Terrassa" Community. SITS ON A CUL-DE-SAC!!! GORGEOUS OPEN FLOOR PLAN, 4 Bedroom 3 Bath home SHOWS BEAUTIFULLY! Located Within A CALIF DISTINGUISHED SCHOOL DISTRICT! Relax In Your New Backyard Paradise, Which Includes A Covered Patio & Plenty Of Area For Seating... This Is TRULY AN ENTERTAINER'S DREAM! Nestled Near The Base Of The CLEVELAND NATIONAL FOREST, This Property SHOWS LIKE A MODEL HOME! 2 Miles Away FROM THE PRESTIGIOUS SKYLINE TRAILS! This UPGRADED EXECUTIVE PROPERTY includes OPEN KITCHEN TO FAMILY ROOM With QUARTZ COUNTERS, UPSTAIRS LOFT, STAINLESS STEEL APPLIANCES, UPGRADED INTERIOR PAINT, LED LIGHTING, COMMUNITY PARK, POOL & SPA, AND MORE. This Home is TRULY A SPECIAL PROPERTY. CONVENIENTLY LOCATED CLOSE TO FWYS, SHOPPING, PARKS, WALKING TRAILS AND RESTAURANTS...THIS WILL GO FAST!
FRUIT TREE LIST BELOW:
Backyard left side:
• Blood orange
• Grapes
• Berries
• Kafir limes
Hill:
• Strawberries
• Figs
• Donut peaches
• Guava
• Apricots
• Plums
Backyard right side:
• Lime tree
• Berries
Front left side:
• Papaya
All plants are 100% organic and no chemicals!!!
Sold for $825,000
Listed by: Active Realty • Brandon Becerra • Contact: 951-288-1375
Bought with: eXp Realty of California, Inc.
Tax assessed value
$825,000
2814 Palma Cir, Corona, CA 92881
4beds
2,498sqft
Single Family Residence
Built in 2018
3,548 Square Feet Lot
$814,500 Zestimate®
$330/sqft
$4,120 Estimated rent
Home value
$814,500
$774,000 - $855,000
$4,120/mo
Zestimate® history
Owner options
List your home for rent
$4,120/mo
Rent Zestimate®
Find your next renter with Zillow Rental Manager. Plus, with online applications, you can quickly screen prospective tenants – for free.
$4,120/mo
Rent Zestimate®
Refinance and save
$5,449/mo
Est. payment
Refinancing to a lower rate could help reduce your monthly payments and save thousands over the life of the loan.
$5,449/mo
Est. payment
Explore your selling options
Work with a Zillow partner agent
Leverage their expertise and Zillow's premium Showcase listings to get your home seen by more buyers.
Get startedList with your own agent
Get your home in front of millions of buyers by listing it on Zillow.
Learn how to do itSell it yourself
Take full control of how buyers see your home on Zillow by listing For Sale by Owner (FSBO).
List your homeWhat's special
Zillow last checked:
Listing updated:
Listed by:
Brandon Becerra DRE #01967465 951-288-1375,
Active Realty,
Listing Team: The Becerra Group
Bought with:
Jenna Melendez, DRE #02109563
eXp Realty of California, Inc.
Source: CRMLS,MLS#: IG24154262 Originating MLS: California Regional MLS
Originating MLS: California Regional MLSFacts & features
Interior
Bedrooms & bathrooms
- Bedrooms: 4
- Bathrooms: 3
- Full bathrooms: 3
- Main level bathrooms: 1
- Main level bedrooms: 1
Rooms
- Room types: Bedroom, Entry/Foyer, Family Room, Kitchen, Laundry, Loft, Living Room, Primary Bathroom, Primary Bedroom, Other, Dining Room
Bedroom
- Features: Bedroom on Main Level
Bathroom
- Features: Bathroom Exhaust Fan, Bathtub, Closet, Dual Sinks, Enclosed Toilet, Linen Closet, Separate Shower, Tub Shower, Upgraded, Vanity
Kitchen
- Features: Kitchen Island, Kitchen/Family Room Combo, Quartz Counters, Utility Sink
Heating
- Central, Forced Air
Cooling
- Central Air
Appliances
- Included: Dishwasher, Disposal, Gas Oven, Gas Range, Tankless Water Heater
- Laundry: Laundry Room, Upper Level
Features
- Built-in Features, Ceiling Fan(s), Cathedral Ceiling(s), Separate/Formal Dining Room, High Ceilings, In-Law Floorplan, Open Floorplan, Pantry, Quartz Counters, Recessed Lighting, Bedroom on Main Level, Loft, Walk-In Closet(s)
- Flooring: Carpet, Laminate
- Doors: Sliding Doors
- Windows: Double Pane Windows, Shutters
- Has fireplace: Yes
- Fireplace features: Family Room
- Common walls with other units/homes: No Common Walls
Interior area
- Total interior livable area: 2,498 sqft
Property
Parking
- Total spaces: 2
- Parking features: Door-Single, Driveway, Garage
- Attached garage spaces: 2
Features
- Levels: Two
- Stories: 2
- Entry location: 1
- Patio & porch: Rear Porch, Covered, Wrap Around
- Exterior features: Awning(s)
- Pool features: Community, Gunite, Heated, Association
- Has spa: Yes
- Spa features: Association, Community, Heated, In Ground, Private
- Fencing: Block,Wire
- Has view: Yes
- View description: Canyon, Hills, Mountain(s), Neighborhood
Lot
- Size: 3,548 Square Feet
- Features: Back Yard, Cul-De-Sac, Landscaped, Near Park, Walkstreet
Details
- Parcel number: 277361051
- Special conditions: Standard
Construction
Type & style
- Home type: SingleFamily
- Property subtype: Single Family Residence
Materials
- Roof: Tile
Condition
- Turnkey
- New construction: No
- Year built: 2018
Utilities & green energy
- Electric: 220 Volts in Garage
- Sewer: Public Sewer
- Water: Public
Community & HOA
Community
- Features: Gutter(s), Storm Drain(s), Street Lights, Sidewalks, Gated, Park, Pool
- Security: Carbon Monoxide Detector(s), Fire Sprinkler System, Security Gate, Gated Community, Smoke Detector(s)
- Subdivision: Terrassa
HOA
- Has HOA: Yes
- Amenities included: Maintenance Grounds, Management, Playground, Pool, Spa/Hot Tub
- HOA fee: $126 monthly
- HOA name: TERRASSA HOA
- HOA phone: 949-833-2600
Location
- Region: Corona
Financial & listing details
- Price per square foot: $330/sqft
- Tax assessed value: $825,000
- Annual tax amount: $12,952
- Date on market: 7/26/2024
- Cumulative days on market: 11 days
- Listing terms: Submit
- Road surface type: Paved
Price history
| Date | Event | Price |
|---|---|---|
| 9/5/2024 | Sold | $825,000-1.8%$330/sqft |
Source:  CRMLS #IG24154262 Report a problem CRMLS #IG24154262 Report a problem | ||
| 8/7/2024 | Pending sale | $839,900$336/sqft |
Source: CRMLS #IG24154262 Report a problem | ||
| 7/26/2024 | Listed for sale | $839,900$336/sqft |
Source: CRMLS #IG24154262 Report a problem | ||
Public tax history
| Year | Property taxes | Tax assessment |
|---|---|---|
| 2025 | $12,952 +25.2% | $825,000 +36.7% |
| 2024 | $10,348 +0.8% | $603,541 +2% |
| 2023 | $10,268 +1.6% | $591,708 +2% |
| 2022 | $10,108 +1.1% | $580,107 +2% |
| 2021 | $10,001 +0.7% | $568,733 +1% |
| 2020 | $9,932 +1.9% | $562,903 +2% |
| 2019 | $9,749 | $551,866 |
Find assessor info on the county website
Neighborhood: El Cerrito
Nearby homes
- $692,6003 bd3 ba1.8k sqft2816 Palma Cir, Corona, CA 92881Off Market
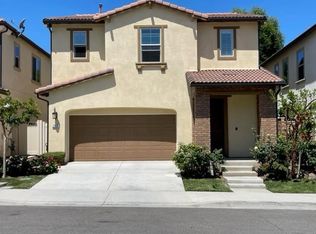
- $803,1004 bd3 ba2.8k sqft2810 Palma Cir, Corona, CA 92881Off Market
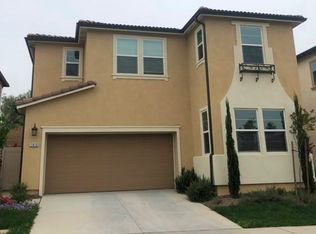
- $679,9003 bd2 ba1.8k sqft2808 Palma Cir, Corona, CA 92881Off Market
- $778,9004 bd3 ba2.3k sqft2820 Palma Cir, Corona, CA 92881Off Market
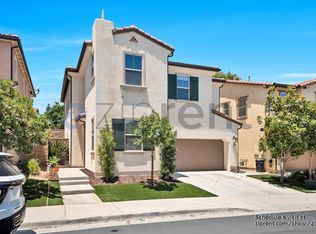
- $688,0003 bd3 ba1.8k sqft2811 Palma Cir, Corona, CA 92881Off Market
- $774,9003 bd2 ba2.4k sqft2809 Palma Cir, Corona, CA 92881Off Market
- $735,6003 bd2 ba2.3k sqft2815 Palma Cir, Corona, CA 92881Off Market
- $928,5003 bd2 ba2.3k sqft7054 Starne Rd, Corona, CA 92881Off Market
Nearby schools
GreatSchools rating
- 9/10Susan B. Anthony Elementary SchoolGrades: K-6Distance: 1.1 mi
- 5/10Citrus Hills Intermediate SchoolGrades: 7-8Distance: 2.2 mi
- 8/10Santiago High SchoolGrades: 9-12Distance: 0.7 mi
Get a cash offer in 3 minutes
Find out how much your home could sell for in as little as 3 minutes with a no-obligation cash offer.
Estimated market value
$814,500
Get a cash offer in 3 minutes
Find out how much your home could sell for in as little as 3 minutes with a no-obligation cash offer.
Estimated market value
$814,500
- California
- Riverside County
- Corona
- 92881
- El Cerrito
- 2814 Palma Cir
Nearby cities
Nearby neighborhoods
Nearby zip codes
Other Corona Topics
