PRESENTING THE NEWEST WINTER PARK RESIDENCE BUILT BY M. LAHR HOMES! Just completed, this stunning custom level home has come together perfectly with design and finish features that have to be seen in person to be truly appreciated. The combination of a fantastic floor plan that integrates perfectly with the expansive covered outdoor patio/pool/spa/outdoor space makes this house feel nothing less than a resort. This entire outdoor area is an incredible natural four (4) season extension of the interior living space! The home boasts an unparalleled combination of function, elegance and aesthetics. Simply....more detailed, functional, and higher quality than typical Winter Park new construction. The prominent, timeless, and elegant features of this home's exterior are the first taste of the professional design and the experience continues once entering and touring this home and property. Please see floor plans included in photos and CLICK ON TOUR LINK FOR A COMPREHENSIVE VIDEO WALK THROUGH TOUR. Located in a great Winter Park location in the highly desirable Audubon K-8/Winter Park High School District. Minutes to DT Orlando, Baldwin Park, DT Winter Park, WP Park Ave. Shopping, Winter Park Village, Advent Health Village, Orlando Regional Medical Center, Lake Highland Prep., and more. One of Central Florida's most dynamic areas! You will not find a better opportunity to secure a recently completed, highly detailed, unique luxury home in the WP area that offers the feel, presentation, and function of 2814 Parkland Drive.
Sold for $2,300,000
$2,300,000
2814 PARKLAND DRIVE, WINTER PARK, FL 32789
4beds
3,089sqft
Single Family Residence
Built in 2025
9,110 Square Feet Lot
$2,267,800 Zestimate®
$745/sqft
$7,363 Estimated rent
Home value
$2,267,800
$2.06M - $2.49M
$7,363/mo
Zestimate® history
Owner options
List your home for rent
$7,363/mo
Rent Zestimate®
Find your next renter with Zillow Rental Manager. Plus, with online applications, you can quickly screen prospective tenants – for free.
$7,363/mo
Rent Zestimate®
Refinance and save
$16,375/mo
Est. payment
Refinancing to a lower rate could help reduce your monthly payments and save thousands over the life of the loan.
$16,375/mo
Est. payment
Explore your selling options
Work with a Zillow partner agent
Leverage their expertise and Zillow's premium Showcase listings to get your home seen by more buyers.
Get startedList with your own agent
Get your home in front of millions of buyers by listing it on Zillow.
Learn how to do itSell it yourself
Take full control of how buyers see your home on Zillow by listing For Sale by Owner (FSBO).
List your homeWhat's special
Zillow last checked:
Listing updated:
Listed by:
Robert Kurzreiter PA 407-476-4156,
KELLER WILLIAMS REALTY AT THE PARKS 407-629-4420
Bought with:
Caroline Fiore, 3533233
MAINFRAME REAL ESTATE
Source: Stellar MLS,MLS#: O6292776 Originating MLS: Orlando Regional
Originating MLS: Orlando Regional
Facts & features
Interior
Bedrooms & bathrooms
- Bedrooms: 4
- Bathrooms: 4
- Full bathrooms: 3
- 1/2 bathrooms: 1
Rooms
- Room types: Utility Room, Loft
Primary bedroom
- Features: Walk-In Closet(s)
- Level: First
- Area: 225 Square Feet
- Dimensions: 15x15
Bedroom 2
- Features: Built-in Closet
- Level: Second
- Area: 204 Square Feet
- Dimensions: 17x12
Bedroom 3
- Features: Built-in Closet
- Level: Second
- Area: 169 Square Feet
- Dimensions: 13x13
Primary bathroom
- Level: First
- Area: 154 Square Feet
- Dimensions: 14x11
Bathroom 4
- Features: Built-in Closet
- Level: Second
- Area: 144 Square Feet
- Dimensions: 12x12
Dining room
- Level: First
- Area: 182 Square Feet
- Dimensions: 14x13
Foyer
- Level: First
- Area: 99 Square Feet
- Dimensions: 11x9
Kitchen
- Level: First
- Area: 266 Square Feet
- Dimensions: 19x14
Laundry
- Level: First
- Area: 77 Square Feet
- Dimensions: 11x7
Living room
- Level: First
- Area: 414 Square Feet
- Dimensions: 23x18
Loft
- Level: Second
- Area: 168 Square Feet
- Dimensions: 14x12
Heating
- Central, Electric
Cooling
- Central Air
Appliances
- Included: Oven, Cooktop, Dishwasher, Disposal, Dryer, Refrigerator, Washer, Wine Refrigerator
- Laundry: Laundry Room
Features
- Cathedral Ceiling(s), Ceiling Fan(s), High Ceilings
- Flooring: Tile, Hardwood
- Doors: Outdoor Kitchen
- Windows: Blinds
- Has fireplace: Yes
- Fireplace features: Gas
Interior area
- Total structure area: 4,200
- Total interior livable area: 3,089 sqft
Property
Parking
- Total spaces: 2
- Parking features: Driveway, On Street
- Attached garage spaces: 2
- Has uncovered spaces: Yes
- Details: Garage Dimensions: 23X22
Features
- Levels: Two
- Stories: 2
- Patio & porch: Covered, Patio, Screened
- Exterior features: Irrigation System, Lighting, Outdoor Kitchen, Private Mailbox
- Has private pool: Yes
- Pool features: In Ground, Salt Water
- Has spa: Yes
- Spa features: Heated, In Ground
- Fencing: Vinyl
Lot
- Size: 9,110 Square Feet
- Features: Landscaped
- Residential vegetation: Trees/Landscaped
Details
- Parcel number: 172230443605040
- Zoning: R-1A
- Special conditions: None
Construction
Type & style
- Home type: SingleFamily
- Architectural style: Custom
- Property subtype: Single Family Residence
Materials
- Cement Siding, Stone
- Foundation: Slab
- Roof: Shingle
Condition
- Completed
- New construction: Yes
- Year built: 2025
Details
- Builder name: LAHR CONSTRUCTION LLC
Utilities & green energy
- Sewer: Aerobic Septic
- Water: Public
- Utilities for property: Cable Available
Community & HOA
Community
- Pet fee: $0 monthly
- Subdivision: LAKE FOREST PARK
HOA
- Has HOA: No
Location
- Region: Winter Park
Financial & listing details
- Price per square foot: $745/sqft
- Tax assessed value: $225,000
- Annual tax amount: $3,570
- Date on market: 3/26/2025
- Cumulative days on market: 7 days
- Listing terms: Cash,Conventional,VA Loan
- Ownership: Fee Simple
- Total actual rent: 0
- Road surface type: Asphalt
Price history
| Date | Event | Price |
|---|---|---|
| 5/2/2025 | Sold | $2,300,000-4%$745/sqft |
Source:  Stellar MLS #O6292776 Report a problem Stellar MLS #O6292776 Report a problem | ||
| 4/3/2025 | Pending sale | $2,395,000$775/sqft |
Source: Stellar MLS #O6292776 Report a problem | ||
| 3/26/2025 | Listed for sale | $2,395,000+450.6%$775/sqft |
Source: Stellar MLS #O6292776 Report a problem | ||
| 4/10/2023 | Sold | $435,000$141/sqft |
Source: Public Record Report a problem | ||
| 7/11/2022 | Listing removed | -- |
Source: Zillow Rental Manager Report a problem | ||
| 7/8/2022 | Listed for rent | $1,795+28.7%$1/sqft |
Source: Zillow Rental Manager Report a problem | ||
| 2/25/2021 | Listing removed | -- |
Source: Owner Report a problem | ||
| 6/15/2020 | Listing removed | $1,395 |
Source: Owner Report a problem | ||
| 6/9/2020 | Listed for rent | $1,395 |
Source: Owner Report a problem | ||
| 6/29/2019 | Listing removed | $1,395 |
Source: Owner Report a problem | ||
| 6/24/2019 | Listed for rent | $1,395 |
Source: Owner Report a problem | ||
Public tax history
| Year | Property taxes | Tax assessment |
|---|---|---|
| 2024 | $3,569 -27.6% | $225,000 -26.4% |
| 2023 | $4,926 +10.1% | $305,778 +10% |
| 2022 | $4,474 +8% | $277,980 +10% |
| 2021 | $4,142 +4.4% | $252,709 +10% |
| 2020 | $3,966 +7% | $229,735 +10% |
| 2019 | $3,707 +11% | $208,850 +10% |
| 2018 | $3,339 | $189,864 -0.4% |
| 2017 | $3,339 +10.1% | $190,669 +2.7% |
| 2016 | $3,032 +6% | $185,653 +7.6% |
| 2015 | $2,860 +24.9% | $172,515 +32.3% |
| 2014 | $2,291 +10.9% | $130,414 +10.6% |
| 2013 | $2,066 +4.9% | $117,891 +5.7% |
| 2012 | $1,971 -1.9% | $111,571 -1.6% |
| 2011 | $2,009 -5.9% | $113,333 -8.8% |
| 2010 | $2,134 | $124,243 -20.3% |
| 2009 | -- | $155,793 -22.4% |
| 2008 | $3,291 +7.5% | $200,837 +6.8% |
| 2007 | $3,061 -7.1% | $188,024 +2% |
| 2006 | $3,296 +20.1% | $184,271 +24.1% |
| 2005 | $2,744 +24.8% | $148,503 +23.3% |
| 2004 | $2,198 +4.2% | $120,392 +0.8% |
| 2003 | $2,109 +20.3% | $119,492 +20.3% |
| 2002 | $1,753 | $99,364 |
Find assessor info on the county website
Neighborhood: 32789
Nearby homes
- $448,7002 bd1 ba878 sqft2818 Parkland Dr, Winter Park, FL 32789Off Market
- $1,430,6004 bd4 ba3k sqft2808 Parkland Dr, Winter Park, FL 32789Off Market
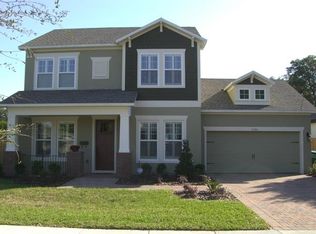
- $417,2003 bd1 ba1.1k sqft2827 Eastern Pkwy, Winter Park, FL 32789Off Market
- $599,4003 bd2 ba1.3k sqft2817 Eastern Pkwy, Winter Park, FL 32789Off Market

- $471,2003 bd1 ba1.1k sqft2821 Eastern Pkwy, Winter Park, FL 32789Off Market
- $183,0004 bd4 ba3.4k sqft2822 Parkland Dr, Winter Park, FL 32789Off Market
- $1,628,300-- bd-- ba-- sqft2822 Parkland Dr, Winter Park, FL 32789Off Market
- $633,7003 bd2 ba2k sqft2804 Parkland Dr, Winter Park, FL 32789Off Market
Nearby schools
GreatSchools rating
- 10/10AUDUBON PARK SCHOOLGrades: PK-8Distance: 0.4 mi
- 7/10Winter Park High SchoolGrades: 9-12Distance: 1.5 mi
Schools provided by the listing agent
- Elementary: Audubon Park K8
- Middle: Audubon Park K-8
- High: Winter Park High
Source: Stellar MLS. This data may not be complete. We recommend contacting the local school district to confirm school assignments for this home.
Get a cash offer in 3 minutes
Find out how much your home could sell for in as little as 3 minutes with a no-obligation cash offer.
Estimated market value
$2,267,800
Get a cash offer in 3 minutes
Find out how much your home could sell for in as little as 3 minutes with a no-obligation cash offer.
Estimated market value
$2,267,800
- Florida
- Orange County
- Winter Park
- 32789
- 2814 PARKLAND DRIVE
Nearby cities
Nearby neighborhoods
Nearby zip codes
Other Winter Park Topics
