Skip main navigation
Off market
  • $337,000

    2814 Patriot Ridge Dr, Crestview, FL 32539

    4beds
    1,846sqft
    Single Family Residence
    Built in ----
    -- sqft lot
    $337,000 Zestimate®
    $183/sqft
    $2,114 Estimated rent

    Home value

    $337,000

    $320,000 - $354,000

    $2,114/mo

    Zestimate® history
    Loading
    Loading...

    Owner options

    List your home for rent

    $2,114/mo

    Rent Zestimate®

    Find your next renter with Zillow Rental Manager. Plus, with online applications, you can quickly screen prospective tenants – for free.

    Learn more

    $2,114/mo

    Rent Zestimate®

    Refinance and save

    $2,173/mo

    Est. payment

    Refinancing to a lower rate could help reduce your monthly payments and save thousands over the life of the loan.

    See today's rates

    $2,173/mo

    Est. payment

    Explore your selling options

    Work with a Zillow partner agent

    Leverage their expertise and Zillow's premium Showcase listings to get your home seen by more buyers.

    Get started

    List with your own agent

    Get your home in front of millions of buyers by listing it on Zillow.

    Learn how to do it

    Sell it yourself

    Take full control of how buyers see your home on Zillow by listing For Sale by Owner (FSBO).

    List your home

    What's special

    Three additional good-sized bedroomsSmart home capabilitiesRoomy primary suiteStainless appliances

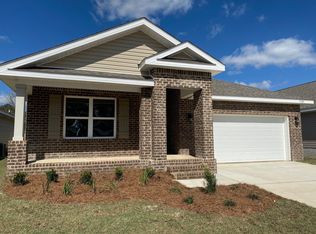


    Located in the South Crestview Patriot Ridge Subdivision convenient to FL-85, I-10, shopping, and dining. This beautiful 4-bedroom, 2-bathroom home offers an attached 2-car garage with driveway parking. The home also features smart home capabilities, an ADT alarm system (as-is), solar panels for energy savings. This property is a true must-see! As you enter the home you are greeted by a thoughtfully designed split-bedroom floor plan, offering the perfect blend of comfort and privacy. The full kitchen is spectacular with granite countertops, plenty of cabinet/counter space, stainless appliances, and a breakfast bar that overlooks the great room. The roomy primary suite is a dream come true with a walk-in closet offering ample storage space, dual vanity and stall shower. Three additional good-sized bedrooms, another full bathroom, and a laundry room with a washer and dryer as-is complete the interior layout of this marvelous home. Outside you will enjoy a covered patio overlooking the fully fenced yard with natural scenery out back for relaxing or entertaining friends and family. You can also take a dip in the community pool, pavillion, gazebo, picnic area, or walk on the endless sidewalks throughout the community. You do not want to miss the chance to call this amazing property home! Pets (max 2) no cats are accepted with a $250 per pet non-refundable pet fee (Subject to Owner Approval) No Smoking is Permitted

    This property is not currently displayed as for sale or rent on Zillow. This may be different from what's on other websites or public sources.

    Zillow last checked:

    Listing updated:

    Source: Zillow Rentals

    Facts & features

    Interior

    Bedrooms & bathrooms
    • Bedrooms: 4
    • Bathrooms: 2
    • Full bathrooms: 2
    Cooling
    • Central Air, Ceiling Fan
    Appliances
    • Included: Dishwasher, Microwave, Range/Oven, Refrigerator
    Features
    • Ceiling Fan(s), Walk In Closet, Walk-In Closet(s)
    Interior area
    • Total interior livable area: 1,846 sqft

    Property

    Parking
    • Parking features: Garage
    • Has garage: Yes
    • Details: Contact manager
    Features
    • Patio & porch: Patio
    • Exterior features: 4 Bedroom 2 Bath Home, Breakfast Bar, Flooring: LVP/Tile/Carpet, Fully Fenced Backyard, HOA Rules and Regulation Apply, Living/Dining Room combo, Motion Detected Under Cabinet Lightig in Kitchen, Neighborhood Sidewalks, No Smoking is Permitted, Pets (max 2) no cats are accepted with a $250 per pet non-refundable pet fee (Subject to Owner Approval), Primary Suite: Dual Vanity, Primary Suite: Stall Shower, Smart Home Features, Solar Panels, Split Bedroom Floor Plan, Stainless Appliances, Walk In Closet, Water Heater Gas
    • Has private pool: Yes
    Details
    • Parcel number: 333N23277000000110

    Construction

    Type & style
    • Home type: SingleFamily
    • Property subtype: Single Family Residence

    Community & HOA

    Community
    • Security: Security System
    • Deposit fee: $2,100
    HOA
    • Amenities included: Pool
    Location
    • Region: Crestview

    Financial & listing details

    • Price per square foot: $183/sqft
    • Tax assessed value: $278,725
    • Annual tax amount: $2,432
    • Date on market: 11/19/2025
    • Date available: 01/16/2026
    • Lease term: Contact For Details

    Price history

    DateEventPrice
    12/3/2025Listing removed$2,150$1/sqft
    Source: Zillow Rentals Report a problem
    11/19/2025Listed for rent$2,150$1/sqft
    Source: Zillow Rentals Report a problem
    12/30/2021Sold$323,900$175/sqft
    Source: ECAOR #883452 Report a problem
    10/17/2021Pending sale$323,900$175/sqft
    Source: ECAOR #883452 Report a problem
    10/8/2021Listed for sale$323,900$175/sqft
    Source: ECAOR #883452 Report a problem

    Public tax history

    YearProperty taxesTax assessment
    2025$2,432 -6.5%$278,725 -6%
    2024$2,600 +0.1%$296,508 +0.8%
    2023$2,597 +359.5%$294,190 +522.5%
    2022$565 +990.9%$47,258 +1149.6%
    2021$52 $3,782
    Find assessor info on the county website

    Neighborhood: 32539

    Nearby schools

    GreatSchools rating
    Get pre-qualified for a loan
    At Zillow Home Loans, we can pre-qualify you in as little as 5 minutes with no impact to your credit score.

    An equal housing lender. NMLS #10287.

    Sell for more on Zillow
    Get a Zillow Showcase℠ listing at no additional cost and you could sell for .
    $337,000
    2% more
    +$6,740
    With Zillow Showcase(estimated)
    $343,740