Discover the charm of this beautifully renovated Colonial home in the desirable Woodridge neighborhood, where modern elegance meets classic design. Completed in 2025, this stunning residence boasts four spacious bedrooms and four and a half luxurious bathrooms, including a soaking tub and walk-in shower for your ultimate relaxation. Step inside to find exquisite hardwood flooring that flows throughout the open-concept living spaces, creating a warm and inviting atmosphere. The fully finished basement offers additional living space with both interior and outside access, perfect for entertaining or a cozy retreat. The heart of the home features a gourmet kitchen equipped with ENERGY STAR stainless steel appliances, including a built-in microwave, dishwasher, and electric oven/range. Enjoy the convenience of a central vacuum system and a front-loading washer and dryer, making daily chores a breeze. Outside, the property offers a manageable 0.08-acre lot with a rear yard, ideal for outdoor gatherings or quiet evenings. Enjoy serene city views from the comfort of your home, located in the middle of the block for added privacy. With on-street and driveway parking for up to two vehicles, convenience is at your fingertips. Situated just a mile from public transportation options, this home provides easy access to the city while maintaining a peaceful neighborhood vibe. Don't miss the opportunity to make this exceptional property your own-schedule a showing today and experience the perfect blend of comfort and style!
Sold for $749,900
Zillow last checked:
Listing updated:
Bought with:
Mark Ellington, SP98376950
Keller Williams Capital Properties
Source: Bright MLS,MLS#: DCDC2242028
Price history
| Date | Event | Price |
|---|---|---|
| 7/30/2026 | Sold | $749,900$391/sqft |
Source: Public Record Report a problem | ||
| 6/5/2026 | Sold | $749,900$391/sqft |
Source:  Bright MLS #DCDC2242028 Report a problem Bright MLS #DCDC2242028 Report a problem | ||
| 5/14/2026 | Contingent | $749,900$391/sqft |
Source: Bright MLS #DCDC2242028 Report a problem | ||
| 4/17/2026 | Listed for sale | $749,900$391/sqft |
Source: Bright MLS #DCDC2242028 Report a problem | ||
| 4/2/2026 | Contingent | $749,900$391/sqft |
Source: Bright MLS #DCDC2242028 Report a problem | ||
| 1/18/2026 | Listed for sale | $749,900-4.5%$391/sqft |
Source: Bright MLS #DCDC2242028 Report a problem | ||
| 1/18/2026 | Listing removed | $785,000$409/sqft |
Source: Bright MLS #DCDC2225190 Report a problem | ||
| 12/17/2025 | Price change | $785,000-4.8%$409/sqft |
Source: Bright MLS #DCDC2225190 Report a problem | ||
| 10/31/2025 | Price change | $825,000-8.2%$430/sqft |
Source: Bright MLS #DCDC2225190 Report a problem | ||
| 10/10/2025 | Price change | $899,000-5.4%$468/sqft |
Source: Bright MLS #DCDC2225190 Report a problem | ||
| 10/6/2025 | Listed for sale | $950,000+26.7%$495/sqft |
Source: Bright MLS #DCDC2225190 Report a problem | ||
| 9/27/2024 | Listing removed | $750,000$391/sqft |
Source: Bright MLS #DCDC2144874 Report a problem | ||
| 9/27/2024 | Price change | $750,000+25%$391/sqft |
Source: Bright MLS #DCDC2144874 Report a problem | ||
| 6/24/2024 | Listed for sale | $599,990-7.7%$313/sqft |
Source: Bright MLS #DCDC2144874 Report a problem | ||
| 6/1/2024 | Listing removed | -- |
Source: Bright MLS #DCDC2136544 Report a problem | ||
| 5/28/2024 | Price change | $649,9990%$339/sqft |
Source: Bright MLS #DCDC2136544 Report a problem | ||
| 5/13/2024 | Price change | $650,000-9.1%$339/sqft |
Source: Bright MLS #DCDC2136544 Report a problem | ||
| 4/11/2024 | Listed for sale | $714,999+61%$373/sqft |
Source: Bright MLS #DCDC2136544 Report a problem | ||
| 1/23/2023 | Sold | $444,000-18.8%$231/sqft |
Source: Bright MLS #DCDC2046130 Report a problem | ||
| 1/10/2023 | Pending sale | $547,000$285/sqft |
Source: Bright MLS #DCDC2046130 Report a problem | ||
| 11/14/2022 | Listed for sale | $547,000-3.5%$285/sqft |
Source: Bright MLS #DCDC2046130 Report a problem | ||
| 11/4/2022 | Listing removed | $567,000$295/sqft |
Source: Bright MLS #DCDC2046130 Report a problem | ||
| 8/22/2022 | Pending sale | $567,000$295/sqft |
Source: Bright MLS #DCDC2046130 Report a problem | ||
| 6/25/2022 | Listed for sale | $567,000-5%$295/sqft |
Source: Bright MLS #DCDC2046130 Report a problem | ||
| 6/23/2022 | Contingent | $597,000$311/sqft |
Source: Bright MLS #DCDC2046130 Report a problem | ||
| 5/26/2022 | Pending sale | $597,000$311/sqft |
Source: Bright MLS #DCDC2046130 Report a problem | ||
| 4/22/2022 | Listed for sale | $597,000$311/sqft |
Source: Bright MLS #DCDC2046130 Report a problem | ||
Nearby homes
- $541,5003 bd2 ba1.6k sqft2812 Rhode Island Ave NE, Washington, DC 20018Off Market
- $477,3003 bd2 ba1.4k sqft2810 Rhode Island Ave NE, Washington, DC 20018Off Market
- $548,7003 bd3 ba1.3k sqft2823 Newton St NE, Washington, DC 20018Off Market
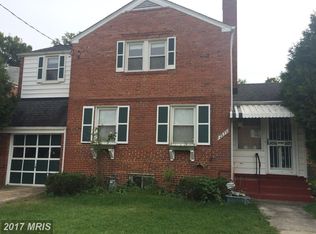
- $445,1003 bd1 ba1.2k sqft2819 Newton St NE, Washington, DC 20018Off Market
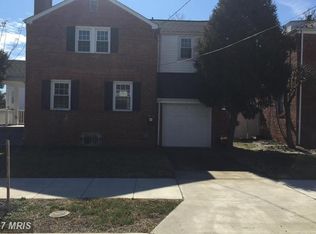
Get a cash offer in 3 minutes
Find out how much your home could sell for in as little as 3 minutes with a no-obligation cash offer.
Estimated market value
$758,000
