Skip main navigation
Off market
  • $688,600

    2814 S Arcadian Shores Rd, Ontario, CA 91761

    4beds
    1,520sqft
    Single Family Residence
    Built in ----
    -- sqft lot
    $688,600 Zestimate®
    $453/sqft
    $3,539 Estimated rent

    Home value

    $688,600

    $654,000 - $723,000

    $3,539/mo

    Zestimate® history
    Loading
    Loading...

    Owner options

    List your home for rent

    $3,539/mo

    Rent Zestimate®

    Find your next renter with Zillow Rental Manager. Plus, with online applications, you can quickly screen prospective tenants – for free.

    Learn more

    $3,539/mo

    Rent Zestimate®

    Refinance and save

    $4,293/mo

    Est. payment

    Refinancing to a lower rate could help reduce your monthly payments and save thousands over the life of the loan.

    See today's rates

    $4,293/mo

    Est. payment

    Explore your selling options

    Work with a Zillow partner agent

    Leverage their expertise and Zillow's premium Showcase listings to get your home seen by more buyers.

    Get started

    List with your own agent

    Get your home in front of millions of buyers by listing it on Zillow.

    Learn how to do it

    Sell it yourself

    Take full control of how buyers see your home on Zillow by listing For Sale by Owner (FSBO).

    List your home

    What's special

    Large windowsSpacious family roomPlenty of storage spaceCovered patioWasher and dryer hookupsCentral airNewer carpeting

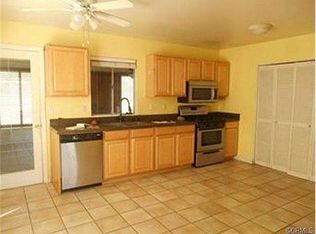
    This amazing home in Ontario has been newer paint on the interior and has newer carpeting! This South Ontario home is located close to both the 60 and 10 freeways making commuting a key factor of this property. Ontario airport is also close by in case you catch the travel bug. The front yard of this home is well done, keeping drought tolerance in mind. As you enter the home, you're greeted by a spacious family room. Large windows allow natural light to flow through. There is also a fireplace. The kitchen boasts plenty of countertop space and is also nicely sized. Entertaining here comes with ease. All bedrooms are down the hall, each containing plenty of storage space. The carpet will provide a soft comforting feel. The second bathroom is along the hallway itself. The master bedroom has a large closet and the attached bathroom has a brand new shower and vanity! The bedroom also has a sliding door leading to the backyard. The backyard is very open but also has a nicely done covered patio to keep you cool during those summer months! Perfect for backyard entertaining. This home has washer and dryer hookups in the the home in the dedicated laundry area. The home has the added benefit of being equipped with central air to keep you comfortable. Tenant is responsible for all utilities. This property is available to view by appointment, without an agent, via Tenant Turner. Once you answer the pre-screening questions through Tenant Turner and upload your ID, we will contact you to schedule an appointment for you to view the home. If the home is not ready for viewing, you will be added to a waitlist and will receive a text message as soon as it is available. Please do not visit the home without a scheduled appointment. Please do not call us to inquire about viewing the home if you have not followed these instructions. All Mesa Properties residents are enrolled in the Resident Benefits Package (RBP) for an additional $39.95/month which includes renters insurance, HVAC air filter delivery (for applicable properties), credit building to help boost your credit score with timely rent payments, $1M Identity Protection, move-in concierge service making utility connection and home service setup a breeze during your move-in, our best-in-class resident rewards program, and much more! More details upon application. This additional $39.95 fee is payable monthly on the first with rent. Listing by: Mesa Properties Inc. 417-B N. Central Ave. Upland, CA 91786 DRE 01884617 Amenities:

    This property is off market, which means it's not currently listed for sale or rent on Zillow. This may be different from what's available on other websites or public sources.

    Zillow last checked:

    Listing updated:

    Source: Zillow Rentals

    Facts & features

    Interior

    Bedrooms & bathrooms
    • Bedrooms: 4
    • Bathrooms: 2
    • Full bathrooms: 2
    Heating
    • Forced Air
    Cooling
    • Central Air
    Appliances
    • Included: Dishwasher, Dryer, Washer
    • Laundry: In Unit
    Features
    • Flooring: Carpet, Tile
    Interior area
    • Total interior livable area: 1,520 sqft

    Property

    Parking
    • Parking features: Attached
    • Has attached garage: Yes
    • Details: Contact manager
    Features
    • Patio & porch: Patio
    • Exterior features: Heating system: ForcedAir, No Utilities included in rent
    Details
    • Parcel number: 1083241160000

    Construction

    Type & style
    • Home type: SingleFamily
    • Property subtype: Single Family Residence

    Community & neighborhood

    Location
    • Region: Ontario

    HOA & financial

    Other fees
    • Deposit fee: $3,095

    Price history

    DateEventPrice
    1/22/2025Listing removed$3,095$2/sqft
    Source: Zillow Rentals Report a problem
    12/28/2024Listed for rent$3,095+10.5%$2/sqft
    Source: Zillow Rentals Report a problem
    11/29/2022Listing removed--
    Source: Zillow Rental Network Premium Report a problem
    11/24/2022Price change$2,800-3.8%$2/sqft
    Source: Zillow Rental Network Premium Report a problem
    11/6/2022Listed for rent$2,910$2/sqft
    Source: Zillow Rental Network Premium Report a problem
    2/19/2004Sold$297,000+132.9%$195/sqft
    Source: Public Record Report a problem
    8/27/1999Sold$127,500-11.7%$84/sqft
    Source: Public Record Report a problem
    12/18/1998Sold$144,442+18.4%$95/sqft
    Source: Public Record Report a problem
    4/27/1995Sold$122,000$80/sqft
    Source: Public Record Report a problem

    Public tax history

    YearProperty taxesTax assessment
    2025$4,576 +2.2%$422,275 +2%
    2024$4,477 +3.1%$413,995 +2%
    2023$4,341 +1.2%$405,878 +2%
    2022$4,289 +0.7%$397,920 +2%
    2021$4,260 +1.6%$390,117 +1%
    2020$4,194 +0.6%$386,117 +2%
    2019$4,170 +2.3%$378,546 +2%
    2018$4,077 +3.2%$371,123 +2%
    2017$3,950 $363,846 +2%
    2016$3,950 +1.4%$356,712 +1.5%
    2015$3,896 +0.2%$351,354 +2%
    2014$3,889 $344,471 +45.5%
    2013-- $236,700
    2012-- $236,700
    2011-- $236,700
    2010-- $236,700 -10%
    2009-- $263,000 -18.2%
    2008-- $321,482 +2%
    2007-- $315,179 +2%
    2006-- $308,999 +2%
    2005-- $302,940 +119.8%
    2004-- $137,830 +1.9%
    2003-- $135,304 +2%
    2002-- $132,651 +2%
    2001-- $130,050 +2%
    2000-- $127,500

    Find assessor info on the county website

    Neighborhood: 91761

    Nearby schools

    GreatSchools rating
    Get a cash offer in 3 minutes
    Find out how much your home could sell for in as little as 3 minutes with a no-obligation cash offer.
    Estimated market value
    $688,600
    Get a cash offer in 3 minutes
    Find out how much your home could sell for in as little as 3 minutes with a no-obligation cash offer.
    Estimated market value
    $688,600