Skip main navigation
Off market
Street View
  • $561,600

    2814 S Lost Colony Dr, Nags Head, NC 27959

    3beds
    2baths
    2,067sqft
    SingleFamily
    Built in 2005
    6,000 Square Feet Lot
    $561,600 Zestimate®
    $272/sqft
    $2,709 Estimated rent

    Home value

    $561,600

    $534,000 - $590,000

    $2,709/mo

    Zestimate® history
    Loading
    Loading...

    Owner options

    List your home for rent

    $2,709/mo

    Rent Zestimate®

    Find your next renter with Zillow Rental Manager. Plus, with online applications, you can quickly screen prospective tenants – for free.

    Learn more

    $2,709/mo

    Rent Zestimate®

    Refinance and save

    $3,318/mo

    Est. payment

    Refinancing to a lower rate could help reduce your monthly payments and save thousands over the life of the loan.

    See today's rates

    $3,318/mo

    Est. payment

    Explore your selling options

    Work with a Zillow partner agent

    Leverage their expertise and Zillow's premium Showcase listings to get your home seen by more buyers.

    Get started

    List with your own agent

    Get your home in front of millions of buyers by listing it on Zillow.

    Learn how to do it

    Sell it yourself

    Take full control of how buyers see your home on Zillow by listing For Sale by Owner (FSBO).

    List your home

    What's special

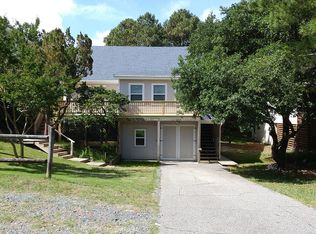
    Beautiful and Complete Renovation in 2005. Foundation Pilings, Couple of Walls Are All that Remain of 1988 Cottage. Main Living Level...Great Room with Lovely Oak Floor, Island Woodcrafters Bookcase/Entertainment Center, Bookcases & Cabinets Around Fireplace and Kitchen Cabinetry, China Cabinet and Island Topped with African Iroko Hardwood. Kitchen also Features Corian Countertops, Stainless Steel Appliances, Easy-Glide Drawers, Recycling Center, Undercounter Lighting. Gas Fireplace with Thermostat, Brick Hearth & Surround. Living Room Opens to Screened Porch. Also on Main Living Level...Huge Pantry, Two Bedrooms Sharing Full Bath and Office with Built-In File Drawers Plus Bookcases. Top Floor Living Level Is All Master Suite...15x15 Bedroom with French Doors to 10x14 Bath with Double Vanities, Big Soaking Tub, Separate Walk-In Shower & Built-In Cabinetry for Linens, Toiletries. 10x13 Closet/Dressing Room with Floor to Ceiling Built-In Shelving and a Window Seat with Still More Storage. First Floor Office with Separate Entry, Built-Ins and Wet Bar Opens to Ground Level Screened Room. Custom Multi-Layer Trim Throughout Home. Solid Five-Panel Doors with Glass Door Knobs. Accent Lighting Over Cabinets & Bookshelves, Inside Glass-Door Cabinets. Beadboard, Tile, Tall Vanities in Baths. Andersen Windows and Sliding Doors. Whole House Wired with Generator Transfer Switch. Zoysia Sod Lawn with Irrigation System on Town Water (No Rust!). Bordered on Back (West) and Side (South) by Nags Head Woods Preserve.

    This property is off market, which means it's not currently listed for sale or rent on Zillow. This may be different from what's available on other websites or public sources.
    Facts & features

    Interior

    Bedrooms & bathrooms
    • Bedrooms: 3
    • Bathrooms: 2.5
    Heating
    • Forced air, Electric
    Cooling
    • Central
    Features
    • Basement: Unfinished
    Interior area
    • Total interior livable area: 2,067 sqft

    Property

    Parking
    • Parking features: None
    Features
    • Exterior features: Other
    Lot
    • Size: 6,000 Square Feet
    Details
    • Parcel number: 005853000

    Construction

    Type & style
    • Home type: SingleFamily
    Materials
    • Roof: Asphalt
    Condition
    • Year built: 2005

    Community & HOA

    Location
    • Region: Nags Head

    Financial & listing details

    • Price per square foot: $272/sqft
    • Tax assessed value: $456,200
    • Annual tax amount: $1,201

    Price history

    DateEventPrice
    5/4/2012Sold$290,000-8.7%$140/sqft
    Source: Public Record Report a problem
    3/12/2012Listed for sale$317,500$154/sqft
    Source: RE/MAX OCEAN REALTY #73955 Report a problem

    Public tax history

    YearProperty taxesTax assessment
    2025$1,201 -9.1%$456,200 +38.4%
    2024$1,320 $329,700
    2023$1,320 $329,700
    2022-- $329,700
    2021$1,320 $329,700
    2020$1,320 +24.7%$329,700 +46.3%
    2019$1,059 -39.5%$225,300
    2018$1,751 +65.3%$225,300
    2017$1,059 -35.4%$225,300
    2016$1,638 +69.1%$225,300
    2014$969 $225,300 -20.9%
    2012-- $285,000
    2011-- $285,000
    2010-- $285,000
    2009-- $285,000
    2008-- $285,000
    2007-- $285,000
    Find assessor info on the county website

    Neighborhood: 27959

    Nearby schools

    GreatSchools rating
    Schools provided by the listing agent
    • District: DARE COUNTY SCHOOLS

    Source: The MLS. This data may not be complete. We recommend contacting the local school district to confirm school assignments for this home.

    Get pre-qualified for a loan
    At Zillow Home Loans, we can pre-qualify you in as little as 5 minutes with no impact to your credit score.

    An equal housing lender. NMLS #10287.

    Sell for more on Zillow
    Get a Zillow Showcase℠ listing at no additional cost and you could sell for .
    $561,600
    2% more
    +$11,232
    With Zillow Showcase(estimated)
    $572,832
