Skip main navigation
Closed
  • $499,900

    2814 Sage Meadows St, Columbia, TN 38401

    4beds
    2,589sqft
    Single Family Residence, Residential
    Built in 2024
    9,583 Square Feet Lot
    $496,500 Zestimate®
    $193/sqft
    $2,649 Estimated rent

    Home value

    $496,500

    $462,000 - $531,000

    $2,649/mo

    Zestimate® history
    Loading
    Loading...

    Owner options

    List your home for rent

    $2,649/mo

    Rent Zestimate®

    Find your next renter with Zillow Rental Manager. Plus, with online applications, you can quickly screen prospective tenants – for free.

    Learn more

    $2,649/mo

    Rent Zestimate®

    Refinance and save

    $2,928/mo

    Est. payment

    Refinancing to a lower rate could help reduce your monthly payments and save thousands over the life of the loan.

    See today's rates

    $2,928/mo

    Est. payment

    Explore your selling options

    Work with a Zillow partner agent

    Leverage their expertise and Zillow's premium Showcase listings to get your home seen by more buyers.

    Get started

    List with your own agent

    Get your home in front of millions of buyers by listing it on Zillow.

    Learn how to do it

    Sell it yourself

    Take full control of how buyers see your home on Zillow by listing For Sale by Owner (FSBO).

    List your home

    What's special

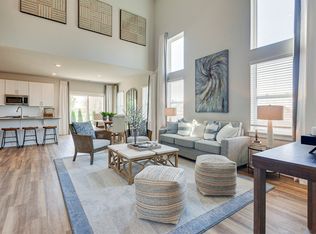
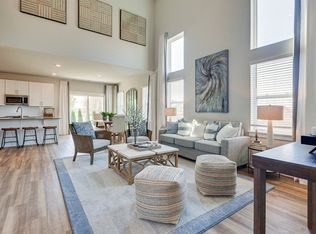
    Welcome home to 2814 Sage Meadows St, a warm and inviting four-bedroom, two-and-a-half-bath home tucked into the Drumwright community in Columbia. Thoughtfully designed with a main-floor primary suite, this home offers everyday comfort and an easy, livable layout that truly feels like home. The light-filled main living areas feature 10-foot ceilings in the living room and flow effortlessly, creating a welcoming space for gathering with family and friends or enjoying quiet evenings in. The primary suite on the main level provides a peaceful retreat, while the three additional bedrooms are located upstairs, offering flexibility for guests, a home office, or growing needs. Upstairs, a spacious bonus room adds valuable extra living space—perfect for movie nights, a playroom, or a second lounge area. Step outside to a fully fenced backyard with a covered patio, ideal for morning coffee, outdoor dining, relaxing evenings, or letting pets play with added privacy. Conveniently located just minutes from shopping, dining, and easy access to Spring Hill and I-65, this home blends comfort, functionality, and location—an inviting place to settle in and make your own.

    Zillow last checked:

    Listing updated:

    Listed by:

    Taylor Burkhead 573-644-2475,

    Compass Tennessee, LLC,

    Mason Earls 423-736-6650,

    Compass Tennessee, LLC

    Bought with:

    Kasey Brewer, 325051

    Nashville Realty Group

    Source: RealTracs MLS as distributed by MLS GRID,MLS#: 3132189MLS Logo

    Facts & features

    Interior

    Bedrooms & bathrooms
    • Bedrooms: 4
    • Bathrooms: 3
    • Full bathrooms: 2
    • 1/2 bathrooms: 1
    • Main level bedrooms: 1
    Bedroom 1
    • Features: Walk-In Closet(s)
    • Level: Walk-In Closet(s)
    • Area: 195 Square Feet
    • Dimensions: 15x13
    Bedroom 2
    • Features: Walk-In Closet(s)
    • Level: Walk-In Closet(s)
    • Area: 154 Square Feet
    • Dimensions: 14x11
    Bedroom 3
    • Features: Walk-In Closet(s)
    • Level: Walk-In Closet(s)
    • Area: 154 Square Feet
    • Dimensions: 14x11
    Bedroom 4
    • Features: Walk-In Closet(s)
    • Level: Walk-In Closet(s)
    • Area: 144 Square Feet
    • Dimensions: 12x12
    Primary bathroom
    • Features: Double Vanity
    • Level: Double Vanity
    Dining room
    • Area: 140 Square Feet
    • Dimensions: 14x10
    Kitchen
    • Area: 190 Square Feet
    • Dimensions: 19x10
    Living room
    • Area: 266 Square Feet
    • Dimensions: 19x14
    Recreation room
    • Features: Second Floor
    • Level: Second Floor
    • Area: 252 Square Feet
    • Dimensions: 18x14
    Heating
    • Central
    Cooling
    • Central Air
    Appliances
    • Included: Oven, Gas Range, Dishwasher, Microwave, Refrigerator, Stainless Steel Appliance(s)
    • Laundry: Electric Dryer Hookup, Washer Hookup
    Features
    • High Speed Internet
    • Flooring: Laminate
    • Basement: None
    Interior area
    • Total structure area: 2,589
    • Total interior livable area: 2,589 sqft
    • Finished area above ground: 2,589

    Property

    Parking
    • Total spaces: 2
    • Parking features: Garage Faces Front
    • Attached garage spaces: 2
    Features
    • Levels: Two
    • Stories: 2
    • Patio & porch: Patio, Covered
    • Pool features: Association
    Lot
    • Size: 9,583 Square Feet
    • Dimensions: 29.76 x 146.44 IRR
    Details
    • Parcel number: 051H H 00600 000
    • Special conditions: Standard

    Construction

    Type & style
    • Home type: SingleFamily
    • Property subtype: Single Family Residence, Residential
    Materials
    • Brick
    • Roof: Shingle
    Condition
    • New construction: No
    • Year built: 2024

    Utilities & green energy

    • Sewer: Public Sewer
    • Water: Public
    • Utilities for property: Water Available

    Community & HOA

    Community
    • Subdivision: Drumwright Ph 2c
    HOA
    • Has HOA: Yes
    • Amenities included: Clubhouse, Pool, Trail(s)
    • Services included: Maintenance Grounds, Recreation Facilities
    • HOA fee: $65 monthly
    Location
    • Region: Columbia

    Financial & listing details

    • Price per square foot: $193/sqft
    • Tax assessed value: $417,700
    • Annual tax amount: $2,856
    • Date on market: 2/18/2026

    Price history

    DateEventPrice
    3/26/2026Sold$499,900$193/sqft
    Source: RealTracs MLS as distributed by MLS GRID #3132189 Report a problem
    2/28/2026Contingent$499,900$193/sqft
    Source: RealTracs MLS as distributed by MLS GRID #3132189 Report a problem
    2/19/2026Listed for sale$499,900+1.6%$193/sqft
    Source: RealTracs MLS as distributed by MLS GRID #3132189 Report a problem
    7/1/2024Sold$491,889$190/sqft
    Source: Public Record Report a problem

    Public tax history

    YearProperty taxesTax assessment
    2025$2,856 +57%$104,425 +57%
    2024$1,819 +432%$66,500 +432%
    2023$342 $12,500
    Find assessor info on the county website

    Neighborhood: 38401

    Nearby schools

    GreatSchools rating
    Schools provided by the listing agent
    • Elementary: Battle Creek Elementary School
    • Middle: Battle Creek Middle School
    • High: Spring Hill High School

    Source: RealTracs MLS as distributed by MLS GRID. This data may not be complete. We recommend contacting the local school district to confirm school assignments for this home.

    Get a cash offer in 3 minutes
    Find out how much your home could sell for in as little as 3 minutes with a no-obligation cash offer.
    Estimated market value
    $496,500
    Get a cash offer in 3 minutes
    Find out how much your home could sell for in as little as 3 minutes with a no-obligation cash offer.
    Estimated market value
    $496,500