Step into luxury with this 4BR, 3.5BA former model home in Breckenridge that is designed with elegance and comfort in mind. The spacious primary suite is conveniently located on the main floor and features a cozy sitting area, one of two fireplaces, and a bathroom complete with a walk-in shower and sauna. This property showcases an abundance of crown molding and granite counters along with a year-round Florida room offering serene views of the lush backyard oasis, complete with a gas grill and an oversized fish pond/fountain- ideal for entertaining or unwinding in style. A dedicated office provides the perfect space for remote work or study. Upstairs, you’ll find three additional bedrooms, a sunken bonus room, and a versatile flex space to suit your needs. Additional highlights include a built-in safe and a recently replaced downstairs HVAC system (Fall 2025).
Closed
$700,000
2814 Saint Johns Dr, Murfreesboro, TN 37129
4beds
4,057sqft
Single Family Residence, Residential
Built in 1996
0.39 Acres Lot
$702,200 Zestimate®
$173/sqft
$3,771 Estimated rent
Home value
$702,200
$660,000 - $744,000
$3,771/mo
Zestimate® history
Owner options
List your home for rent
$3,771/mo
Rent Zestimate®
Find your next renter with Zillow Rental Manager. Plus, with online applications, you can quickly screen prospective tenants – for free.
$3,771/mo
Rent Zestimate®
Refinance and save
$4,114/mo
Est. payment
Refinancing to a lower rate could help reduce your monthly payments and save thousands over the life of the loan.
$4,114/mo
Est. payment
Explore your selling options
Work with a Zillow partner agent
Leverage their expertise and Zillow's premium Showcase listings to get your home seen by more buyers.
Get startedList with your own agent
Get your home in front of millions of buyers by listing it on Zillow.
Learn how to do itSell it yourself
Take full control of how buyers see your home on Zillow by listing For Sale by Owner (FSBO).
List your homeWhat's special
Zillow last checked:
Listing updated:
Listed by:
Angelia G Wesson 615-867-3020,
John Jones Real Estate LLC
Bought with:
Christian LeMere, 352953
Keller Williams Realty Mt. Juliet
Source: RealTracs MLS as distributed by MLS GRID,MLS#: 3158832
Facts & features
Interior
Bedrooms & bathrooms
- Bedrooms: 4
- Bathrooms: 4
- Full bathrooms: 3
- 1/2 bathrooms: 1
- Main level bedrooms: 1
Bedroom 1
- Area: 256 Square Feet
- Dimensions: 16x16
Bedroom 2
- Features: Bath
- Level: Bath
- Area: 228 Square Feet
- Dimensions: 19x12
Bedroom 3
- Features: Bath
- Level: Bath
- Area: 195 Square Feet
- Dimensions: 15x13
Bedroom 4
- Area: 165 Square Feet
- Dimensions: 15x11
Dining room
- Features: Formal
- Level: Formal
Other
- Area: 168 Square Feet
- Dimensions: 14x12
Kitchen
- Features: Eat-in Kitchen
- Level: Eat-in Kitchen
- Area: 300 Square Feet
- Dimensions: 25x12
Living room
- Area: 315 Square Feet
- Dimensions: 21x15
Other
- Features: Florida Room
- Level: Florida Room
- Area: 140 Square Feet
- Dimensions: 20x7
Other
- Features: Office
- Level: Office
- Area: 192 Square Feet
- Dimensions: 16x12
Recreation room
- Features: Second Floor
- Level: Second Floor
- Area: 336 Square Feet
- Dimensions: 21x16
Heating
- Central, Electric, Natural Gas
Cooling
- Central Air, Electric
Appliances
- Included: Cooktop, Gas Range, Dishwasher, Disposal, Microwave
Features
- Built-in Features, Ceiling Fan(s), Entrance Foyer, Pantry, Walk-In Closet(s)
- Flooring: Carpet, Wood, Tile
- Basement: Crawl Space
- Number of fireplaces: 2
- Fireplace features: Gas
Interior area
- Total structure area: 4,057
- Total interior livable area: 4,057 sqft
- Finished area above ground: 4,057
Property
Parking
- Total spaces: 3
- Parking features: Garage Door Opener, Garage Faces Side
- Garage spaces: 3
Features
- Levels: Two
- Stories: 2
- Patio & porch: Porch, Covered, Patio
- Pool features: Association
- Fencing: Back Yard
Lot
- Size: 0.39 Acres
- Dimensions: 110 x 157.21 IRR
Details
- Parcel number: 069G C 03000 R0039512
- Special conditions: Standard
- Other equipment: Irrigation System
Construction
Type & style
- Home type: SingleFamily
- Property subtype: Single Family Residence, Residential
Materials
- Brick
Condition
- New construction: No
- Year built: 1996
Utilities & green energy
- Sewer: Public Sewer
- Water: Public
- Utilities for property: Electricity Available, Natural Gas Available, Water Available
Community & HOA
Community
- Subdivision: Breckenridge Sec 5
HOA
- Has HOA: Yes
- Amenities included: Pool, Sidewalks, Tennis Court(s)
- HOA fee: $50 monthly
Location
- Region: Murfreesboro
Financial & listing details
- Price per square foot: $173/sqft
- Tax assessed value: $695,700
- Annual tax amount: $4,920
- Date on market: 3/24/2026
- Electric utility on property: Yes
Price history
| Date | Event | Price |
|---|---|---|
| 5/29/2026 | Sold | $700,000-7.9%$173/sqft |
Source:  RealTracs MLS as distributed by MLS GRID #3158832 Report a problem RealTracs MLS as distributed by MLS GRID #3158832 Report a problem | ||
| 5/1/2026 | Contingent | $760,000$187/sqft |
Source: RealTracs MLS as distributed by MLS GRID #3158832 Report a problem | ||
| 4/21/2026 | Price change | $760,000-2.6%$187/sqft |
Source: RealTracs MLS as distributed by MLS GRID #3158832 Report a problem | ||
| 4/2/2026 | Listed for sale | $780,000+134.9%$192/sqft |
Source: RealTracs MLS as distributed by MLS GRID #3158832 Report a problem | ||
| 8/3/1999 | Sold | $332,000$82/sqft |
Source: Public Record Report a problem | ||
Public tax history
| Year | Property taxes | Tax assessment |
|---|---|---|
| 2025 | $4,920 -0.1% | $173,925 -0.1% |
| 2024 | $4,923 | $174,025 |
| 2023 | $4,923 +10.1% | $174,025 |
| 2022 | $4,470 +18.5% | $174,025 +61.9% |
| 2021 | $3,772 | $107,500 |
| 2020 | $3,772 +67.1% | $107,500 |
| 2019 | $2,257 -31.1% | $107,500 |
| 2018 | $3,278 -22.4% | $107,500 -1% |
| 2017 | $4,222 | $108,625 |
| 2016 | $4,222 | $108,625 |
| 2015 | $4,222 | $108,625 -1% |
| 2013 | $4,222 +2.8% | $109,775 |
| 2012 | $4,106 +0.1% | $109,775 |
| 2011 | $4,101 | $109,775 |
| 2010 | $4,101 +2% | $109,775 +5% |
| 2008 | $4,022 | $104,550 |
| 2007 | $4,022 | $104,550 |
| 2006 | $4,022 -1.3% | $104,550 +16% |
| 2005 | $4,074 | $90,136 |
| 2004 | $4,074 | $90,136 |
| 2002 | $4,074 | $90,136 |
| 2001 | -- | $90,136 -72.4% |
| 2000 | -- | $326,663 |
Find assessor info on the county website
Neighborhood: Breckenridge
Nearby homes
- $754,200-- bd4 ba3.1k sqft2818 Saint Johns Dr, Murfreesboro, TN 37129Off Market
- $709,4005 bd3 ba3.5k sqft2810 Saint Johns Dr, Murfreesboro, TN 37129Off Market
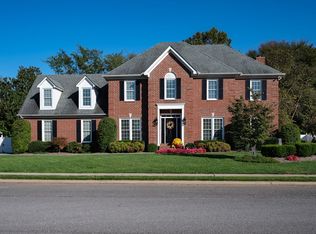
- $749,600-- bd3 ba3.2k sqft2827 Pavilion Pl, Murfreesboro, TN 37129Off Market
- $724,1004 bd4 ba3.6k sqft2815 Saint Johns Dr, Murfreesboro, TN 37129Off Market

- $1,059,6004 bd3 ba4.3k sqft2823 Pavilion Pl, Murfreesboro, TN 37129Off Market
- $685,8004 bd2 ba3.4k sqft2822 Saint Johns Dr, Murfreesboro, TN 37129Off Market
- $710,800-- bd4 ba3.1k sqft2806 Saint Johns Dr, Murfreesboro, TN 37129Off Market
- $904,600-- bd4 ba4.4k sqft2819 Saint Johns Dr, Murfreesboro, TN 37129Off Market
Nearby schools
GreatSchools rating
- 8/10Erma Siegel Elementary SchoolGrades: PK-5Distance: 1.4 mi
- 8/10Siegel Middle SchoolGrades: 6-8Distance: 1 mi
- 7/10Siegel High SchoolGrades: 9-12Distance: 0.7 mi
Schools provided by the listing agent
- Elementary: Erma Siegel Elementary
- Middle: Siegel Middle School
- High: Siegel High School
Source: RealTracs MLS as distributed by MLS GRID. This data may not be complete. We recommend contacting the local school district to confirm school assignments for this home.
Get a cash offer in 3 minutes
Find out how much your home could sell for in as little as 3 minutes with a no-obligation cash offer.
Estimated market value
$702,200
Get a cash offer in 3 minutes
Find out how much your home could sell for in as little as 3 minutes with a no-obligation cash offer.
Estimated market value
$702,200
- Tennessee
- Rutherford County
- Murfreesboro
- 37129
- Breckenridge
- 2814 Saint Johns Dr
Nearby cities
Nearby neighborhoods
Nearby zip codes
Other Murfreesboro Topics
