Skip main navigation
Sold for $485,000
  • $485,000

    2814 Seasons Way, Annapolis, MD 21401

    2beds
    2,242sqft
    Townhouse
    Built in 1987
    2,198 Square Feet Lot
    $490,600 Zestimate®
    $216/sqft
    $3,425 Estimated rent

    Home value

    $490,600

    $456,000 - $525,000

    $3,425/mo

    Zestimate® history
    Loading
    Loading...

    Owner options

    List your home for rent

    $3,425/mo

    Rent Zestimate®

    Find your next renter with Zillow Rental Manager. Plus, with online applications, you can quickly screen prospective tenants – for free.

    Learn more

    $3,425/mo

    Rent Zestimate®

    Refinance and save

    $3,396/mo

    Est. payment

    Refinancing to a lower rate could help reduce your monthly payments and save thousands over the life of the loan.

    See today's rates

    $3,396/mo

    Est. payment

    Explore your selling options

    Work with a Zillow partner agent

    Leverage their expertise and Zillow's premium Showcase listings to get your home seen by more buyers.

    Get started

    List with your own agent

    Get your home in front of millions of buyers by listing it on Zillow.

    Learn how to do it

    Sell it yourself

    Take full control of how buyers see your home on Zillow by listing For Sale by Owner (FSBO).

    List your home

    What's special

    Finished lower levelVersatile loftCustom walk-in closetExpansive rear deckExpansive deckBacking to mature treesHigh ceilings
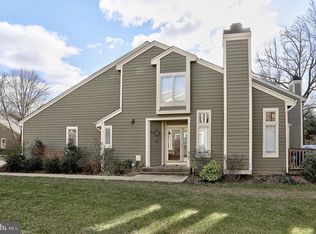
    Tucked within the desirable Riva Trace community, this light-filled townhome offers a perfect blend of comfort, privacy, and convenience. Set on a no-thru street and backing to mature trees, it provides a serene, tucked-away feel while being just minutes from shopping, major routes, and historic downtown Annapolis. Step inside to an inviting open-concept living and dining room combination, where high ceilings, skylights, and nearly floor-to-ceiling windows fill the space with natural light. The vaulted living area creates a sense of airiness, while the spacious dining area seamlessly connects to the kitchen through a convenient pass-through window. Warm hardwood floors span the main level, complementing the home’s light, neutral palette. The kitchen is well appointed with granite counters, stainless steel appliances, and access to the expansive deck through a three-panel atrium door with custom interior shutters that bathe the space in sunshine. Adjacent to the kitchen, the cozy family room features a fireplace and a tranquil view of the surrounding trees, creating a perfect spot for everyday relaxation. Upstairs, a versatile loft overlooks the main level and provides the ideal nook for a home office or reading area. The primary suite impresses with a vaulted ceiling, treetop views, and a custom walk-in closet maximizing storage. The en suite bath features a granite-topped double vanity and a beautifully tiled shower with frameless glass. An additional bedroom and full bath complete the upper level. The finished lower level offers even more space to unwind or entertain, featuring a recreation room with a wet bar and a large utility room with laundry and storage. Step outside to the expansive rear deck, where you can enjoy morning coffee or evening gatherings surrounded by mature trees and the sounds of nature. A one-car garage, driveway, and nearby guest parking add convenience to the home’s thoughtful design. Riva Trace offers an exceptional lifestyle with water access and community amenities not easily found elsewhere. Residents enjoy a private pier extending into Gingerview Creek, kayak and canoe storage racks, a boat ramp, and even a small private beach area. Residents can take advantage of two tennis courts, one convertible for pickleball, a basketball court, fitness trails with activity stations, and a playground. The community’s Paddlers Club brings neighbors together through group paddles, cookouts, and social events, fostering a true sense of connection. Perfectly positioned off Riva Road, Riva Trace is just about seven miles from downtown Annapolis and offers easy access to I-97 and Route 50 for commutes toward Baltimore, Washington, and beyond. Shopping and dining at Harbor Center and the mall are only a short drive away, and the home’s location is convenient to both Fort Meade and the U.S. Naval Academy. This Riva Trace townhome is more than a residence; it’s a lifestyle of comfort, connection, and coastal-inspired tranquility.

    Zillow last checked:

    Listing updated:

    Listed by:

    Kristi Neidhardt 410-599-1370,

    Northrop Realty

    Bought with:

    Carolyn Buchleitner, 651490

    Berkshire Hathaway HomeServices PenFed Realty

    Source: Bright MLS,MLS#: MDAA2127884MLS Logo

    Facts & features

    Interior

    Bedrooms & bathrooms
    • Bedrooms: 2
    • Bathrooms: 3
    • Full bathrooms: 2
    • 1/2 bathrooms: 1
    • Main level bathrooms: 1
    Primary bedroom
    • Features: Flooring - Carpet, Attached Bathroom, Cathedral/Vaulted Ceiling
    • Level: Upper
    • Area: 156 Square Feet
    • Dimensions: 13 x 12
    Bedroom 2
    • Features: Flooring - Carpet
    • Level: Upper
    • Area: 110 Square Feet
    • Dimensions: 10 x 11
    Dining room
    • Features: Flooring - HardWood
    • Level: Main
    • Area: 120 Square Feet
    • Dimensions: 12 x 10
    Family room
    • Features: Flooring - HardWood, Fireplace - Wood Burning
    • Level: Main
    • Area: 143 Square Feet
    • Dimensions: 13 x 11
    Foyer
    • Features: Flooring - Ceramic Tile
    • Level: Main
    • Area: 56 Square Feet
    • Dimensions: 7 x 8
    Kitchen
    • Features: Flooring - HardWood, Granite Counters, Dining Area, Eat-in Kitchen, Kitchen - Electric Cooking
    • Level: Main
    • Area: 121 Square Feet
    • Dimensions: 11 x 11
    Living room
    • Features: Flooring - HardWood, Cathedral/Vaulted Ceiling, Ceiling Fan(s)
    • Level: Main
    • Area: 180 Square Feet
    • Dimensions: 12 x 15
    Loft
    • Features: Flooring - Carpet
    • Level: Upper
    • Area: 77 Square Feet
    • Dimensions: 11 x 7
    Recreation room
    • Features: Flooring - Carpet, Wet Bar
    • Level: Lower
    • Area: 360 Square Feet
    • Dimensions: 20 x 18
    Utility room
    • Features: Flooring - Concrete
    • Level: Lower
    • Area: 198 Square Feet
    • Dimensions: 18 x 11
    Heating
    • Heat Pump, Electric
    Cooling
    • Ceiling Fan(s), Central Air, Electric
    Appliances
    • Included: Dryer, Washer, Dishwasher, Exhaust Fan, Disposal, Microwave, Refrigerator, Ice Maker, Oven, Oven/Range - Electric, Electric Water Heater
    • Laundry: Has Laundry, Lower Level
    Features
    • Ceiling Fan(s), Bar, Bathroom - Stall Shower, Bathroom - Tub Shower, Breakfast Area, Combination Dining/Living, Combination Kitchen/Living, Dining Area, Open Floorplan, Eat-in Kitchen, Primary Bath(s), Upgraded Countertops, Walk-In Closet(s), Dry Wall, High Ceilings, Vaulted Ceiling(s)
    • Flooring: Carpet, Ceramic Tile, Hardwood, Wood
    • Doors: Storm Door(s), Atrium, Six Panel
    • Windows: Screens, Casement, Skylight(s)
    • Basement: Connecting Stairway,Finished,Heated,Interior Entry,Windows
    • Number of fireplaces: 1
    • Fireplace features: Glass Doors, Screen, Mantel(s), Wood Burning
    Interior area
    • Total structure area: 2,280
    • Total interior livable area: 2,242 sqft
    • Finished area above ground: 1,472
    • Finished area below ground: 770

    Property

    Parking
    • Total spaces: 2
    • Parking features: Garage Faces Front, Garage Door Opener, Concrete, On Street, Attached, Driveway
    • Attached garage spaces: 1
    • Uncovered spaces: 1
    Accessibility
    • Accessibility features: Other
    Features
    • Levels: Three
    • Stories: 3
    • Patio & porch: Deck, Porch
    • Exterior features: Sidewalks
    • Pool features: None
    • Has view: Yes
    • View description: Trees/Woods
    • Waterfront features: River
    • Body of water: South River / Ginger Cove
    Lot
    • Size: 2,198 sqft
    • Features: Backs to Trees, No Thru Street, Cul-De-Sac
    Details
    • Additional structures: Above Grade, Below Grade
    • Parcel number: 020265590048028
    • Zoning: R5
    • Special conditions: Standard

    Construction

    Type & style
    • Home type: Townhouse
    • Architectural style: Colonial
    • Property subtype: Townhouse
    Materials
    • Wood Siding, Cedar
    • Foundation: Other
    Condition
    • Excellent
    • New construction: No
    • Year built: 1987

    Utilities & green energy

    • Sewer: Public Sewer
    • Water: Public

    Community & neighborhood

    Security
    • Security features: Main Entrance Lock, Smoke Detector(s)
    Location
    • Region: Annapolis
    • Subdivision: Riva Trace

    HOA & financial

    HOA
    • Has HOA: Yes
    • HOA fee: $485 semi-annually
    • Amenities included: Common Grounds, Pier/Dock, Tennis Court(s), Tot Lots/Playground

    Other

    Other facts
    • Listing agreement: Exclusive Right To Sell
    • Ownership: Fee Simple

    Price history

    DateEventPrice
    11/12/2025Sold$485,000-3%$216/sqft
    Source: Bright MLS #MDAA2127884 Report a problem
    10/22/2025Pending sale$500,000$223/sqft
    Source: Bright MLS #MDAA2127884 Report a problem
    10/16/2025Listed for sale$500,000+44.5%$223/sqft
    Source: Bright MLS #MDAA2127884 Report a problem
    4/19/2023Listing removed--
    Source: Zillow Rentals Report a problem
    4/12/2023Price change$2,895-3.3%$1/sqft
    Source: Zillow Rentals Report a problem
    3/21/2023Listed for rent$2,995+11.1%$1/sqft
    Source: Zillow Rentals Report a problem
    9/16/2021Listing removed--
    Source: Zillow Rental Network Premium Report a problem
    9/1/2021Listed for rent$2,695$1/sqft
    Source: Zillow Rental Network Premium Report a problem
    8/24/2012Sold$346,000+0%$154/sqft
    Source: Public Record Report a problem
    7/11/2012Price change$345,900-2.5%$154/sqft
    Source: Coldwell Banker Residential Brokerage - Annapolis Church #AA7831818 Report a problem
    5/3/2012Listed for sale$354,900+10.9%$158/sqft
    Source: Coldwell Banker Residential Brokerage - Annapolis Church #AA7831818 Report a problem
    3/18/2010Sold$320,000+89.9%$143/sqft
    Source: Public Record Report a problem
    12/31/1997Sold$168,500$75/sqft
    Source: Public Record Report a problem

    Public tax history

    YearProperty taxesTax assessment
    2025$4,786 +5.8%$427,433 +3.5%
    2024$4,524 +3.9%$413,167 +3.6%
    2023$4,356 +6.9%$398,900 +2.3%
    2022$4,074 +2.4%$389,900 +2.4%
    2021$3,980 +2.3%$380,900 +2.4%
    2020$3,890 -0.1%$371,900
    2019$3,894 +3.3%$371,900
    2018$3,771 -2.7%$371,900 -2.2%
    2017$3,876 $380,300 +5.9%
    2016-- $358,967 +6.3%
    2015-- $337,633 +6.7%
    2014-- $316,300
    2013-- $316,300
    2012-- $316,300 -13.3%
    2011-- $365,030
    2010-- $365,030
    2009-- $365,030 -9.1%
    2008-- $401,480 +12.3%
    2007-- $357,646 +14%
    2006-- $313,813 +16.2%
    2005-- $269,980 +12.9%
    2004-- $239,106 +14.8%
    2003-- $208,233 +17.4%
    2002-- $177,360 +0.1%
    2001-- $177,192

    Find assessor info on the county website

    Neighborhood: 21401

    Nearby schools

    GreatSchools rating
    Schools provided by the listing agent
    • Elementary: Mills - Parole Elementary
    • Middle: Bates
    • High: Annapolis
    • District: Anne Arundel County Public Schools

    Source: Bright MLS. This data may not be complete. We recommend contacting the local school district to confirm school assignments for this home.

    Get a cash offer in 3 minutes
    Find out how much your home could sell for in as little as 3 minutes with a no-obligation cash offer.
    Estimated market value
    $490,600
    Get a cash offer in 3 minutes
    Find out how much your home could sell for in as little as 3 minutes with a no-obligation cash offer.
    Estimated market value
    $490,600