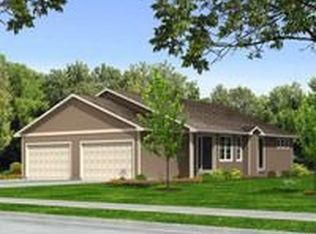
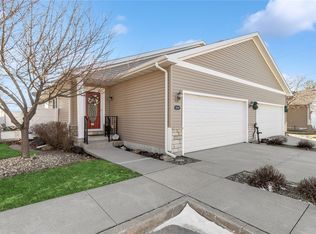
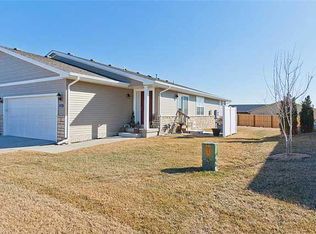
New Bradford Plan by Hubbell Homes, featuring open floor plan for entertaining, spacious kitchen with vaulted ceiling, center island with B-Bar, laminate flooring in the kitchen and dining area with beautiful birch cabinets, designer colors, master suite with tray ceiling, master bath & walk-in closet. Full unfinished basement with egress window for future bedroom & bath stub. Special financing through preferred lender, Altoona tax abatement.
This property is not currently displayed as for sale or rent on Zillow. This may be different from what's on other websites or public sources.