Skip main navigation
Sold for $565,000
  • $565,000

    2814 Shikra Place, Brighton, CO 80601

    3beds
    2,619sqft
    Single Family Residence
    Built in 2022
    6,600 Square Feet Lot
    $545,200 Zestimate®
    $216/sqft
    $3,047 Estimated rent

    Home value

    $545,200

    $518,000 - $572,000

    $3,047/mo

    Zestimate® history
    Loading
    Loading...

    Owner options

    List your home for rent

    $3,047/mo

    Rent Zestimate®

    Find your next renter with Zillow Rental Manager. Plus, with online applications, you can quickly screen prospective tenants – for free.

    Learn more

    $3,047/mo

    Rent Zestimate®

    Refinance and save

    $3,530/mo

    Est. payment

    Refinancing to a lower rate could help reduce your monthly payments and save thousands over the life of the loan.

    See today's rates

    $3,530/mo

    Est. payment

    Explore your selling options

    Work with a Zillow partner agent

    Leverage their expertise and Zillow's premium Showcase listings to get your home seen by more buyers.

    Get started

    List with your own agent

    Get your home in front of millions of buyers by listing it on Zillow.

    Learn how to do it

    Sell it yourself

    Take full control of how buyers see your home on Zillow by listing For Sale by Owner (FSBO).

    List your home

    What's special

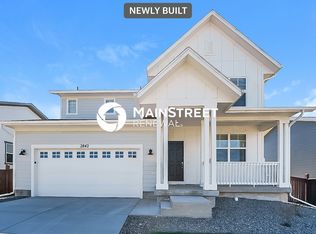
    Can you really have it all? New construction without all the time and investment! Prepare to be wowed by this like-new 2022 ranch style floor plan by Meritage Homes. Step through the front door and you are greeted by luxury vinyl plank flooring flowing through a light and bright open floor plan. Wide hallways lead to a home office, den or flex space, with tall ceilings, neutral paint and recessed lighting. The kitchen is a chef's dream with white shaker cabinets, white quartz countertops and a kitchen island with bar top seating. All stainless steel appliances included with a gas range, upgraded dishwasher and double oven. Herringbone tiled backsplash and a spacious corner pantry complete the space. A beautiful new chandelier graces the dining area and flows into a large living room. The owner suite has its own attached bathroom with a walk-in shower, large linen closet, oversized walk-in closet and double vanity with a quartz countertop. The main level also shares a laundry room, 2 additional bedrooms and full bathroom with another double vanity with quartz countertops. The rare unfinished basement is ready to make your own with a painted floor, 2 egress windows, insulated, lighted, stubbed for an additional bathroom, crawl space for storage and a tankless gas water heater. All new blinds included, motion security system installed, Honeywell thermostat & dimmer light switches throughout. Outside is an entertainer's dream with a fully fenced, professionally landscaped yard, outdoor stone kitchen with a built-in grill & mini fridge, pergola and stained patio. Sun shade included and professionally installed electrical on the pergola and for an outdoor TV. Watch mountain view sunsets from your front patio, enjoy walking paths and easy access to Prairie Center and highways. Park at the end of the street; neighborhood slated for future elementary school and rec center! See MLS supplements for full list of upgrades. Don't delay - schedule your showing today!

    Zillow last checked:

    Listing updated:

    Listed by:

    Heather Reed 303-731-7034 heather.reed@remax.net,

    RE/MAX Professionals,

    The Reed Estate Team 303-578-2188,

    RE/MAX Professionals

    Bought with:

    Bri Green, 100092765

    West and Main Homes Inc

    Source: REcolorado as distributed by MLS GRID,MLS#: 4182305MLS Logo

    Facts & features

    Interior

    Bedrooms & bathrooms
    • Bedrooms: 3
    • Bathrooms: 2
    • Full bathrooms: 1
    • 3/4 bathrooms: 1
    • Main level bathrooms: 2
    • Main level bedrooms: 3
    Primary bedroom
    • Level: Main
    Bedroom
    • Level: Main
    Bedroom
    • Level: Main
    Primary bathroom
    • Level: Main
    Bathroom
    • Level: Main
    Dining room
    • Description: Dining Area Attached To Living Room
    • Level: Main
    Great room
    • Level: Main
    Kitchen
    • Level: Main
    Office
    • Level: Main
    Heating
    • Forced Air
    Cooling
    • Central Air
    Appliances
    • Included: Convection Oven, Dishwasher, Disposal, Double Oven, Dryer, Gas Water Heater, Microwave, Range, Refrigerator, Tankless Water Heater, Washer
    • Laundry: In Unit
    Features
    • Ceiling Fan(s), Eat-in Kitchen, High Ceilings, Kitchen Island, No Stairs, Open Floorplan, Pantry, Primary Suite, Quartz Counters, Smoke Free, Walk-In Closet(s)
    • Flooring: Carpet, Tile, Vinyl
    • Windows: Double Pane Windows, Window Coverings, Window Treatments
    • Basement: Crawl Space,Interior Entry,Partial,Sump Pump,Unfinished
    Interior area
    • Total structure area: 2,619
    • Total interior livable area: 2,619 sqft
    • Finished area above ground: 1,838
    • Finished area below ground: 0

    Property

    Parking
    • Total spaces: 2
    • Parking features: Concrete, Dry Walled, Lighted, Garage Door Opener
    • Attached garage spaces: 2
    Features
    • Levels: One
    • Stories: 1
    • Patio & porch: Covered, Front Porch
    • Exterior features: Gas Grill, Lighting, Private Yard, Rain Gutters, Smart Irrigation
    • Fencing: Full
    • Has view: Yes
    • View description: Mountain(s)
    Lot
    • Size: 6,600 sqft
    • Features: Landscaped, Sprinklers In Front, Sprinklers In Rear
    Details
    • Parcel number: R0196750
    • Special conditions: Standard

    Construction

    Type & style
    • Home type: SingleFamily
    • Property subtype: Single Family Residence
    Materials
    • Cement Siding, Frame, Stone
    • Foundation: Slab
    Condition
    • Year built: 2022
    Details
    • Builder name: Meritage Homes

    Utilities & green energy

    • Electric: 220 Volts
    • Sewer: Public Sewer
    • Water: Public
    • Utilities for property: Electricity Connected, Natural Gas Connected

    Community & neighborhood

    Security
    • Security features: Carbon Monoxide Detector(s), Smoke Detector(s), Video Doorbell
    Location
    • Region: Brighton
    • Subdivision: Villages At Prairie Canter

    HOA & financial

    HOA
    • Has HOA: Yes
    • HOA fee: $188 quarterly
    • Amenities included: Park, Playground
    • Association name: Prairie Center Metropolitan District 7
    • Association phone: 303-265-7949

    Other

    Other facts
    • Listing terms: Cash,Conventional,FHA,VA Loan
    • Ownership: Individual
    • Road surface type: Paved

    Price history

    DateEventPrice
    10/29/2024Sold$565,000+1.5%$216/sqft
    Source: REcolorado as distributed by MLS GRID #4182305 Report a problem
    9/16/2024Pending sale$556,900$213/sqft
    Source: REcolorado as distributed by MLS GRID #4182305 Report a problem
    9/11/2024Listed for sale$556,900-3.9%$213/sqft
    Source: REcolorado as distributed by MLS GRID #4182305 Report a problem
    6/15/2022Sold$579,710$221/sqft
    Source: Public Record Report a problem

    Public tax history

    YearProperty taxesTax assessment
    2025$6,519 +1.9%$33,440 -12.7%
    2024$6,397 +68.8%$38,290
    2023$3,790 +446.7%$38,290 +78.9%
    2022$693 $21,400 +419.4%
    2021-- $4,120 +4.8%
    2020$656 $3,930
    2019$656 +41952.6%$3,930 +39200%
    2018$2 $10

    Find assessor info on the county website

    Neighborhood: 80601

    Nearby schools

    GreatSchools rating
    Schools provided by the listing agent
    • Elementary: Mary E Pennock
    • Middle: Prairie View
    • High: Riverdale Ridge
    • District: School District 27-J

    Source: REcolorado as distributed by MLS GRID. This data may not be complete. We recommend contacting the local school district to confirm school assignments for this home.

    Get a cash offer in 3 minutes
    Find out how much your home could sell for in as little as 3 minutes with a no-obligation cash offer.
    Estimated market value
    $545,200
    Get a cash offer in 3 minutes
    Find out how much your home could sell for in as little as 3 minutes with a no-obligation cash offer.
    Estimated market value
    $545,200