Back on market due to buyer's financing. Step into luxury and style with this stunning designer inspired home offering over 2600 square feet of beautifully designed living space in the highly sought after New Braunfels area. Boasting four spacious bedrooms, four bathrooms, plus a dedicated office that could easily serve as a fifth bedroom, this home perfectly blends elegance, comfort and functionality. The open concept floor plan is ideal for entertaining, featuring expansive living and dining areas filled with natural light and upscale finishes throughout. The thoughtfully designed layout includes a private fourth bedroom with its own en suite, making it perfect for teenagers, guests or multigenerational living. Upstairs, the gameroom creates the ultimate space for kids, movie nights, or entertaining friends and family. The impressive three-car garage provides ample storage and convenience for vehicles, hobbies and more. Conveniently located near the neighborhood pool, this shining star of a home offers luxury and lifestyle in one package! With designer decor, versatile living spaces, and a prime location, this home truly has it all--and it won't last long!
For sale
$410,000
2814 Silo Turn, New Braunfels, TX 78130
4beds
2,639sqft
:
Get pre-qualified$2,859/mo
Single Family Residence
Built in 2022
8,276 Square Feet Lot
$403,000 Zestimate®
$155/sqft
$67/mo HOA
What's special
Designer decorUpscale finishes throughoutDedicated officeOpen concept floor planFour spacious bedroomsFour bathroomsVersatile living spaces
- 60 days |
- 321 |
- 31 |
Zillow last checked:
Listing updated:
Listed by:
Michelle Urbina TREC #683572 (210) 630-3118,
Noble Group Realty
Source: LERA MLS,MLS#: 1970628
Facts & features
Interior
Bedrooms & bathrooms
- Bedrooms: 4
- Bathrooms: 4
- Full bathrooms: 3
- 1/2 bathrooms: 1
Primary bedroom
- Features: Walk-In Closet(s), Ceiling Fan(s), Full Bath
- Area: 289
- Dimensions: 17 x 17
Bedroom 2
- Area: 208
- Dimensions: 16 x 13
Bedroom 3
- Area: 156
- Dimensions: 13 x 12
Bedroom 4
- Area: 168
- Dimensions: 14 x 12
Primary bathroom
- Features: Double Vanity
- Area: 108
- Dimensions: 12 x 9
Dining room
- Area: 210
- Dimensions: 14 x 15
Kitchen
- Area: 187
- Dimensions: 17 x 11
Living room
- Area: 306
- Dimensions: 18 x 17
Office
- Area: 110
- Dimensions: 10 x 11
Heating
- Central, Electric
Cooling
- Central Air
Appliances
- Included: Range, Disposal, Dishwasher, Plumbed For Ice Maker, Water Softener Owned
- Laundry: Main Level, Laundry Room, Washer Hookup, Dryer Connection
Features
- Two Living Area, Eat-in Kitchen, Kitchen Island, Pantry, Game Room, High Ceilings, Open Floorplan, High Speed Internet, Walk-In Closet(s), Master Downstairs, Ceiling Fan(s), Chandelier
- Flooring: Carpet, Ceramic Tile
- Windows: Window Coverings
- Has basement: No
- Has fireplace: No
- Fireplace features: Not Applicable
Interior area
- Total interior livable area: 2,639 sqft
Property
Parking
- Total spaces: 3
- Parking features: Three Car Garage, Garage Door Opener
- Garage spaces: 3
Features
- Levels: Two
- Stories: 2
- Pool features: None, Community
Lot
- Size: 8,276 Square Feet
- Features: Curbs, Sidewalks, Streetlights
Details
- Parcel number: 1G3048200225202000
Construction
Type & style
- Home type: SingleFamily
- Architectural style: Traditional
- Property subtype: Single Family Residence
Materials
- Stone
- Foundation: Slab
- Roof: Composition
Condition
- Pre-Owned
- New construction: No
- Year built: 2022
Details
- Builder name: Bella Vista
Utilities & green energy
- Utilities for property: Cable Available
Community & HOA
Community
- Subdivision: Preston Estates
HOA
- Has HOA: Yes
- HOA fee: $200 quarterly
- HOA name: PRESTON ESTATES HOA
Location
- Region: New Braunfels
Financial & listing details
- Price per square foot: $155/sqft
- Tax assessed value: $189,622
- Annual tax amount: $3,430
- Price range: $410K - $410K
- Date on market: 5/28/2026
- Cumulative days on market: 60 days
- Listing terms: Conventional,FHA,VA Loan,TX Vet,Cash
- Road surface type: Paved
Estimated market value
$403,000
$383,000 - $423,000
$2,291/mo
Price history
| Date | Event | Price |
|---|---|---|
| 7/22/2026 | Listed for sale | $410,000$155/sqft |
Source:  LERA MLS #1970628 Report a problem LERA MLS #1970628 Report a problem | ||
| 7/14/2026 | Contingent | $410,000$155/sqft |
Source: LERA MLS #1970628 Report a problem | ||
| 5/28/2026 | Listed for sale | $410,000$155/sqft |
Source: LERA MLS #1970628 Report a problem | ||
| 6/22/2020 | Sold | -- |
Source: Agent Provided Report a problem | ||
Public tax history
| Year | Property taxes | Tax assessment |
|---|---|---|
| 2025 | -- | $189,622 -2.5% |
| 2024 | $607 -2.1% | $194,528 -0.1% |
| 2023 | $620 -57.4% | $194,743 -54% |
| 2022 | $1,457 +15% | $423,536 +27.1% |
| 2021 | $1,266 +1651.8% | $333,305 +1677.2% |
| 2020 | $72 | $18,754 +11.9% |
| 2019 | -- | $16,763 |
Find assessor info on the county website
Monthly payment
Est. payment
Payment breakdown
Explore the cost of this home by adjusting the details. Changes won't be saved.Climate risks
Neighborhood: 78130
Nearby schools
GreatSchools rating
- 7/10Klein Road Elementary SchoolGrades: PK-5Distance: 0.6 mi
- 5/10New Braunfels Middle SchoolGrades: 6-8Distance: 0.8 mi
- 5/10New Braunfels High School Ninth Grade CenterGrades: 9Distance: 0.8 mi
Schools provided by the listing agent
- Elementary: Legend Point Elementary
- Middle: New Braunfel
- High: Long Creek
- District: New Braunfels
Source: LERA MLS. This data may not be complete. We recommend contacting the local school district to confirm school assignments for this home.
- $257,800-- bd-- ba-- sqft2814 Silo Turn, New Braunfels, TX 78130Off Market
- $331,2004 bd3 ba2.5k sqft2818 Silo Turn, New Braunfels, TX 78130Off Market

- $--4 bd3 ba2.3k sqft2810 Silo Turn, New Braunfels, TX 78130Sold

- $266,1003 bd2 ba1.5k sqft2806 Silo Turn, New Braunfels, TX 78130Off Market

- $292,1003 bd2 ba2k sqft3877 Legend Hl, New Braunfels, TX 78130Off Market
- $307,3003 bd2 ba2k sqft3873 Legend Hl, New Braunfels, TX 78130Off Market
- $302,3004 bd2 ba1.4k sqft3885 Legend Hl, New Braunfels, TX 78130Off Market
- $272,700-- bd2 ba1.3k sqft3869 Legend Hl, New Braunfels, TX 78130Off Market
A local agent can set up tours, give advice and negotiate with sellers.
Similar homes
- $385,0004 bd2 ba1.8k sqft1944 Colonial Ave, New Braunfels, TX 78130Active

 MLS ID #620591, Elizabeth Harris, Compass RE Texas, LLC. Central Texas MLS
 - $364,0004 bd4 ba2.5k sqft1904 Twisted River, New Braunfels, TX 78130For Sale
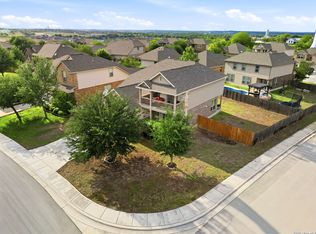
 MLS ID #1960515, Aiyana Ramirez TREC #828371, Rodriguez Real Estate Group. LERA MLS
 - $399,7003 bd2 ba2.1k sqft462 PECAN MDWS, New Braunfels, TX 78130For Sale
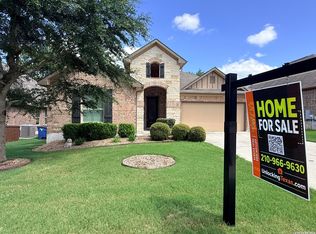 MLS ID #1992564, Lisa Reyna TREC #786660, Option One Real Estate. LERA MLS
 - $339,9004 bd4 ba2.4k sqft1769 Upper Forty, New Braunfels, TX 78130For Sale
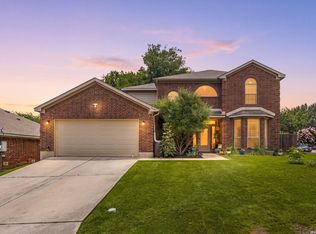 MLS ID #1973199, Eric Mulero TREC #622467, Redfin Corporation. LERA MLS
 - $425,0004 bd3 ba2.4k sqft619 Wipper, New Braunfels, TX 78130For SaleMLS ID #63083794, Natalie Basore, Basore Real Estate. HAR
- $415,0004 bd4 ba2.8k sqft4706 Creekwood, Schertz, TX 78108For SaleMLS ID #1969338, Joshua Calvo TREC #773992, Real Broker, LLC. LERA MLS
- $393,8004 bd3 ba2.5k sqft1932 Colonial, New Braunfels, TX 78130For SaleMLS ID #1917217, Eric Isarraraz TREC #617104, Vortex Realty. LERA MLS
- $399,5004 bd4 ba2.6k sqft3257 Fox Sedge, New Braunfels, TX 78130For SaleMLS ID #90192204, Tammy Hendricks, Compass RE Texas, LLC - The Woodlands. HAR
- $399,9903 bd3 ba2.2k sqft259 Lillianite, New Braunfels, TX 78130For SaleMLS ID #1992819, Matthew Bell TREC #646965, Keller Williams Heritage. LERA MLS
- $350,0003 bd2 ba1.5k sqft166 Charismatic, New Braunfels, TX 78130For SaleMLS ID #1911161, Ramon Rico Villagomez TREC #762250, Bliss Real Estate, LLC. LERA MLS
- $420,0004 bd3 ba2.4k sqft2152 Pioneer Pass, Seguin, TX 78155For SaleMLS ID #2002080, Jennifer Herbsleb TREC #679356, Keller Williams Heritage. LERA MLS
- $399,0004 bd3 ba2.7k sqft508 Swift Move, Cibolo, TX 78108For Sale By Owner
- $339,5003 bd2 ba1.9k sqft2128 Stonehaven, New Braunfels, TX 78130For SaleMLS ID #1964052, Erika Chapa TREC #687417, Redfin Corporation. LERA MLS
- $313,0003 bd2 ba1.6k sqft1860 Danube, New Braunfels, TX 78130For SaleMLS ID #1969581, Sergio Martinez TREC #561988, Prestige Homes of Texas. LERA MLS
- $435,0003 bd2 ba1.7k sqft2283 OAK RUN PKWY, New Braunfels, TX 78132For SaleMLS ID #2002088, Chelsea Evans TREC #749523, Real Broker, LLC. LERA MLS
- $268,0003 bd2 ba1.3k sqft2610 LONESOME CREEK TRL, New Braunfels, TX 78130For SaleMLS ID #1958924, Joe Benavidez Jr TREC #735853, eXp Realty. LERA MLS
- $337,0003 bd3 ba2k sqft1388 Kamryn, New Braunfels, TX 78130For SaleMLS ID #1936155, Kristy Jones TREC #788413, JB Goodwin, REALTORS. LERA MLS
- $409,7774 bd3 ba2k sqft2267 Meadow Way, New Braunfels, TX 78132For SaleMLS ID #1920591, Colleen Sherwood TREC #642376, Real Broker, LLC. LERA MLS
- $242,5003 bd2 ba1.4k sqft2594 McCrae, New Braunfels, TX 78130For SaleMLS ID #1956629, Mark Goodner TREC #744848, Keller Williams Heritage. LERA MLS
- $398,0004 bd3 ba2.7k sqft5245 Nature Path, Marion, TX 78124For SaleMLS ID #1955908, Brittney Schenk TREC #721979, LPT Realty, LLC. LERA MLS
