Seller is willing to PAY A PORTION OF BUYERS' CLOSING COSTS with the right offer! BRAND NEW ROOF, new Luxury Vinyl Plank Flooring, NEW Interior Paint, HVAC less than 1 year old, and Recent Water Softener, this Beautiful home boasts a Dedicated Study, 4 Bedrooms + a Spacious Gameroom and is Truly Move-In Ready! Nestled in a tranquil cul-de-sac in popular Gated Trinity Oaks, this home offers a serene escape from the hustle and bustle of everyday life. As you step inside, you're greeted by an inviting open floor plan complemented by tall ceilings that amplify the sense of space and natural light flooding through the windows. The dedicated office/study room offers a quiet retreat for work or study, while the living room boasts soaring ceilings and abundant sunlight, creating a warm and welcoming ambiance. The kitchen is a chef's delight, featuring an oversized island with a breakfast bar, Granite Counters, ample cabinet and countertop space, perfect for culinary adventures and casual dining alike. The spacious primary bedroom, conveniently located on the first level, offers a serene escape, complete with a luxurious en-suite bathroom featuring freshly painted cabinets, double vanities, a separate tub, and shower. Upstairs, the expansive game room provides endless entertainment possibilities, ideal for hosting game or movie nights with family and friends. Step outside to the covered patio and spacious yard, offering ample space for outdoor gatherings and enjoying the upcoming summer days. Recent updates including a new HVAC in 2023, new water softener in 2022, new roof in 2024 and water heater replaced in 2020! No city taxes. Acclaimed Comal ISD including highly sought after Indian Springs E.S., the new Bulverde Middle School opening August 2024, and Pieper H.S.! Community Pool, Park, and fun activities including Food Truck Nights, End of School and Back to School Pool Parties, Holiday parties, and more! Welcome home!
Sold
Price Unknown
2814 SILVERTON CT, San Antonio, TX 78261
4beds
2,550sqft
Single Family Residence
Built in 2007
7,143 Square Feet Lot
$394,600 Zestimate®
$--/sqft
$2,346 Estimated rent
Home value
$394,600
$375,000 - $414,000
$2,346/mo
Zestimate® history
Owner options
List your home for rent
$2,346/mo
Rent Zestimate®
Find your next renter with Zillow Rental Manager. Plus, with online applications, you can quickly screen prospective tenants – for free.
$2,346/mo
Rent Zestimate®
Refinance and save
$197/mo
Est. payment
Refinancing to a lower rate could help reduce your monthly payments and save thousands over the life of the loan.
$197/mo
Est. payment
Explore your selling options
Work with a Zillow partner agent
Leverage their expertise and Zillow's premium Showcase listings to get your home seen by more buyers.
Get startedList with your own agent
Get your home in front of millions of buyers by listing it on Zillow.
Learn how to do itSell it yourself
Take full control of how buyers see your home on Zillow by listing For Sale by Owner (FSBO).
List your homeWhat's special
Zillow last checked:
Listing updated:
Listed by:
Kristen Schramme TREC #568432 (210) 482-9094,
Keller Williams Legacy
Source: LERA MLS,MLS#: 1767526
Facts & features
Interior
Bedrooms & bathrooms
- Bedrooms: 4
- Bathrooms: 3
- Full bathrooms: 2
- 1/2 bathrooms: 1
Primary bedroom
- Features: Walk-In Closet(s), Ceiling Fan(s), Full Bath
- Area: 195
- Dimensions: 13 x 15
Bedroom 2
- Area: 143
- Dimensions: 11 x 13
Bedroom 3
- Area: 140
- Dimensions: 14 x 10
Bedroom 4
- Area: 169
- Dimensions: 13 x 13
Primary bathroom
- Features: Tub/Shower Separate, Double Vanity, Soaking Tub
- Area: 90
- Dimensions: 10 x 9
Family room
- Area: 285
- Dimensions: 15 x 19
Kitchen
- Area: 165
- Dimensions: 15 x 11
Office
- Area: 143
- Dimensions: 13 x 11
Heating
- Central, Electric
Cooling
- Ceiling Fan(s), Central Air
Appliances
- Included: Microwave, Range, Disposal, Dishwasher, Water Softener Owned, Gas Water Heater, Electric Cooktop
- Laundry: Main Level, Laundry Room, Washer Hookup, Dryer Connection
Features
- Two Living Area, Eat-in Kitchen, Two Eating Areas, Kitchen Island, Breakfast Bar, Study/Library, Game Room, Utility Room Inside, High Ceilings, Open Floorplan, High Speed Internet, Walk-In Closet(s), Master Downstairs, Ceiling Fan(s), Solid Counter Tops
- Flooring: Carpet, Ceramic Tile
- Windows: Double Pane Windows
- Has basement: No
- Attic: Pull Down Storage,Partially Floored
- Has fireplace: No
- Fireplace features: Not Applicable
Interior area
- Total structure area: 2,550
- Total interior livable area: 2,550 sqft
Property
Parking
- Total spaces: 2
- Parking features: Two Car Garage, Attached, Garage Door Opener
- Attached garage spaces: 2
Features
- Levels: Two
- Stories: 2
- Patio & porch: Covered
- Exterior features: Sprinkler System
- Pool features: None, Community
- Fencing: Privacy
Lot
- Size: 7,143 Square Feet
- Features: Cul-De-Sac, Curbs, Sidewalks, Streetlights
Details
- Parcel number: 048641060870
Construction
Type & style
- Home type: SingleFamily
- Property subtype: Single Family Residence
Materials
- Brick, Fiber Cement
- Foundation: Slab
- Roof: Composition
Condition
- Pre-Owned
- New construction: No
- Year built: 2007
Details
- Builder name: David Weekly
Utilities & green energy
- Electric: CPS
- Gas: CPS
- Sewer: SAWS
- Water: SAWS, Water System
- Utilities for property: Cable Available, Private Garbage Service
Community & HOA
Community
- Features: Playground, BBQ/Grill, Cluster Mail Box, School Bus
- Security: Smoke Detector(s), Controlled Access
- Subdivision: Trinity Oaks
HOA
- Has HOA: Yes
- HOA fee: $197 quarterly
- HOA name: TRINITY OAKS
Location
- Region: San Antonio
Financial & listing details
- Tax assessed value: $382,170
- Annual tax amount: $7,206
- Date on market: 9/11/2025
- Cumulative days on market: 106 days
- Listing terms: Conventional,FHA,VA Loan,Cash
- Road surface type: Paved
Price history
| Date | Event | Price |
|---|---|---|
| 8/23/2024 | Sold | -- |
Source:  LERA MLS #1767526 Report a problem LERA MLS #1767526 Report a problem | ||
| 8/1/2024 | Pending sale | $399,000$156/sqft |
Source: LERA MLS #1767526 Report a problem | ||
| 7/22/2024 | Contingent | $399,000$156/sqft |
Source: LERA MLS #1767526 Report a problem | ||
| 7/11/2024 | Price change | $399,000-2.7%$156/sqft |
Source: LERA MLS #1767526 Report a problem | ||
| 6/20/2024 | Price change | $409,900-1.2%$161/sqft |
Source: LERA MLS #1767526 Report a problem | ||
| 5/21/2024 | Price change | $415,000-2.3%$163/sqft |
Source: LERA MLS #1767526 Report a problem | ||
| 4/17/2024 | Listed for sale | $424,900+27.2%$167/sqft |
Source: LERA MLS #1767526 Report a problem | ||
| 4/8/2021 | Sold | -- |
Source: LERA MLS #1512219 Report a problem | ||
| 3/16/2021 | Pending sale | $334,000$131/sqft |
Source: LERA MLS #1512219 Report a problem | ||
| 3/9/2021 | Contingent | $334,000+4.4%$131/sqft |
Source: LERA MLS #1512219 Report a problem | ||
| 3/4/2021 | Listed for sale | $319,900$125/sqft |
Source: LERA MLS #1512219 Report a problem | ||
| 12/20/2007 | Sold | -- |
Source: LERA MLS #657370 Report a problem | ||
Public tax history
| Year | Property taxes | Tax assessment |
|---|---|---|
| 2025 | $2,665 +4.3% | $382,170 +3.9% |
| 2024 | $2,554 -16% | $368,000 -1.9% |
| 2023 | $3,040 +4.1% | $375,000 +4.5% |
| 2022 | $2,921 +32.8% | $358,800 +27.8% |
| 2021 | $2,200 | $280,820 +5.1% |
| 2020 | $2,200 -52.8% | $267,100 +0.6% |
| 2019 | $4,661 | $265,410 +7% |
| 2018 | $4,661 +11.4% | $248,000 +4.6% |
| 2017 | $4,183 +4.9% | $237,000 +4.6% |
| 2016 | $3,989 +7.6% | $226,480 +2.9% |
| 2015 | $3,707 | $220,000 +8.2% |
| 2014 | $3,707 | $203,260 +8.1% |
| 2013 | -- | $188,030 +3.7% |
| 2012 | -- | $181,360 -11.5% |
| 2011 | -- | $205,000 |
| 2010 | -- | $205,000 -2.6% |
| 2009 | -- | $210,540 -4.4% |
| 2008 | -- | $220,170 +682.7% |
| 2007 | -- | $28,130 +60.7% |
| 2006 | -- | $17,500 |
Find assessor info on the county website
Neighborhood: 78261
Nearby homes
- $312,3003 bd3 ba1.7k sqft2810 Silverton Ct, San Antonio, TX 78261Off Market

- $--3 bd2 ba2.2k sqft2818 Silverton Ct, San Antonio, TX 78261Sold
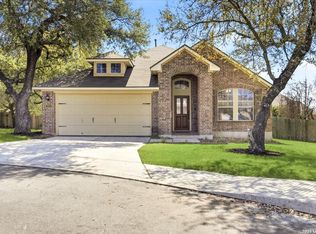
- $--3 bd2 ba2.2k sqft2802 Silverton Ct, San Antonio, TX 78261Sold

- $367,6004 bd2 ba2.6k sqft26750 Trinity Hl, San Antonio, TX 78261Off Market
- $127,2055 bd3 ba4.2k sqft26754 Trinity Hl, San Antonio, TX 78261Off Market
- $127,205-- bd-- ba-- sqft26754 Trinity Hl, San Antonio, TX 78261Off Market
- $128,000-- bd-- ba-- sqft26754 Trinity Hl, San Antonio, TX 78261Off Market
- $359,9004 bd2 ba2.5k sqft26754 Trinity Hl, San Antonio, TX 78261Off Market
Nearby schools
GreatSchools rating
- 10/10Indian Springs Elementary SchoolGrades: PK-5Distance: 1 mi
- 7/10New Middle #8Grades: 6-8Distance: 5.2 mi
- 7/10Pieper High SchoolGrades: 9-12Distance: 2.3 mi
Schools provided by the listing agent
- Elementary: Indian Springs
- Middle: Bulverde
- High: Pieper
- District: Comal
Source: LERA MLS. This data may not be complete. We recommend contacting the local school district to confirm school assignments for this home.
Get a cash offer in 3 minutes
Find out how much your home could sell for in as little as 3 minutes with a no-obligation cash offer.
Estimated market value
$394,600
Get a cash offer in 3 minutes
Find out how much your home could sell for in as little as 3 minutes with a no-obligation cash offer.
Estimated market value
$394,600
- Texas
- Bexar County
- San Antonio
- 78261
- 2814 SILVERTON CT
Nearby cities
Nearby neighborhoods
Nearby zip codes
Other San Antonio Topics
