MOVE IN READY!! This 4 bedroom home is situated on 1.25 acres and complete with a first floor primary suite, 3 car side entry garage, and finished basement! Nearly 3,000 above grade finished sqft PLUS finished basement. This home has been meticulously kept and updated throughout. Hardwood floors flow throughout the first floor. Front formal dining space and designated study with glass French doors and charming bay window with seat. Soaring vaulted ceilings highlight the spacious main living room complete with a cozy gas fireplace. Adjacent eat in kitchen with granite countertops, copper sink, ss appliances, and breakfast area with walkout access to the back patio. Desirable FIRST FLOOR primary suite! Full ensuite with double vanity, garden tub, walk in shower, and large walk in closet with custom organizing system. Convenient main floor laundry room. Upstairs is home to 3 spacious bedrooms - all with ceiling fans and a walk 6in closet. Oversized full hall bath with a double vanity and built in linen closet. Even more living space offered by the FINISHED basement! Full second kitchen - allowing for multigenerational living if needed. Open rec space plus a finished bonus room and full bath. Ample unfinished storage space. Ideal outdoor living offered by the covered deck and expansive paver patio (hot tub hookup available). Custom builtin fire pit with stone wall accent and lighting. Amish built shed for additional storage. Additional updates include furnace and dehumidifier June 2025, water heater 2021, new sump pump with battery backup 2024, interior first floor paint 2023, and more. This home is a MUST SEE!
Sold for $768,500
$768,500
2814 Station House Way, Waynesville, OH 45068
4beds
3,951sqft
Single Family Residence
Built in 2008
1.25 Acres Lot
$782,100 Zestimate®
$195/sqft
$3,682 Estimated rent
Home value
$782,100
$712,000 - $860,000
$3,682/mo
Zestimate® history
Owner options
List your home for rent
$3,682/mo
Rent Zestimate®
Find your next renter with Zillow Rental Manager. Plus, with online applications, you can quickly screen prospective tenants – for free.
$3,682/mo
Rent Zestimate®
Refinance and save
$3,966/mo
Est. payment
Refinancing to a lower rate could help reduce your monthly payments and save thousands over the life of the loan.
$3,966/mo
Est. payment
Explore your selling options
Work with a Zillow partner agent
Leverage their expertise and Zillow's premium Showcase listings to get your home seen by more buyers.
Get startedList with your own agent
Get your home in front of millions of buyers by listing it on Zillow.
Learn how to do itSell it yourself
Take full control of how buyers see your home on Zillow by listing For Sale by Owner (FSBO).
List your homeWhat's special
Spacious bedroomsFinished basementFinished bonus roomCovered deckOpen rec spaceDesignated studyStone wall accent
Zillow last checked:
Listing updated:
Listed by:
Austin R Castro (937)974-9226,
Coldwell Banker Heritage
Bought with:
Megan Reed, 2021002789
Glasshouse Realty Group
Source: DABR MLS,MLS#: 943721 Originating MLS: Dayton Area Board of REALTORS
Originating MLS: Dayton Area Board of REALTORSFacts & features
Interior
Bedrooms & bathrooms
- Bedrooms: 4
- Bathrooms: 4
- Full bathrooms: 3
- 1/2 bathrooms: 1
- Main level bathrooms: 2
Primary bedroom
- Level: Main
- Dimensions: 14 x 18
Bedroom
- Level: Second
- Dimensions: 11 x 15
Bedroom
- Level: Second
- Dimensions: 14 x 14
Bedroom
- Level: Second
- Dimensions: 11 x 16
Breakfast room nook
- Level: Main
- Dimensions: 11 x 13
Dining room
- Level: Main
- Dimensions: 11 x 15
Kitchen
- Level: Main
- Dimensions: 11 x 19
Laundry
- Level: Main
- Dimensions: 6 x 12
Living room
- Level: Main
- Dimensions: 18 x 17
Office
- Level: Main
- Dimensions: 11 x 13
Other
- Level: Basement
- Dimensions: 7 x 14
Recreation
- Level: Basement
- Dimensions: 30 x 30
Heating
- Forced Air, Natural Gas
Cooling
- Central Air
Appliances
- Included: Dishwasher, Microwave, Range, Refrigerator
Features
- Wet Bar, Ceiling Fan(s), Vaulted Ceiling(s), Bar, Walk-In Closet(s)
- Basement: Full,Finished
- Number of fireplaces: 1
- Fireplace features: One
Interior area
- Total structure area: 3,951
- Total interior livable area: 3,951 sqft
Property
Parking
- Total spaces: 3
- Parking features: Attached, Garage
- Attached garage spaces: 3
Features
- Levels: Two
- Stories: 2
- Patio & porch: Deck, Patio, Porch
- Exterior features: Deck, Fence, Porch, Patio, Storage
Lot
- Size: 1.25 Acres
Details
- Additional structures: Shed(s)
- Parcel number: 05191360060
- Zoning: Residential
- Zoning description: Residential
Construction
Type & style
- Home type: SingleFamily
- Architectural style: Traditional
- Property subtype: Single Family Residence
Materials
- Brick, Other, Stone
Condition
- Year built: 2008
Utilities & green energy
- Sewer: Septic Tank
- Water: Public
- Utilities for property: Natural Gas Available, Septic Available, Water Available
Community & HOA
Community
- Subdivision: Springboro Station 2
HOA
- Has HOA: No
Location
- Region: Waynesville
Financial & listing details
- Price per square foot: $195/sqft
- Tax assessed value: $535,220
- Annual tax amount: $8,012
- Date on market: 9/16/2025
Price history
| Date | Event | Price |
|---|---|---|
| 11/7/2025 | Sold | $768,500-1.3%$195/sqft |
Source:  DABR MLS #943721 Report a problem DABR MLS #943721 Report a problem | ||
| 10/15/2025 | Pending sale | $779,000$197/sqft |
Source: DABR MLS #943721 Report a problem | ||
| 10/1/2025 | Price change | $779,000-2.5%$197/sqft |
Source: DABR MLS #943721 Report a problem | ||
| 9/16/2025 | Listed for sale | $799,000+137.4%$202/sqft |
Source: DABR MLS #943721 Report a problem | ||
| 5/26/2010 | Sold | $336,500-3.2%$85/sqft |
Source: Public Record Report a problem | ||
| 10/29/2008 | Sold | $347,533$88/sqft |
Source: Public Record Report a problem | ||
Public tax history
| Year | Property taxes | Tax assessment |
|---|---|---|
| 2025 | $8,012 +5.2% | $187,330 |
| 2024 | $7,615 +14.6% | $187,330 +24.8% |
| 2023 | $6,644 +2.2% | $150,060 +0% |
| 2022 | $6,501 +6.3% | $150,055 |
| 2021 | $6,116 +2.1% | $150,055 +18% |
| 2020 | $5,991 +7.9% | $127,165 |
| 2019 | $5,550 -0.3% | $127,165 0% |
| 2018 | $5,566 +92.7% | $127,166 +7% |
| 2017 | $2,889 -52% | $118,864 |
| 2016 | $6,012 -0.1% | $118,864 |
| 2015 | $6,017 +8.5% | $118,864 +14.9% |
| 2014 | $5,546 +0% | $103,470 -18.2% |
| 2013 | $5,543 -2.4% | $126,460 |
| 2012 | $5,680 -0.2% | $126,460 +2.9% |
| 2011 | $5,689 +2.1% | $122,890 |
| 2010 | $5,574 +431.7% | $122,890 +2.6% |
| 2009 | $1,048 -5.1% | $119,820 +447.6% |
| 2008 | $1,104 | $21,880 |
Find assessor info on the county website
Neighborhood: 45068
Nearby homes
- $754,7003 bd4 ba3.4k sqft2820 Station House Way, Waynesville, OH 45068Off Market
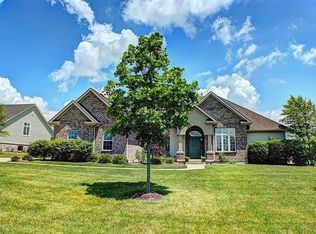
- $678,5004 bd2 ba3.1k sqft2808 Station House Way, Waynesville, OH 45068Off Market

- $639,1004 bd2 ba2.9k sqft2826 Station House Way, Waynesville, OH 45068Off Market
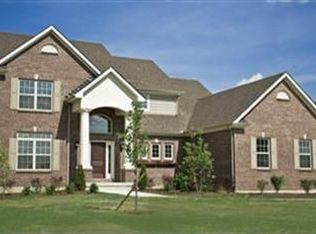
- $749,1003 bd2 ba2.5k sqft2802 Station House Way, Waynesville, OH 45068Off Market
- $761,7004 bd4 ba2.5k sqft2365 Taylor Ct, Waynesville, OH 45068Off Market
- $110,0001.756 Acres2503 Lucy Ln, Waynesville, OH 45068Off Market
- $941,1004 bd3 ba3.5k sqft2356 Elizabeth Dr, Waynesville, OH 45068Off Market
- $762,5004 bd4 ba4.2k sqft2850 Station House Way, Waynesville, OH 45068Off Market
Nearby schools
GreatSchools rating
- 7/10Five Points ElementaryGrades: 2-5Distance: 2.2 mi
- 8/10Springboro Intermediate SchoolGrades: 6Distance: 4.7 mi
- 9/10Springboro High SchoolGrades: 9-12Distance: 5.4 mi
Schools provided by the listing agent
- District: Springboro
Source: DABR MLS. This data may not be complete. We recommend contacting the local school district to confirm school assignments for this home.
Get a cash offer in 3 minutes
Find out how much your home could sell for in as little as 3 minutes with a no-obligation cash offer.
Estimated market value
$782,100
Get a cash offer in 3 minutes
Find out how much your home could sell for in as little as 3 minutes with a no-obligation cash offer.
Estimated market value
$782,100
- Ohio
- Warren County
- Waynesville
- 45068
- 2814 Station House Way
Nearby cities
Nearby zip codes
Other Waynesville Topics
