Rare opportunities like this don’t come around often. Located East of Hwy 17 Bypass in the highly desirable Oak Forest community, this exceptionally well-maintained 3-bedroom, 2-bathroom home offers the perfect blend of coastal living, comfort, and ultimate convenience. Step inside to an inviting open floor plan designed for effortless everyday living and entertaining. The continuous layout seamlessly connects your main living areas, making hosting family and friends a breeze. But the real showstopper awaits outdoors—step into your private backyard retreat complete with your very own pool and hot tub! Surrounded by privacy, it’s the ideal space for weekend BBQs, summer pool parties, or quiet evenings relaxing under the stars. Location is everything, and this home delivers! Hop on your golf cart for a quick, scenic ride to the vibrant shops, dining, and entertainment at The Market Common or head over to Myrtle Beach State Park for a relaxing day by the ocean. Whether you’re looking for a permanent residence or a sun-soaked getaway, this gem offers unbeatable privacy, location, and lifestyle. Home is priced to sell—schedule your tour today!
Pending
$250,000
2814 Temperance Dr., Myrtle Beach, SC 29577
3beds
1,164sqft
Single Family Residence
Built in 1995
6,534 Square Feet Lot
$249,900 Zestimate®
$215/sqft
$30/mo HOA
What's special
Surrounded by privacyInviting open floor planPrivate backyard retreat
- 36 days
- 33
- 0
Zillow last checked:
Listing updated:
Listed by:
Property Advantage Team 843-839-3325,
INNOVATE Real Estate,
Lisa L Skinner 803-479-0864,
INNOVATE Real Estate
Source: CCAR,MLS#: 2621451 Originating MLS: Coastal Carolinas Association of Realtors
Originating MLS: Coastal Carolinas Association of RealtorsFacts & features
Interior
Bedrooms & bathrooms
- Bedrooms: 3
- Bathrooms: 2
- Full bathrooms: 2
Rooms
- Room types: Bathroom
Primary bedroom
- Features: Ceiling Fan(s), Main Level Primary
- Level: First
- Dimensions: 12x15
Bedroom 1
- Dimensions: 10x11
Bedroom 2
- Dimensions: 10x11
Primary bathroom
- Features: Tub Shower
Dining room
- Dimensions: 8x10
Kitchen
- Features: Dishwasher
- Dimensions: 10x12
Living room
- Features: Ceiling Fan(s), Vaulted Ceiling(s)
- Dimensions: 14x20
Other
- Features: Bedroom on Main Level
Heating
- Central, Electric
Cooling
- Central Air
Appliances
- Included: Dishwasher, Microwave, Range, Refrigerator, Dryer, Washer
- Laundry: Washer Hookup
Features
- Ceiling Fan(s), Main Level Primary, Tub Shower, Bedroom on Main Level
- Flooring: Laminate, Tile
Interior area
- Total structure area: 1,404
- Total interior livable area: 1,164 sqft
Property
Parking
- Total spaces: 5
- Parking features: Attached, Garage, One Space
- Attached garage spaces: 1
Features
- Levels: One
- Stories: 1
- Patio & porch: Front Porch, Patio
- Exterior features: Hot Tub/Spa, Patio
- Has private pool: Yes
- Pool features: Outdoor Pool, Private
- Has spa: Yes
- Spa features: Hot Tub
Lot
- Size: 6,534 Square Feet
- Features: Outside City Limits, Rectangular, Rectangular Lot
Details
- Additional parcels included: ,
- Parcel number: 44111030006
- Zoning: SF10
- Special conditions: None
Construction
Type & style
- Home type: SingleFamily
- Architectural style: Ranch
- Property subtype: Single Family Residence
Materials
- Vinyl Siding, Wood Frame
- Foundation: Slab
Condition
- Resale
- Year built: 1995
Utilities & green energy
- Water: Public
- Utilities for property: Cable Available, Electricity Available, Phone Available, Sewer Available, Underground Utilities, Water Available
Community & HOA
Community
- Features: Golf Carts OK, Long Term Rental Allowed
- Security: Smoke Detector(s)
- Subdivision: Oak Forest
HOA
- Has HOA: Yes
- Amenities included: Owner Allowed Golf Cart, Owner Allowed Motorcycle, Pet Restrictions
- Services included: Association Management, Common Areas
- HOA fee: $30 monthly
Location
- Region: Myrtle Beach
Financial & listing details
- Price per square foot: $215/sqft
- Tax assessed value: $236,709
- Annual tax amount: $787
- Date on market: 8/29/2026
- Listing terms: Cash,Conventional,FHA,VA Loan
- Electric utility on property: Yes
Estimated market value
$249,900
$237,000 - $262,000
$1,941/mo
Price history
| Date | Event | Price |
|---|---|---|
| 8/30/2026 | Pending sale | $250,000$215/sqft |
Source:  CCAR #2621451 Report a problem CCAR #2621451 Report a problem | ||
| 8/30/2026 | Listed for sale | $250,000+49.7%$215/sqft |
Source: CCAR #2621451 Report a problem | ||
| 8/20/2020 | Sold | $167,000-1.7%$143/sqft |
Source: Public Record Report a problem | ||
| 7/21/2020 | Pending sale | $169,900$146/sqft |
Source: BRG #2014824 Report a problem | ||
| 7/20/2020 | Listed for sale | $169,900+21.4%$146/sqft |
Source: BRG #2014824 Report a problem | ||
| 7/18/2017 | Sold | $140,000+0.1%$120/sqft |
Source: CCAR #1708019 Report a problem | ||
| 6/27/2017 | Pending sale | $139,900$120/sqft |
Source: Coastal Sands Realty #1708019 Report a problem | ||
| 6/17/2017 | Price change | $139,900-4.1%$120/sqft |
Source: Coastal Sands Realty #1708019 Report a problem | ||
| 6/14/2017 | Price change | $145,900-2.7%$125/sqft |
Source: Coastal Sands Realty #1708019 Report a problem | ||
| 4/7/2017 | Listed for sale | $149,900-0.1%$129/sqft |
Source: Coastal Sands Realty #1708019 Report a problem | ||
| 12/9/2011 | Listing removed | $150,000$129/sqft |
Source: Carolina Forest Real Estate #195652 Report a problem | ||
| 12/8/2011 | Listed for sale | $150,000+3.4%$129/sqft |
Source: Carolina Forest Real Estate #195652 Report a problem | ||
| 9/19/2005 | Sold | $145,000+33%$125/sqft |
Source: Public Record Report a problem | ||
| 3/10/2004 | Sold | $109,000$94/sqft |
Source: Public Record Report a problem | ||
Public tax history
| Year | Property taxes | Tax assessment |
|---|---|---|
| 2025 | $787 | $189,693 |
| 2024 | $787 +6.8% | $189,693 +15% |
| 2023 | $737 +3.2% | $164,950 |
| 2022 | $714 | $164,950 |
| 2021 | $714 | -- |
| 2020 | -- | -- |
| 2019 | -- | -- |
| 2018 | $2,331 | $8,230 +84.1% |
| 2017 | -- | $4,470 |
| 2016 | -- | $4,470 |
| 2015 | -- | $4,470 |
| 2014 | $438 | $4,470 |
| 2013 | -- | -- |
| 2012 | -- | -- |
| 2010 | -- | $4,708 +29.3% |
| 2009 | -- | $3,640 |
| 2008 | -- | $3,640 |
| 2007 | -- | $3,640 |
| 2005 | -- | $3,640 |
| 2004 | $640 +10% | $3,640 +10% |
| 2003 | $582 | $3,308 |
| 2002 | -- | -- |
| 2001 | -- | -- |
| 2000 | -- | -- |
Find assessor info on the county website
Monthly payment
Est. payment
Payment breakdown
Explore the cost of this home by adjusting the details. Changes won't be saved.Climate risks
Neighborhood: 29577
Nearby schools
Schools provided by the listing agent
- Elementary: Socastee Elementary School
- Middle: Forestbrook Middle School
- High: Socastee High School
Source: CCAR. This data may not be complete. We recommend contacting the local school district to confirm school assignments for this home.

Similar homes
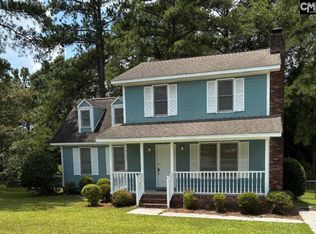
- $248,0003 bd2 ba1.7k sqft2525 Cardington Dr, Columbia, SC 29209For Sale
 MLS ID #637332, Lloyd LeSuer. Consolidated MLS
 - $242,5003 bd2 ba1.3k sqft117 Crestmore Dr, Columbia, SC 29209For Sale
 MLS ID #643414, Melita E Heyward. Consolidated MLS
 - $229,9003 bd2 ba1.1k sqft505 Burnside Dr, Columbia, SC 29209For Sale
 MLS ID #643843, Frances Smith. Consolidated MLS
 - from $242,7903 bd3 ba1.4k sqftPoplar A Plan, Reserve at Mill Creek, Columbia, SC 29209New Construction
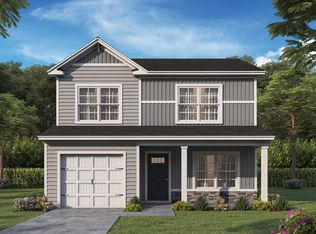 McGuinn Homes
