Nearly new Highland Home PLUS POOL in Prosper ISD. 5 bedroom (2 are down) + 7 baths + Study + 4 car garage. This home will create backyard envy with the expansive pool + spa, outdoor living and dining area + fire pit. Plenty of grass to play as well on this oversized corner lot. Light and bright home with gorgeous hardwoods and space for everyone's needs. The private study overlooks the front porch. The downstairs guest suite is separate and quiet. The open kitchen, living, breakfast room allows the family to be together while the large formal dining room is perfect for holidays and entertaining. The downstairs media room will actually get used in this home and is a favorite hangout. Primary suite downstairs overlooks the backyard and has all the luxuries you would expect including the serene bathroom and oversized closet. Upstairs are 3 bedrooms, all ensuite, the game room and bar area plus a half bath. This move-in ready, nearly new home has all the upgrades you would want!
Sold
Price Unknown
2814 Twin Eagles Dr, Celina, TX 75009
5beds
4,365sqft
Single Family Residence
Built in 2018
0.34 Acres Lot
$1,379,600 Zestimate®
$--/sqft
$6,687 Estimated rent
Home value
$1,379,600
$1.30M - $1.46M
$6,687/mo
Zestimate® history
Owner options
List your home for rent
$6,687/mo
Rent Zestimate®
Find your next renter with Zillow Rental Manager. Plus, with online applications, you can quickly screen prospective tenants – for free.
$6,687/mo
Rent Zestimate®
Refinance and save
$161/mo
Est. payment
Refinancing to a lower rate could help reduce your monthly payments and save thousands over the life of the loan.
$161/mo
Est. payment
Explore your selling options
Work with a Zillow partner agent
Leverage their expertise and Zillow's premium Showcase listings to get your home seen by more buyers.
Get startedList with your own agent
Get your home in front of millions of buyers by listing it on Zillow.
Learn how to do itSell it yourself
Take full control of how buyers see your home on Zillow by listing For Sale by Owner (FSBO).
List your homeWhat's special
Plenty of grassMustang lakesLight and bright homeOutdoor livingLarge formal dining roomBreakfast roomOpen kitchen
Zillow last checked:
Listing updated:
Listed by:
Cerissa Lauren 0574376 214-770-7178,
Keller Williams Realty DPR 972-732-6000,
Sally Reed 0638543 817-658-1212,
Keller Williams Realty DPR
Bought with:
Stacey Zimmerman
Ebby Halliday Realtors
Source: NTREIS,MLS#: 20536581
Facts & features
Interior
Bedrooms & bathrooms
- Bedrooms: 5
- Bathrooms: 7
- Full bathrooms: 5
- 1/2 bathrooms: 2
Primary bedroom
- Features: Dual Sinks, Double Vanity, Garden Tub/Roman Tub, Walk-In Closet(s)
- Level: First
- Dimensions: 18 x 14
Bedroom
- Features: En Suite Bathroom
- Level: First
- Dimensions: 13 x 11
Bedroom
- Features: En Suite Bathroom
- Level: Second
- Dimensions: 13 x 11
Bedroom
- Features: En Suite Bathroom
- Level: Second
- Dimensions: 13 x 11
Bedroom
- Features: En Suite Bathroom
- Level: Second
- Dimensions: 11 x 13
Breakfast room nook
- Features: Eat-in Kitchen, Kitchen Island
- Level: First
- Dimensions: 1 x 1
Dining room
- Level: First
- Dimensions: 18 x 11
Game room
- Level: Second
- Dimensions: 19 x 14
Kitchen
- Features: Eat-in Kitchen, Kitchen Island, Stone Counters, Walk-In Pantry
- Level: First
- Dimensions: 1 x 1
Living room
- Features: Fireplace
- Level: First
- Dimensions: 20 x 20
Media room
- Level: First
- Dimensions: 17 x 14
Office
- Features: Built-in Features
- Level: First
- Dimensions: 18 x 11
Utility room
- Features: Built-in Features, Utility Room, Utility Sink
- Level: First
- Dimensions: 7 x 5
Heating
- Central, Natural Gas, Zoned
Cooling
- Attic Fan, Central Air, Ceiling Fan(s), Electric, Heat Pump, Zoned
Appliances
- Included: Convection Oven, Double Oven, Dishwasher, Electric Oven, Gas Cooktop, Microwave, Trash Compactor, Tankless Water Heater
- Laundry: Washer Hookup, Electric Dryer Hookup
Features
- Decorative/Designer Lighting Fixtures, High Speed Internet, Cable TV, Vaulted Ceiling(s)
- Flooring: Carpet, Wood
- Windows: Shutters, Window Coverings
- Has basement: No
- Number of fireplaces: 1
- Fireplace features: Gas Log, Gas Starter, Heatilator, Metal
Interior area
- Total interior livable area: 4,365 sqft
Property
Parking
- Total spaces: 4
- Parking features: Additional Parking, Door-Multi, Door-Single, Garage Faces Front, Inside Entrance, Kitchen Level, Oversized, Tandem
- Attached garage spaces: 4
Features
- Levels: Two
- Stories: 2
- Patio & porch: Rear Porch, Patio, Covered
- Exterior features: Fire Pit, Gas Grill, Lighting, Outdoor Grill, Outdoor Kitchen, Outdoor Living Area, Private Yard, Rain Gutters
- Has private pool: Yes
- Pool features: Cabana, Fenced, Gunite, In Ground, Outdoor Pool, Pool, Private, Pool Sweep, Waterfall, Water Feature, Community
- Has spa: Yes
- Spa features: Hot Tub
- Fencing: Back Yard,High Fence,Wood
Lot
- Size: 0.34 Acres
- Features: Back Yard, Corner Lot, Interior Lot, Lawn, Landscaped, Subdivision, Sprinkler System, Few Trees
Details
- Parcel number: R1142000I00101
Construction
Type & style
- Home type: SingleFamily
- Architectural style: Traditional,Detached
- Property subtype: Single Family Residence
Materials
- Brick, Fiber Cement, Concrete, Wood Siding
- Foundation: Slab
- Roof: Composition
Condition
- Year built: 2018
Utilities & green energy
- Sewer: Public Sewer
- Water: Public
- Utilities for property: Natural Gas Available, Sewer Available, Separate Meters, Water Available, Cable Available
Green energy
- Energy efficient items: Appliances, HVAC, Insulation, Rain/Freeze Sensors, Thermostat, Water Heater, Windows
- Water conservation: Low-Flow Fixtures, Water-Smart Landscaping
Community & HOA
Community
- Features: Lake, Playground, Park, Pool, Tennis Court(s), Trails/Paths, Curbs, Sidewalks
- Security: Security System, Carbon Monoxide Detector(s), Fire Alarm
- Subdivision: Mustang Lakes Ph 2b
HOA
- Has HOA: Yes
- Services included: All Facilities, Maintenance Grounds
- HOA fee: $161 monthly
- HOA name: Mustang Lakes HOA
- HOA phone: 972-993-6733
Location
- Region: Celina
Financial & listing details
- Tax assessed value: $1,317,813
- Annual tax amount: $18,108
- Date on market: 5/21/2024
- Cumulative days on market: 15 days
- Listing terms: Cash,Conventional,VA Loan
- Exclusions: All flat screens, Portable Gas Fire Accessories on each side of pool.
Price history
| Date | Event | Price |
|---|---|---|
| 5/20/2024 | Sold | -- |
Source: NTREIS #20536581 Report a problem | ||
| 4/29/2024 | Pending sale | $1,498,000$343/sqft |
Source: NTREIS #20536581 Report a problem | ||
| 4/12/2024 | Contingent | $1,498,000$343/sqft |
Source: NTREIS #20536581 Report a problem | ||
| 3/29/2024 | Listed for sale | $1,498,000$343/sqft |
Source: NTREIS #20536581 Report a problem | ||
| 11/12/2018 | Sold | -- |
Source: Agent Provided Report a problem | ||
Public tax history
| Year | Property taxes | Tax assessment |
|---|---|---|
| 2025 | $27,190 +28.5% | $1,317,813 +38.9% |
| 2024 | $21,152 +8.3% | $948,420 +10% |
| 2023 | $19,537 -1.4% | $862,200 +17.9% |
| 2022 | $19,810 +5.4% | $731,500 +10% |
| 2021 | $18,797 -0.6% | $665,000 +0.9% |
| 2020 | $18,916 +0.5% | $659,000 +1.6% |
| 2019 | $18,819 +232.7% | $648,489 +655.8% |
| 2018 | $5,657 | $85,800 |
Find assessor info on the county website
Neighborhood: Mustang Lakes
Nearby homes
- $1,117,0005 bd7 ba4.4k sqft2818 Twin Eagles Dr, Celina, TX 75009Off Market
- $933,7005 bd4 ba3.4k sqft2806 Twin Eagles Dr, Celina, TX 75009Off Market
- $1,274,8215 bd6 ba4.3k sqft2813 Whirlaway Ct, Celina, TX 75009Off Market
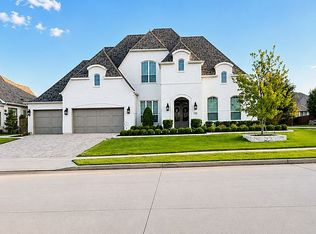
- $1,086,9004 bd5 ba3.6k sqft2902 Twin Eagles Dr, Celina, TX 75009Off Market
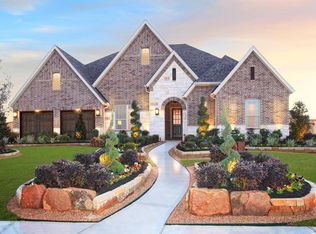
- $--5 bd7 ba4.6k sqft2817 Whirlaway Ct, Celina, TX 75009Sold
- $1,203,5004 bd5 ba4.3k sqft2815 Twin Eagles Dr, Celina, TX 75009Off Market
- $--3 bd4 ba3.5k sqft2719 Whirlaway Ct, Celina, TX 75009Sold
- $1,087,2004 bd3 ba3.6k sqft2819 Twin Eagles Dr, Celina, TX 75009Off Market
Nearby schools
GreatSchools rating
- 9/10Sam Johnson Elementary SchoolGrades: K-5Distance: 0.5 mi
- 10/10Lorene Rogers Middle SchoolGrades: 6-8Distance: 3.8 mi
- 7/10Walnut Grove High SchoolGrades: 9-12Distance: 2.9 mi
Schools provided by the listing agent
- Elementary: Sam Johnson
- Middle: Lorene Rogers
- High: Prosper
- District: Prosper ISD
Source: NTREIS. This data may not be complete. We recommend contacting the local school district to confirm school assignments for this home.
Get a cash offer in 3 minutes
Find out how much your home could sell for in as little as 3 minutes with a no-obligation cash offer.
Estimated market value
$1,379,600
Get a cash offer in 3 minutes
Find out how much your home could sell for in as little as 3 minutes with a no-obligation cash offer.
Estimated market value
$1,379,600
- Texas
- Collin County
- Celina
- 75009
- Mustang Lakes
- 2814 Twin Eagles Dr
