BRING YOUR BUYERS TO SUBMIT THEIR BEST TODAY! MOVE-IN READY AND BRAND NEW BY AWARD WINNING LOCAL BUILDER, YODER HOMES! Experience Florida living at its finest in this gorgeous new construction home built by award-winning Yoder Homes, trusted for over 20 years of quality craftsmanship and design excellence. This home features the upgraded Elegant Package, showcasing luxury vinyl plank flooring throughout the main living areas, laundry room, and spacious primary suite. From the inviting covered front entry to the expansive covered lanai, every detail is designed for relaxed living and effortless entertaining. The chef-inspired kitchen is a true showstopper, with a large center island, quartz countertops, full-height tile backsplash, high-end appliances, 42" upper cabinets, and a sleek undermount sink—perfect for hosting or daily meals. Eight-foot-tall interior doors in the main living areas add an extra sense of space and sophistication, while the oversized 24' deep garage offers room for large vehicles, golf carts, or extra storage. Fully landscaped and meticulously crafted, this home is truly move-in ready. Enjoy the rare combination of no HOA, no CDD fees, and a location outside of flood hazard zones. Plus, the home comes with a one-year builder warranty and a 10-year structural warranty for added peace of mind. Don’t miss your chance to own this breathtaking new home—schedule your private tour today!
Sold for $360,000
$360,000
2814 VOGLER LANE, NORTH PORT, FL 34286
3beds
1,704sqft
Single Family Residence
Built in 2025
10,000 Square Feet Lot
$341,800 Zestimate®
$211/sqft
$2,292 Estimated rent
Home value
$341,800
$321,000 - $366,000
$2,292/mo
Zestimate® history
Owner options
List your home for rent
$2,292/mo
Rent Zestimate®
Find your next renter with Zillow Rental Manager. Plus, with online applications, you can quickly screen prospective tenants – for free.
$2,292/mo
Rent Zestimate®
Refinance and save
$2,320/mo
Est. payment
Refinancing to a lower rate could help reduce your monthly payments and save thousands over the life of the loan.
$2,320/mo
Est. payment
Explore your selling options
Work with a Zillow partner agent
Leverage their expertise and Zillow's premium Showcase listings to get your home seen by more buyers.
Get startedList with your own agent
Get your home in front of millions of buyers by listing it on Zillow.
Learn how to do itSell it yourself
Take full control of how buyers see your home on Zillow by listing For Sale by Owner (FSBO).
List your homeWhat's special
Large center islandExpansive covered lanaiQuartz countertopsChef-inspired kitchenHigh-end appliancesFull-height tile backsplashSleek undermount sink
Zillow last checked:
Listing updated:
Listed by:
Kari Leigh Rowell 954-298-1188,
PREFERRED SHORE LLC 941-999-1179
Bought with:
Kari Leigh Rowell, 3298454
PREFERRED SHORE LLC
Source: Stellar MLS,MLS#: D6140374 Originating MLS: Sarasota - Manatee
Originating MLS: Sarasota - Manatee
Facts & features
Interior
Bedrooms & bathrooms
- Bedrooms: 3
- Bathrooms: 2
- Full bathrooms: 2
Rooms
- Room types: Great Room
Primary bedroom
- Features: Walk-In Closet(s)
- Level: First
- Area: 266 Square Feet
- Dimensions: 14x19
Bedroom 3
- Features: Walk-In Closet(s)
- Level: First
- Area: 140 Square Feet
- Dimensions: 14x10
Primary bathroom
- Features: Linen Closet
- Level: First
- Area: 143 Square Feet
- Dimensions: 13x11
Bathroom 2
- Features: Walk-In Closet(s)
- Level: First
- Area: 120 Square Feet
- Dimensions: 10x12
Great room
- Features: No Closet
- Level: First
- Area: 340 Square Feet
- Dimensions: 17x20
Kitchen
- Features: Stone Counters, No Closet
- Level: First
- Area: 130 Square Feet
- Dimensions: 10x13
Laundry
- Features: Linen Closet
- Level: First
- Area: 64 Square Feet
- Dimensions: 8x8
Heating
- Electric
Cooling
- Central Air
Appliances
- Included: Dishwasher, Disposal, Microwave, Range
- Laundry: Inside
Features
- Open Floorplan, Primary Bedroom Main Floor, Stone Counters, Thermostat, Walk-In Closet(s)
- Flooring: Carpet, Luxury Vinyl
- Doors: Sliding Doors
- Windows: Double Pane Windows, Hurricane Shutters
- Has fireplace: No
Interior area
- Total structure area: 1,704
- Total interior livable area: 1,704 sqft
Property
Parking
- Total spaces: 2
- Parking features: Garage - Attached
- Attached garage spaces: 2
Features
- Levels: One
- Stories: 1
- Patio & porch: Front Porch
- Exterior features: Irrigation System, Lighting, Private Mailbox
- Has view: Yes
- View description: Trees/Woods
Lot
- Size: 10,000 Square Feet
- Features: Landscaped
- Residential vegetation: Trees/Landscaped
Details
- Parcel number: 0987033908
- Zoning: RSF2
- Special conditions: None
Construction
Type & style
- Home type: SingleFamily
- Architectural style: Ranch,Traditional
- Property subtype: Single Family Residence
Materials
- Concrete, Stucco
- Foundation: Slab
- Roof: Shingle
Condition
- Completed
- New construction: Yes
- Year built: 2025
Details
- Builder model: The Bayshore
- Builder name: Yoder Homes
Utilities & green energy
- Sewer: Septic Tank
- Water: Well
- Utilities for property: Sewer Connected, Water Connected
Community & HOA
Community
- Features: Golf Carts OK
- Pet fee: $0 monthly
- Subdivision: PORT CHARLOTTE SUB 05
HOA
- Has HOA: No
Location
- Region: North Port
Financial & listing details
- Price per square foot: $211/sqft
- Tax assessed value: $22,600
- Annual tax amount: $640
- Date on market: 1/29/2025
- Cumulative days on market: 475 days
- Listing terms: Cash,Conventional,FHA,VA Loan
- Ownership: Fee Simple
- Total actual rent: 0
- Road surface type: Paved
Price history
| Date | Event | Price |
|---|---|---|
| 11/3/2025 | Sold | $360,000-5.3%$211/sqft |
Source:  Stellar MLS #D6140374 Report a problem Stellar MLS #D6140374 Report a problem | ||
| 9/5/2025 | Pending sale | $379,999$223/sqft |
Source: Stellar MLS #D6140374 Report a problem | ||
| 9/5/2025 | Price change | $379,999-1.3%$223/sqft |
Source: Stellar MLS #D6140374 Report a problem | ||
| 8/27/2025 | Price change | $385,000-2.3%$226/sqft |
Source: Stellar MLS #D6140374 Report a problem | ||
| 8/25/2025 | Price change | $394,000-0.3%$231/sqft |
Source: Stellar MLS #D6140374 Report a problem | ||
| 6/2/2025 | Price change | $395,000-4.8%$232/sqft |
Source: Stellar MLS #D6140374 Report a problem | ||
| 3/28/2025 | Price change | $414,999-3.5%$244/sqft |
Source: Stellar MLS #D6140374 Report a problem | ||
| 1/29/2025 | Listed for sale | $429,990+0%$252/sqft |
Source: Stellar MLS #D6140374 Report a problem | ||
| 1/21/2025 | Listing removed | $429,900$252/sqft |
Source: Stellar MLS #A4610210 Report a problem | ||
| 11/15/2024 | Price change | $429,900-4.2%$252/sqft |
Source: Stellar MLS #A4610210 Report a problem | ||
| 9/18/2024 | Price change | $448,900-1.4%$263/sqft |
Source: Stellar MLS #A4610210 Report a problem | ||
| 5/10/2024 | Listed for sale | $455,500+25205.6%$267/sqft |
Source: Stellar MLS #A4610210 Report a problem | ||
| 12/31/2012 | Sold | $1,800-77.5%$1/sqft |
Source: Public Record Report a problem | ||
| 9/30/2002 | Sold | $8,000$5/sqft |
Source: Public Record Report a problem | ||
Public tax history
| Year | Property taxes | Tax assessment |
|---|---|---|
| 2025 | $744 +16.3% | $9,744 +10% |
| 2024 | $640 +7.1% | $8,858 +10% |
| 2023 | $598 +30% | $8,053 +10% |
| 2022 | $460 +8.3% | $7,321 +10% |
| 2021 | $425 +5.6% | $6,655 +10% |
| 2020 | $402 +3.3% | $6,050 +10% |
| 2019 | $389 | $5,500 -6.8% |
| 2018 | $389 -1% | $5,900 +21.9% |
| 2017 | $393 +9.6% | $4,840 -3.2% |
| 2016 | $358 | $5,000 +25% |
| 2015 | $358 +3.4% | $4,000 |
| 2014 | $347 -0.4% | $4,000 |
| 2013 | $348 +38.4% | $4,000 +21.2% |
| 2012 | $251 +2% | $3,300 |
| 2011 | $246 -0.2% | $3,300 |
| 2010 | $247 -28.8% | $3,300 -52.2% |
| 2009 | $347 | $6,900 -18.8% |
| 2008 | $347 -53.8% | $8,500 -78% |
| 2007 | $751 | $38,600 +1.8% |
| 2006 | -- | $37,900 +70% |
| 2005 | -- | $22,300 +291.2% |
| 2004 | $187 +35.5% | $5,700 +90% |
| 2003 | $138 +0.2% | $3,000 |
| 2002 | $138 +3.9% | $3,000 |
| 2001 | $133 -0.4% | $3,000 |
| 2000 | $133 | $3,000 |
Find assessor info on the county website
Neighborhood: 34286
Nearby homes
- $307,1003 bd2 ba1.7k sqft2846 Vogler Ln, North Port, FL 34286Off Market
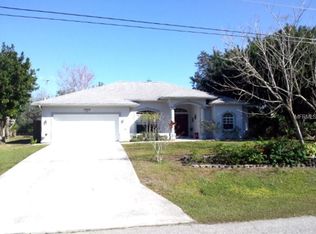
- $6,0003 bd2 ba1.7k sqft2880 Vogler Ln, North Port, FL 34286For Rent

- $4,000-- bd-- ba-- sqftVogler Ln, NORTH PORT, FL 34286Off Market
- $17,400-- bd-- ba-- sqftSantonian Ter, North port, FL 34286Off Market
- $17,400-- bd-- ba-- sqftNantucket Ter, North port, FL 34286Off Market
- $18,100-- bd-- ba-- sqftVogler Ln, North port, FL 34286Off Market
- $16,600-- bd-- ba-- sqftVogler Ln, North port, FL 34286Off Market
- $21,000-- bd-- ba-- sqftSantonian Ter, North port, FL 34286Sold
Nearby schools
GreatSchools rating
- 7/10Cranberry Elementary SchoolGrades: PK-5Distance: 0.5 mi
- 8/10Heron Creek Middle SchoolGrades: 6-8Distance: 2.7 mi
- 3/10North Port High SchoolGrades: PK,9-12Distance: 2.6 mi
Schools provided by the listing agent
- Elementary: Cranberry Elementary
- Middle: Heron Creek Middle
- High: North Port High
Source: Stellar MLS. This data may not be complete. We recommend contacting the local school district to confirm school assignments for this home.
Get a cash offer in 3 minutes
Find out how much your home could sell for in as little as 3 minutes with a no-obligation cash offer.
Estimated market value
$341,800
Get a cash offer in 3 minutes
Find out how much your home could sell for in as little as 3 minutes with a no-obligation cash offer.
Estimated market value
$341,800
- Florida
- Sarasota County
- North Port
- 34286
- 2814 VOGLER LANE
Nearby cities
Nearby neighborhoods
Nearby zip codes
Other North Port Topics
