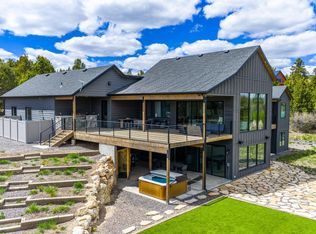
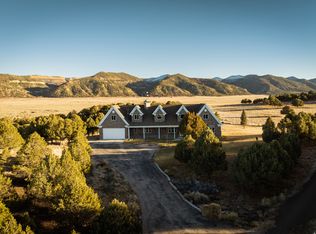
This unique 9000+ square foot, triple A-frame cabin on 9+ acres is located off Hwy 89 at Long Valley Junction, midway between Bruce and Zion National Parks in Southern Utah. The square footage includes the satellites. The nine acres are composed of three lots, one on each side of the cabin, one of which has a full septic system installed. Power and water are connected. The property features nine bedrooms, five full baths and a half bath, two full kitchens, three family rooms, office area, three propane furnaces, two 1,000 gallon leased propane tanks, three wood burning fireplaces, 20 kw Generac whole house generator, two laundry rooms, a two car garage, game room, jacuzzi, Hobbit Hut, tree house, parking for 10+ vehicles, four RV hook ups with power and an EV charging station. Property has been used as a vacation rental. Perfect for family groups and group retreats with potential for income growth.. Short term seller financing option available.
Active
$2,950,000
2814 W Dead Horse Cir, Duck Creek Village, UT 84762
9beds
7,000sqft
Single Family Residence
Built in 1997
9.41 Acres Lot
$2,726,800 Zestimate®
$421/sqft
$109/mo HOA
What's special
Hobbit hutTree houseEv charging stationTwo car garageOffice areaTwo full kitchensGame room
- 285 days |
- 137 |
- 3 |
Zillow last checked:
Listing updated:
Listed by:
Penny S. Rowley rowleyrealtorlv@gmail.com,
Realty ONE Group, Inc
Source: LVR,MLS#: 2733803 Originating MLS: Greater Las Vegas Association of Realtors Inc
Originating MLS: Greater Las Vegas Association of Realtors IncFacts & features
Interior
Bedrooms & bathrooms
- Bedrooms: 9
- Bathrooms: 6
- Full bathrooms: 5
- 1/2 bathrooms: 1
Primary bedroom
- Description: Ceiling Light,Pbr Separate From Other,Walk-In Closet(s)
- Dimensions: 14x16
Primary bathroom
- Description: Double Sink,Separate Shower,Separate Tub
- Dimensions: 8x10
Kitchen
- Description: Breakfast Bar/Counter,Custom Cabinets,Walk-in Pantry
- Dimensions: 10x14
Living room
- Description: Formal,Vaulted Ceiling
- Dimensions: 15x20
Heating
- Central, Electric
Cooling
- Central Air, Gas
Appliances
- Included: Dryer, Dishwasher, Gas Cooktop, Microwave, Propane Water Heater, Refrigerator, Washer
- Laundry: Gas Dryer Hookup, Upper Level
Features
- Bedroom on Main Level, Ceiling Fan(s), Primary Downstairs, Window Treatments
- Flooring: Carpet, Linoleum, Vinyl
- Windows: Blinds, Double Pane Windows
- Number of fireplaces: 3
- Fireplace features: Family Room, Living Room, Wood Burning
- Furnished: Yes
Interior area
- Total structure area: 7,000
- Total interior livable area: 7,000 sqft
Video & virtual tour
Property
Parking
- Total spaces: 2
- Parking features: Attached, Garage, Garage Door Opener, Inside Entrance, Open, Private, RV Hook-Ups, RV Access/Parking
- Attached garage spaces: 2
- Has uncovered spaces: Yes
Features
- Stories: 3
- Patio & porch: Covered, Deck, Patio
- Exterior features: Deck, Patio, RV Hookup
- Has spa: Yes
- Spa features: Above Ground
- Fencing: Barbed Wire,Partial
- Has view: Yes
- View description: Mountain(s)
Lot
- Size: 9.41 Acres
- Features: 5-10 Acres, Landscaped
Details
- Additional parcels included: 1315113152
- Parcel number: 13150
- Zoning description: Single Family
- Horse amenities: None
Construction
Type & style
- Home type: SingleFamily
- Architectural style: Three Story
- Property subtype: Single Family Residence
Materials
- Roof: Shake
Condition
- Resale
- Year built: 1997
Utilities & green energy
- Electric: Photovoltaics None
- Sewer: Septic Tank
- Water: Public
- Utilities for property: Electricity Available, Septic Available
Green energy
- Energy efficient items: Windows
Community & HOA
Community
- Subdivision: Elk Ridge
HOA
- Has HOA: Yes
- Amenities included: Guest Suites, Recreation Room, RV Parking
- Services included: Association Management
- HOA fee: $109 monthly
- HOA name: Elk Ridge Estates
- HOA phone: 855-266-1655
Location
- Region: Duck Creek Village
Financial & listing details
- Price per square foot: $421/sqft
- Annual tax amount: $11,220
- Date on market: 11/10/2025
- Listing agreement: Exclusive Right To Sell
- Listing terms: Cash
- Electric utility on property: Yes
Estimated market value
$2,726,800
$2.59M - $2.86M
Not available
Price history
| Date | Event | Price |
|---|---|---|
| 11/7/2025 | Listed for sale | $2,950,000$421/sqft |
Source: ICBOR #113771 Report a problem | ||
Public tax history
Tax history is unavailable.
Monthly payment
Est. payment
Payment breakdown
Explore the cost of this home by adjusting the details. Changes won't be saved.Climate risks
Neighborhood: 84762
Nearby schools
GreatSchools rating
- 8/10Valley SchoolGrades: K-6Distance: 16.6 mi
- 8/10Valley High SchoolGrades: 7-12Distance: 16.4 mi
- $1,493,600-- bd3 ba-- sqft2814 N Dead Horse Loop, Kanab, UT 84741Off Market
- $114,251-- bd-- ba-- sqft2818 N Dead Horse Loop, Loop, UT 84741Off Market
- $184,012-- bd-- ba-- sqft2810 N Dead Horse, Loop, UT 84741Off Market
- $275,0002.4 acres2806 N Dead Horse Loop, Alton, UT 84710Lot/Land
- $--1.3 acres2820 N Dead Horse Loop, Alton, UT 84710Sold
- $128,993-- bd-- ba-- sqft2806 N Dead Horse Loop, Loop, UT 84741Off Market
- $94,770-- bd-- ba-- sqft2824 N Dead Horse Loop, Loop, UT 84741Off Market
- $644,8003 bd3 ba2.1k sqft2815 N Dead Horse Loop, Alton, UT 84710Off Market
A local agent can set up tours, give advice and negotiate with sellers.
A local lender can help you make sure your offer is ready when you are.