Skip main navigation
Closed
  • $685,000

    2814 W Dickens Ave, Chicago, IL 60647

    3beds
    1,800sqft
    Townhouse, Single Family Residence
    Built in 2004
    3,000 Square Feet Lot
    $790,900 Zestimate®
    $381/sqft
    $4,271 Estimated rent

    Home value

    $790,900

    $751,000 - $830,000

    $4,271/mo

    Zestimate® history
    Loading
    Loading...

    Owner options

    List your home for rent

    $4,271/mo

    Rent Zestimate®

    Find your next renter with Zillow Rental Manager. Plus, with online applications, you can quickly screen prospective tenants – for free.

    Learn more

    $4,271/mo

    Rent Zestimate®

    Refinance and save

    $4,299/mo

    Est. payment

    Refinancing to a lower rate could help reduce your monthly payments and save thousands over the life of the loan.

    See today's rates

    $4,299/mo

    Est. payment

    Explore your selling options

    Work with a Zillow partner agent

    Leverage their expertise and Zillow's premium Showcase listings to get your home seen by more buyers.

    Get started

    List with your own agent

    Get your home in front of millions of buyers by listing it on Zillow.

    Learn how to do it

    Sell it yourself

    Take full control of how buyers see your home on Zillow by listing For Sale by Owner (FSBO).

    List your home

    What's special

    Back balconyGranite designer water featureSpecialty showsNewer rolling butcher blockLarge white kitchenFull size pantryWow room
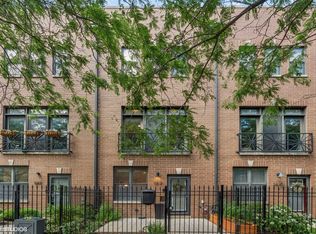
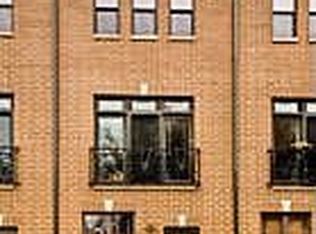
    Recently Refreshed Large Logan Townhome in A+ Walkable Location! 4 levels, 4 outdoor spaces and 1.5 car garage. As you walk up to this townhome, you'll enjoy an air of serenity when greeting with a granite designer water feature in the front yard. Step into the home and enjoy the grade level den/ office/ hobbyspace room featuring slate floor bathed in southern light, a full bath, front loading laundry and access to oversize private garage. Main floor with large white kitchen featuring newer appliances, white cabinets, new counters and glass backsplash. A full size pantry, a back balcony for grilling ( grill can stay) and newer rolling butcher block complete a U shaped kitchen. Host seated dinner parties in the dining area or watch the game or a fire towards the front of the home. A flexible ( all hardwood) floorplan lets loads of light in and can work with any style. Third floor features 2 ensuite bedrooms each with plenty of closet space. Top floor with vaulted ceilings has front and back decks to truly rule the roost from. Projection tv stays, this room is a total WOW room! Both North and South decks offer great cross breeze! South space featuring Custom Ipe decking / enclosure of units on front roof top including green roof modules. 2 blocks from the California Blue Line, blocks from Palmer Park ( track, dog friendly), 606, many restaurants, boutiques, specialty shows and the growing goodness that is Logan Square! You will LOVE living here!

    Zillow last checked:

    Listing updated:

    Listed by:

    Theresa Hahn 815-252-0447,

    Compass

    Bought with:

    Madeleine Pearl

    Station Cities

    Source: MRED as distributed by MLS GRID,MLS#: 11794847MLS Logo

    Facts & features

    Interior

    Bedrooms & bathrooms
    • Bedrooms: 3
    • Bathrooms: 3
    • Full bathrooms: 3
    Rooms
    • Room types: No additional rooms
    Primary bedroom
    • Features: Flooring (Carpet), Window Treatments (Blinds), Bathroom (Full)
    • Level: Third
    • Area: 169 Square Feet
    • Dimensions: 13X13
    Bedroom 2
    • Features: Flooring (Carpet), Window Treatments (Blinds)
    • Level: Third
    • Area: 130 Square Feet
    • Dimensions: 13X10
    Bedroom 3
    • Features: Flooring (Hardwood), Window Treatments (Blinds)
    • Level: Fourth
    • Area: 156 Square Feet
    • Dimensions: 13X12
    Dining room
    • Features: Flooring (Hardwood), Window Treatments (Blinds)
    • Level: Second
    • Area: 180 Square Feet
    • Dimensions: 15X12
    Family room
    • Features: Flooring (Other)
    • Level: Main
    • Area: 143 Square Feet
    • Dimensions: 11X13
    Kitchen
    • Features: Kitchen (Island, Pantry-Closet), Flooring (Hardwood), Window Treatments (Blinds)
    • Level: Second
    • Area: 108 Square Feet
    • Dimensions: 12X09
    Living room
    • Features: Flooring (Hardwood), Window Treatments (Blinds)
    • Level: Second
    • Area: 182 Square Feet
    • Dimensions: 14X13
    Heating
    • Natural Gas, Forced Air
    Cooling
    • Central Air
    Appliances
    • Included: Range, Microwave, Dishwasher, Refrigerator, Washer, Dryer, Stainless Steel Appliance(s)
    • Laundry: Washer Hookup, Main Level, In Unit, Laundry Closet
    Features
    • Cathedral Ceiling(s), Built-in Features, Pantry
    • Flooring: Hardwood
    • Basement: None
    • Number of fireplaces: 1
    • Fireplace features: Gas Log, Living Room
    Interior area
    • Total structure area: 0
    • Total interior livable area: 1,800 sqft

    Property

    Parking
    • Total spaces: 1
    • Parking features: Garage Door Opener, On Site, Other, Attached, Garage
    • Attached garage spaces: 1
    • Has uncovered spaces: Yes
    Accessibility
    • Accessibility features: No Disability Access
    Features
    • Patio & porch: Roof Deck, Deck
    • Exterior features: Balcony
    Lot
    • Size: 3,000 Square Feet
    • Dimensions: 25X120
    • Features: Common Grounds
    Details
    • Parcel number: 13361190190000
    • Special conditions: None

    Construction

    Type & style
    • Home type: Townhouse
    • Property subtype: Townhouse, Single Family Residence
    Materials
    • Brick
    Condition
    • New construction: No
    • Year built: 2004

    Utilities & green energy

    • Sewer: Public Sewer
    • Water: Lake Michigan

    Community & HOA

    HOA
    • Has HOA: Yes
    • Services included: Insurance, Security, Exterior Maintenance, Lawn Care, Scavenger, Snow Removal, Other
    • HOA fee: $267 monthly
    Location
    • Region: Chicago

    Financial & listing details

    • Price per square foot: $381/sqft
    • Tax assessed value: $570,000
    • Annual tax amount: $9,684
    • Date on market: 5/30/2023
    • Listing terms: Conventional
    • Ownership: Fee Simple

    Price history

    DateEventPrice
    9/14/2023Sold$685,000-0.7%$381/sqft
    Source: MRED as distributed by MLS GRID #11794847 Report a problem
    6/23/2023Contingent$690,000$383/sqft
    Source: MRED as distributed by MLS GRID #11794847 Report a problem
    5/30/2023Listed for sale$690,000+32.1%$383/sqft
    Source: MRED as distributed by MLS GRID #11794847 Report a problem
    3/7/2021Listing removed--
    Source: Owner Report a problem
    3/10/2020Listing removed$3,950$2/sqft
    Source: Owner Report a problem
    2/13/2020Listed for rent$3,950$2/sqft
    Source: Owner Report a problem
    7/17/2017Sold$522,500+26.7%$290/sqft
    Source: Public Record Report a problem
    8/16/2013Sold$412,500-2.7%$229/sqft
    Source: MRED as distributed by MLS GRID #08380876 Report a problem
    6/26/2013Listed for sale$424,000+1.7%$236/sqft
    Source: Owner #08380876 Report a problem
    10/23/2010Listing removed$417,000$232/sqft
    Source: NRT Chicago #07419592 Report a problem
    10/1/2010Price change$417,000-1.9%$232/sqft
    Source: NRT Chicago #07419592 Report a problem
    6/4/2010Price change$425,000-1.1%$236/sqft
    Source: NRT Chicago #07419592 Report a problem
    4/8/2010Listed for sale$429,900$239/sqft
    Source: NRT Chicago #07419592 Report a problem
    3/6/2010Listing removed$429,900$239/sqft
    Source: NRT Chicago #07419592 Report a problem
    1/21/2010Listed for sale$429,900+6.4%$239/sqft
    Source: NRT Chicago #07419592 Report a problem
    5/20/2005Sold$404,000$224/sqft
    Source: Public Record Report a problem

    Public tax history

    YearProperty taxesTax assessment
    2024-- $57,000 +18.8%
    2023$9,461 -4.5%$47,999
    2022$9,906 +2.3%$47,999
    2021$9,684 +10.3%$47,999 +22.2%
    2020$8,779 -0.2%$39,267 -10%
    2019$8,798 +2.1%$43,630
    2018$8,618 +16.9%$43,630 +27.4%
    2017$7,370 +7.5%$34,235
    2016$6,857 -0.3%$34,235 -8.8%
    2015$6,875 +48.9%$37,519 +50.8%
    2014$4,616 +14.1%$24,881
    2013$4,047 +0.7%$24,881
    2012$4,017 -21.3%$24,881 -25.8%
    2011$5,105 -1%$33,525
    2010$5,159 +4.2%$33,525
    2009$4,950 -14.4%$33,525 -20.5%
    2008$5,784 -3.4%$42,166
    2007$5,989 $42,166
    Find assessor info on the county website

    Neighborhood: Logan Square

    Nearby schools

    GreatSchools rating
    Schools provided by the listing agent
    • District: 299

    Source: MRED as distributed by MLS GRID. This data may not be complete. We recommend contacting the local school district to confirm school assignments for this home.

    Get a cash offer in 3 minutes
    Find out how much your home could sell for in as little as 3 minutes with a no-obligation cash offer.
    Estimated market value
    $790,900
    Get a cash offer in 3 minutes
    Find out how much your home could sell for in as little as 3 minutes with a no-obligation cash offer.
    Estimated market value
    $790,900