Skip main navigation
Sold for $960,000
  • $960,000

    2814 W HIDDENVIEW Drive, Phoenix, AZ 85045

    4beds
    3baths
    2,886sqft
    Single Family Residence
    Built in 2008
    10,025 Square Feet Lot
    $980,700 Zestimate®
    $333/sqft
    $3,513 Estimated rent

    Home value

    $980,700

    $932,000 - $1.03M

    $3,513/mo

    Zestimate® history
    Loading
    Loading...

    Owner options

    List your home for rent

    $3,513/mo

    Rent Zestimate®

    Find your next renter with Zillow Rental Manager. Plus, with online applications, you can quickly screen prospective tenants – for free.

    Learn more

    $3,513/mo

    Rent Zestimate®

    Refinance and save

    $5,464/mo

    Est. payment

    Refinancing to a lower rate could help reduce your monthly payments and save thousands over the life of the loan.

    See today's rates

    $5,464/mo

    Est. payment

    Explore your selling options

    Work with a Zillow partner agent

    Leverage their expertise and Zillow's premium Showcase listings to get your home seen by more buyers.

    Get started

    List with your own agent

    Get your home in front of millions of buyers by listing it on Zillow.

    Learn how to do it

    Sell it yourself

    Take full control of how buyers see your home on Zillow by listing For Sale by Owner (FSBO).

    List your home

    What's special

    Crystal blue poolDesirable formal living spacesTall ceilingsPrivate bathroomBrand new exterior paintDirect patio accessDesert front yard
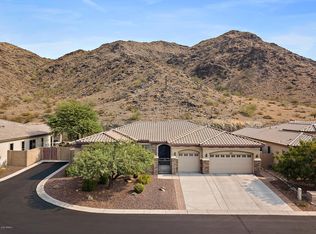
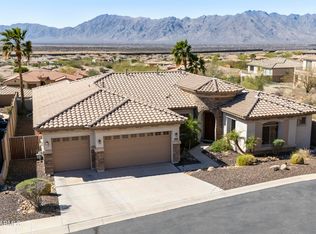
    Prepare to be captivated by this sprawling mountain manor, discreetly positioned in an elite gated community at the foot of South Mountain! This beauty displays a desert front yard & a 3-car garage. Inside, you're greeted by desirable formal living spaces & a family room w/picture-perfect windows, a custom built in entertainment center for huge TV & pre-wired surround sound that opens to the kitchen with ample extra storage. Archways, tall ceilings, soft carpet in all the right places, calming neutral paint, & dual-pane windows create an ambiance of refined luxury. Stunning kitchen boasts a premium Wolf six-burner gas range, an expansive bi-level island, a wine fridge, & two wall ovens. Every detail, from the pullout shelving and granite counters to the sunlit breakfast room w/sweeping view windows, has been considered. This property has ample retreat space, w/two main suites that promise relaxation. Office/den can be used as 5th bedroom. The primary suite features a spacious walk-in closet, an ensuite w/two vanities, an indulgent oval jetted tub, a glass block shower, & direct patio access. Automatic blinds black out kitchen and bedroom via remote control! Another main bedroom has plantation shutters & a private bathroom. Brand new exterior paint completed 12/23. With the expansive entertainer's dream yard, guests are treated to an uninterrupted panorama of the mountain's grandeur! Cool off in the crystal blue pool/hot tub, 36 feet wide and 10.5 deep! Pool cleaned, sanded, and fully updated this summer. Enjoy your private putting green for the golf enthusiasts, or enjoy alfresco gatherings under the covered patios complemented by a state-of-the-art outdoor BBQ kitchen with built in smart pellet smoker controlled from your phone and an amazing gas fireplace to create resort style ambiance. An innovative whole-yard misting system ensures comfort even on the warmest days. Truly a must see. This gem won't disappoint!

    Zillow last checked:

    Listing updated:

    Listed by:

    Kurtis B Joiner 520-404-5141,

    My Home Group Real Estate,

    Douglas Hopkins,

    My Home Group Real Estate

    Bought with:

    Andrew Hoyt, BR567085000

    Keller Williams Realty Phoenix

    Source: ARMLS,MLS#: 6593778MLS Logo

    Facts & features

    Interior

    Bedrooms & bathrooms
    • Bedrooms: 4
    • Bathrooms: 3
    Heating
    • Natural Gas
    Cooling
    • Central Air, Ceiling Fan(s)
    Appliances
    • Included: Gas Cooktop
    Features
    • High Speed Internet, Granite Counters, Double Vanity, Breakfast Bar, 9+ Flat Ceilings, No Interior Steps, Kitchen Island, Pantry, 2 Master Baths, Full Bth Master Bdrm, Separate Shwr & Tub
    • Flooring: Carpet, Tile
    • Windows: Solar Screens, Double Pane Windows
    • Has basement: No
    • Has fireplace: Yes
    • Fireplace features: Fire Pit
    Interior area
    • Total structure area: 2,886
    • Total interior livable area: 2,886 sqft

    Property

    Parking
    • Total spaces: 6
    • Parking features: Garage Door Opener, Direct Access
    • Garage spaces: 3
    • Uncovered spaces: 3
    Features
    • Stories: 1
    • Patio & porch: Covered, Patio
    • Exterior features: Misting System, Built-in Barbecue
    • Has private pool: Yes
    • Pool features: Diving Pool
    • Has spa: Yes
    • Spa features: Above Ground, Bath
    • Fencing: Block,Wrought Iron
    Lot
    • Size: 10,025 sqft
    • Features: Sprinklers In Rear, Sprinklers In Front, Desert Front, Cul-De-Sac, Gravel/Stone Back, Grass Back
    Details
    • Parcel number: 30005172

    Construction

    Type & style
    • Home type: SingleFamily
    • Architectural style: Ranch
    • Property subtype: Single Family Residence
    Materials
    • Stucco, Wood Frame, Painted
    • Roof: Tile
    Condition
    • Year built: 2008
    Details
    • Builder name: Woodside Homes

    Utilities & green energy

    • Sewer: Public Sewer
    • Water: City Water
    Green energy
    • Energy efficient items: Multi-Zones

    Community & neighborhood

    Security
    • Security features: Security System Owned
    Community
    • Community features: Gated, Biking/Walking Path
    Location
    • Region: Phoenix
    • Subdivision: FOOTHILLS RESERVE PARCEL A-2

    HOA & financial

    HOA
    • Has HOA: Yes
    • Services included: Maintenance Grounds
    • Association name: Foothills Res A1&A2
    • Association phone: 480-422-0888
    • Second association name: Foothills Res Master
    • Second association phone: 602-957-9191

    Other

    Other facts
    • Listing terms: Cash,Conventional,FHA,VA Loan
    • Ownership: Fee Simple

    Price history

    DateEventPrice
    4/17/2024Sold$960,000-1.5%$333/sqft
    Source: ARMLS #6593778 Report a problem
    3/11/2024Pending sale$975,000$338/sqft
    Source: ARMLS #6593778 Report a problem
    1/5/2024Price change$975,000-1%$338/sqft
    Source: ARMLS #6593778 Report a problem
    9/14/2023Listed for sale$985,000+3.1%$341/sqft
    Source: ARMLS #6593778 Report a problem
    9/3/2023Listing removed$955,000$331/sqft
    Source: ARMLS #6593778 Report a problem
    8/31/2023Listed for sale$955,000+46.9%$331/sqft
    Source: ARMLS #6593778 Report a problem
    11/18/2019Sold$650,000$225/sqft
    Source: ARMLS #5990940 Report a problem
    10/12/2019Listed for sale$650,000+22.2%$225/sqft
    Source: Those Callaways #5990940 Report a problem
    10/13/2016Sold$532,000-0.1%$184/sqft
    Source: Public Record Report a problem
    9/7/2016Price change$532,500-1.4%$185/sqft
    Source: HomeSmart Select #5490787 Report a problem
    8/31/2016Listed for sale$540,000+0.9%$187/sqft
    Source: HomeSmart Select #5490787 Report a problem
    6/29/2015Listing removed$535,000$185/sqft
    Source: HomeSmart Select #5247257 Report a problem
    5/26/2015Price change$535,000-0.7%$185/sqft
    Source: HomeSmart Select #5247257 Report a problem
    3/20/2015Price change$539,000-1.1%$187/sqft
    Source: HS Select Ahwatukee LLC #5247257 Report a problem
    3/9/2015Listed for sale$545,000+13.5%$189/sqft
    Source: HS Select Ahwatukee LLC #5247257 Report a problem
    5/8/2009Sold$480,000$166/sqft
    Source: Public Record Report a problem

    Public tax history

    YearProperty taxesTax assessment
    2025$5,799 +3.1%$75,150 -8.4%
    2024$5,624 +2.2%$82,030 +48%
    2023$5,502 +4.4%$55,412 -2.2%
    2022$5,268 -1.4%$56,680 +12.8%
    2021$5,344 +3.4%$50,260 +3.3%
    2020$5,168 +0.7%$48,660 +5.6%
    2019$5,131 $46,100 +2%
    2018$5,131 +4.9%$45,210 +5.5%
    2017$4,890 +11.9%$42,870 -0.4%
    2016$4,370 +3.9%$43,050 -7.9%
    2015$4,204 $46,720 +22.1%
    2014-- $38,270 +13.7%
    2013-- $33,670
    2012-- $33,670 -6.2%
    2011-- $35,910 +104%
    2010-- $17,600 -11.2%
    2009-- $19,812 +0.7%
    2008-- $19,680 +15.5%
    2007-- $17,040 +40.1%
    2006-- $12,160 +83.1%
    2005-- $6,640
    2004-- $6,640 -61.4%
    2003-- $17,200

    Find assessor info on the county website

    Neighborhood: Ahwatukee Foothills

    Nearby schools

    GreatSchools rating
    Schools provided by the listing agent
    • Elementary: Kyrene de los Cerritos School
    • Middle: Kyrene Altadena Middle School
    • High: Desert Vista High School
    • District: Kyrene Elementary District

    Source: ARMLS. This data may not be complete. We recommend contacting the local school district to confirm school assignments for this home.

    Get a cash offer in 3 minutes
    Find out how much your home could sell for in as little as 3 minutes with a no-obligation cash offer.
    Estimated market value
    $980,700
    Get a cash offer in 3 minutes
    Find out how much your home could sell for in as little as 3 minutes with a no-obligation cash offer.
    Estimated market value
    $980,700