Bright and Spacious South Facing 3 Bedroom Condo with Incredible City and Park Views. Welcome to this impressive 3 bedroom, 2 and a half bathroom condo offering stunning views of the city skyline and Humboldt Park. This south facing home is filled with natural light and designed for both luxury and everyday comfort. The heart of the home is the main living area, which features an oversized kitchen and expansive living and dining spaces. The kitchen is a chef's dream, equipped with a high end Bosch appliance package, built in espresso machine, integrated refrigerator, premium range and hood, wine fridge, oversized sink with gooseneck faucet, and a large walk in pantry. A generous peninsula with seating for five offers the perfect space for casual dining or entertaining. The living and dining areas are open and bright, centered around a stylish fireplace and mantle, allowing for a variety of layout options. Just off the living room is a large covered balcony, ideal for enjoying the outdoors in any season. The primary bedroom suite is a peaceful retreat featuring an intricate tray ceiling, large walk in closet, and a luxurious bathroom with a jetted soaking tub and separate glass enclosed shower. Two additional bedrooms offer ample closet space and large windows, perfect for guests, office, or personal use. A second stylish, and full bathroom and a separate, beautiful powder room add convenience and comfort. Additional features include a well designed laundry closet with built ins and a sink, a mudroom nook, nine foot ceilings, and a massive private storage room. One garage parking space is included, complete with EV charging capability. This exceptional home is located just steps from Humboldt Park and the 606 Trail, offering easy access to nature, recreation, and vibrant city living. Do not miss this opportunity to own a beautifully finished home in a prime location. Schedule your private showing today.
Closed
$604,000
2814 W North Ave #2W, Chicago, IL 60647
3beds
2,100sqft
Condominium, Single Family Residence
Built in 2015
-- sqft lot
$638,800 Zestimate®
$288/sqft
$3,690 Estimated rent
Home value
$638,800
$575,000 - $709,000
$3,690/mo
Zestimate® history
Owner options
List your home for rent
$3,690/mo
Rent Zestimate®
Find your next renter with Zillow Rental Manager. Plus, with online applications, you can quickly screen prospective tenants – for free.
$3,690/mo
Rent Zestimate®
Refinance and save
$4,580/mo
Est. payment
Refinancing to a lower rate could help reduce your monthly payments and save thousands over the life of the loan.
$4,580/mo
Est. payment
Explore your selling options
Work with a Zillow partner agent
Leverage their expertise and Zillow's premium Showcase listings to get your home seen by more buyers.
Get startedList with your own agent
Get your home in front of millions of buyers by listing it on Zillow.
Learn how to do itSell it yourself
Take full control of how buyers see your home on Zillow by listing For Sale by Owner (FSBO).
List your homeWhat's special
Stylish fireplace and mantleLarge covered balconyNine foot ceilingsPrimary bedroom suiteLarge walk in pantryLarge windowsFilled with natural light
Zillow last checked:
Listing updated:
Listed by:
Mike Cho 847-650-8722,
Teko Realtor LLC
Bought with:
Adam Zenullahi
Redfin Corporation
Source: MRED as distributed by MLS GRID,MLS#: 12404058
Facts & features
Interior
Bedrooms & bathrooms
- Bedrooms: 3
- Bathrooms: 3
- Full bathrooms: 2
- 1/2 bathrooms: 1
Rooms
- Room types: Balcony/Porch/Lanai
Primary bedroom
- Features: Flooring (Wood Laminate), Bathroom (Full)
- Level: Main
- Area: 285 Square Feet
- Dimensions: 19X15
Bedroom 2
- Features: Flooring (Carpet)
- Level: Main
- Area: 132 Square Feet
- Dimensions: 12X11
Bedroom 3
- Features: Flooring (Wood Laminate)
- Level: Main
- Area: 132 Square Feet
- Dimensions: 12X11
Balcony porch lanai
- Level: Main
- Area: 128 Square Feet
- Dimensions: 8X16
Dining room
- Features: Flooring (Hardwood)
- Level: Main
- Dimensions: COMBO
Kitchen
- Features: Kitchen (Eating Area-Breakfast Bar, Island, Pantry-Closet, Breakfast Room, Custom Cabinetry, Granite Counters, Updated Kitchen), Flooring (Hardwood)
- Level: Main
- Area: 96 Square Feet
- Dimensions: 12X08
Laundry
- Features: Flooring (Ceramic Tile)
- Level: Main
- Area: 28 Square Feet
- Dimensions: 07X04
Living room
- Features: Flooring (Hardwood)
- Level: Main
- Area: 416 Square Feet
- Dimensions: 26X16
Heating
- Natural Gas, Forced Air
Cooling
- Central Air
Appliances
- Included: Range, Microwave, Dishwasher, Refrigerator, High End Refrigerator, Washer, Dryer, Disposal, Stainless Steel Appliance(s), Wine Refrigerator, Range Hood
- Laundry: Washer Hookup, In Unit, Sink
Features
- Storage, Walk-In Closet(s), High Ceilings, Dining Combo
- Flooring: Hardwood, Wood, Carpet
- Basement: None
- Number of fireplaces: 1
- Fireplace features: Gas Log, Gas Starter, Living Room
Interior area
- Total structure area: 0
- Total interior livable area: 2,100 sqft
Property
Parking
- Total spaces: 1
- Parking features: Garage Door Opener, On Site, Garage Owned, Detached, Garage
- Garage spaces: 1
- Has uncovered spaces: Yes
Accessibility
- Accessibility features: No Disability Access
Details
- Parcel number: 13363310551004
- Special conditions: None
Construction
Type & style
- Home type: Condo
- Property subtype: Condominium, Single Family Residence
Materials
- Brick
Condition
- New construction: No
- Year built: 2015
Utilities & green energy
- Sewer: Public Sewer
- Water: Lake Michigan
Community & HOA
HOA
- Has HOA: Yes
- Amenities included: Storage, Intercom
- Services included: Water, Parking, Insurance, Exterior Maintenance, Lawn Care, Scavenger, Snow Removal, Other
- HOA fee: $265 monthly
Location
- Region: Chicago
Financial & listing details
- Price per square foot: $288/sqft
- Annual tax amount: $6,096
- Date on market: 6/30/2025
- Listing terms: Conventional
- Ownership: Condo
Price history
| Date | Event | Price |
|---|---|---|
| 8/4/2025 | Sold | $604,000+1.5%$288/sqft |
Source:  MRED as distributed by MLS GRID #12404058 Report a problem MRED as distributed by MLS GRID #12404058 Report a problem | ||
| 7/5/2025 | Contingent | $594,900$283/sqft |
Source: MRED as distributed by MLS GRID #12404058 Report a problem | ||
| 6/30/2025 | Listed for sale | $594,900+8.4%$283/sqft |
Source: MRED as distributed by MLS GRID #12404058 Report a problem | ||
| 11/2/2024 | Listing removed | $549,000$261/sqft |
Source: MRED as distributed by MLS GRID #12144616 Report a problem | ||
| 10/16/2024 | Price change | $549,000-1.1%$261/sqft |
Source: MRED as distributed by MLS GRID #12144616 Report a problem | ||
| 8/22/2024 | Listed for sale | $555,000+11%$264/sqft |
Source: MRED as distributed by MLS GRID #12144616 Report a problem | ||
| 1/11/2022 | Sold | $500,000-1%$238/sqft |
Source: MRED as distributed by MLS GRID #11254764 Report a problem | ||
| 11/13/2021 | Pending sale | $505,000$240/sqft |
Source:  Berkshire Hathaway HomeServices Chicago #11254764 Report a problem Berkshire Hathaway HomeServices Chicago #11254764 Report a problem | ||
| 11/13/2021 | Contingent | $505,000$240/sqft |
Source: MRED as distributed by MLS GRID #11254764 Report a problem | ||
| 10/29/2021 | Price change | $505,000-4.7%$240/sqft |
Source: MRED as distributed by MLS GRID #11254764 Report a problem | ||
| 9/29/2021 | Listed for sale | $529,900+17.8%$252/sqft |
Source: MRED as distributed by MLS GRID #11232353 Report a problem | ||
| 3/31/2016 | Sold | $449,900$214/sqft |
Source: @Properties sold #09125859_60647_2W Report a problem | ||
Public tax history
Tax history is unavailable.
Neighborhood: Logan Square
Nearby homes
- $1,582931 Square Feet2814 W North Ave, Chicago, IL 60647Off Market
- $843,5005 bd4 ba3.8k sqft2814 W North Ave UNIT 1W, Chicago, IL 60647Off Market
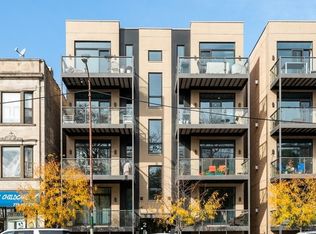
- $745,8003 bd3 ba2.1k sqft2814 W North Ave UNIT 3W, Chicago, IL 60647Off Market
- $--5 bd4 ba3.8k sqft2814 W North Ave #1E, Chicago, IL 60647Off Market
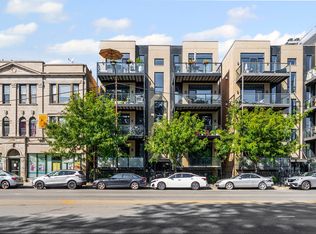
- $589,0003 bd3 ba2.1k sqft2814 W North Ave #3E, Chicago, IL 60647Sold
- $687,4003 bd3 ba2.1k sqft2814 W North Ave #2E, Chicago, IL 60647Off Market
- $627,4003 bd3 ba2.1k sqft2814 W North Ave #4E, Chicago, IL 60647Off Market
- $81,253-- bd-- ba-- sqft2812 W North Ave, Chicago, IL 60647Off Market
Nearby schools
GreatSchools rating
- 5/10Moos Elementary SchoolGrades: PK-8Distance: 0.2 mi
- 1/10Clemente Community Academy High SchoolGrades: 9-12Distance: 0.8 mi
Schools provided by the listing agent
- District: 299
Source: MRED as distributed by MLS GRID. This data may not be complete. We recommend contacting the local school district to confirm school assignments for this home.
Get a cash offer in 3 minutes
Find out how much your home could sell for in as little as 3 minutes with a no-obligation cash offer.
Estimated market value
$638,800
Get a cash offer in 3 minutes
Find out how much your home could sell for in as little as 3 minutes with a no-obligation cash offer.
Estimated market value
$638,800
- Illinois
- Cook County
- Chicago
- 60647
- Logan Square
- 2814 W North Ave Unit 2W
Nearby cities
Nearby neighborhoods
Nearby zip codes
Other Chicago Topics
