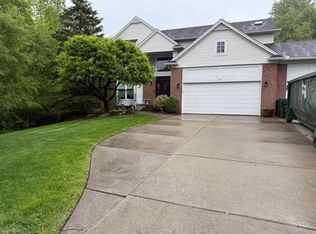
OPEN HOUSE CANCELLED-HOME UNDER CONTRACT. Elegant Colonial in Waldon Park Subdivision with Private Pond Setting on 1.23 Acres. Nestled at the end of a quiet cul-de-sac, this beautifully updated Colonial offers the perfect blend of luxury, privacy, and natural beauty. Situated on a serene lot that borders the Bald Eagle Nature Preserve, the home enjoys abundant wildlife views. Updated in 2018, this low-maintenance residence features refinished hardwood floors and Andersen windows that fill the home with natural light. The remodeled kitchen is a showpiece, showcasing custom cabinetry, premium finishes, and a large eat-in island — perfect for gatherings and everyday living. Just off the kitchen, you’ll find a charming breakfast nook and a cozy family room with a gas fireplace — the ideal space to relax and unwind. The second floor includes four spacious bedrooms, all with gleaming hardwood floors. The luxurious primary suite offers a spa-like remodeled bath with heated floor, convenient laundry room and palatial walk-in closet. The finished walkout basement expands your living space with a full bar, large recreation area, full bathroom, and a dedicated wine tasting and cigar room — ideal for entertaining. Outdoor living is equally impressive, with a renovated deck overlooking the pond and a large paver patio with a cozy fire pit. Additional highlights include a 3-car garage with attic storage and access to top-rated Lake Orion Schools. Enjoy refined living in a private, nature-filled setting giving you the best of both worlds at Waldon Park. Recent Updates: tankless water heater and remodeled primary bath (2025), deck renovation (2023), Roof, remodeled kitchen, refinished hardwood floors, expanded primary closet, added 2nd floor laundry room, new A/C (2018), new furnace and new Anderson windows and sliding patio doors (2015). Update and Feature Sheet available upon request. BATVAI
Sold for $594,900
$594,900
2814 Waldon Park Dr, Orion, MI 48359
4beds
3,419sqft
Single Family Residence
Built in 1998
1.23 Acres Lot
$608,500 Zestimate®
$174/sqft
$3,722 Estimated rent
Home value
$608,500
$572,000 - $645,000
$3,722/mo
Zestimate® history
Owner options
List your home for rent
$3,722/mo
Rent Zestimate®
Find your next renter with Zillow Rental Manager. Plus, with online applications, you can quickly screen prospective tenants – for free.
$3,722/mo
Rent Zestimate®
Refinance and save
$4,312/mo
Est. payment
Refinancing to a lower rate could help reduce your monthly payments and save thousands over the life of the loan.
$4,312/mo
Est. payment
Explore your selling options
Work with a Zillow partner agent
Leverage their expertise and Zillow's premium Showcase listings to get your home seen by more buyers.
Get startedList with your own agent
Get your home in front of millions of buyers by listing it on Zillow.
Learn how to do itSell it yourself
Take full control of how buyers see your home on Zillow by listing For Sale by Owner (FSBO).
List your homeWhat's special
Gas fireplaceLarge eat-in islandFinished walkout basementPremium finishesRefinished hardwood floorsLarge recreation areaSpa-like remodeled bath
Zillow last checked:
Listing updated:
Listed by:
Donna McDonald 248-620-1000,
RE/MAX Eclipse Clarkston,
Robert T McDonald Jr 248-207-6939,
RE/MAX Eclipse Clarkston
Bought with:
Jeff Glover, 6501317808
KW Professionals
Source: Realcomp II,MLS#: 20251043930
Facts & features
Interior
Bedrooms & bathrooms
- Bedrooms: 4
- Bathrooms: 4
- Full bathrooms: 3
- 1/2 bathrooms: 1
Primary bedroom
- Level: Second
- Area: 176
- Dimensions: 11 X 16
Bedroom
- Level: Second
- Area: 120
- Dimensions: 10 X 12
Bedroom
- Level: Second
- Area: 180
- Dimensions: 12 X 15
Bedroom
- Level: Second
- Area: 195
- Dimensions: 13 X 15
Primary bathroom
- Level: Second
- Area: 182
- Dimensions: 13 X 14
Other
- Level: Second
- Area: 72
- Dimensions: 6 X 12
Other
- Level: Basement
- Area: 54
- Dimensions: 6 X 9
Other
- Level: Entry
- Area: 35
- Dimensions: 7 X 5
Other
- Level: Entry
- Area: 143
- Dimensions: 11 X 13
Dining room
- Level: Entry
- Area: 156
- Dimensions: 13 X 12
Family room
- Level: Entry
- Area: 221
- Dimensions: 13 X 17
Game room
- Level: Basement
- Area: 1020
- Dimensions: 34 X 30
Kitchen
- Level: Entry
- Area: 234
- Dimensions: 13 X 18
Laundry
- Level: Second
- Area: 60
- Dimensions: 6 X 10
Living room
- Level: Entry
- Area: 195
- Dimensions: 13 X 15
Other
- Level: Basement
- Area: 210
- Dimensions: 14 X 15
Heating
- Forced Air, Natural Gas, Radiant
Cooling
- Ceiling Fans, Central Air
Appliances
- Included: Built In Gas Range, Bar Fridge, Dishwasher, Disposal, Dryer, Free Standing Refrigerator, Humidifier, Microwave, Range Hood, Self Cleaning Oven, Stainless Steel Appliances, Vented Exhaust Fan, Washer, Wine Refrigerator
- Laundry: Electric Dryer Hookup, Laundry Room, Washer Hookup
Features
- High Speed Internet, Programmable Thermostat, Wet Bar
- Basement: Finished,Full,Walk Out Access
- Has fireplace: Yes
- Fireplace features: Family Room, Gas, Wood Burning
Interior area
- Total interior livable area: 3,419 sqft
- Finished area above ground: 2,405
- Finished area below ground: 1,014
Property
Parking
- Total spaces: 3
- Parking features: Three Car Garage, Attached, Electricityin Garage, Garage Faces Front, Garage Door Opener
- Garage spaces: 3
Features
- Levels: Two
- Stories: 2
- Entry location: GroundLevelwSteps
- Patio & porch: Deck, Patio, Porch
- Exterior features: Lighting
- Pool features: None
- Fencing: Fencing Requiredwith Pool
Lot
- Size: 1.23 Acres
- Dimensions: 55 x 229 x 384 x 408
- Features: Sprinklers
Details
- Parcel number: 0922476011
- Special conditions: Short Sale No,Standard
Construction
Type & style
- Home type: SingleFamily
- Architectural style: Colonial
- Property subtype: Single Family Residence
Materials
- Stone, Vinyl Siding
- Foundation: Basement, Poured, Sump Pump
- Roof: Asphalt
Condition
- Site Condo
- New construction: No
- Year built: 1998
- Major remodel year: 2018
Utilities & green energy
- Electric: Circuit Breakers
- Sewer: Public Sewer
- Water: Public
- Utilities for property: Cable Available, Underground Utilities
Community & HOA
Community
- Security: Exterior Video Surveillance, Smoke Detectors
- Subdivision: WALDON PARK OCCPN 1007
HOA
- Has HOA: Yes
- Services included: Other, Snow Removal
- HOA fee: $400 annually
- HOA phone: 248-657-2000
Location
- Region: Orion
Financial & listing details
- Price per square foot: $174/sqft
- Tax assessed value: $124,000
- Annual tax amount: $4,383
- Date on market: 10/28/2025
- Cumulative days on market: 2 days
- Listing agreement: Exclusive Right To Sell
- Listing terms: Cash,Conventional
Price history
| Date | Event | Price |
|---|---|---|
| 11/14/2025 | Sold | $594,900-0.8%$174/sqft |
Source:  Realcomp II #20251043930 Report a problem Realcomp II #20251043930 Report a problem | ||
| 11/12/2025 | Pending sale | $599,900$175/sqft |
Source: Realcomp II #20251043930 Report a problem | ||
| 10/28/2025 | Listed for sale | $599,900+116.1%$175/sqft |
Source: Realcomp II #20251043930 Report a problem | ||
| 5/26/1998 | Sold | $277,628+404.8%$81/sqft |
Source: Public Record Report a problem | ||
| 3/10/1998 | Sold | $55,000$16/sqft |
Source: Public Record Report a problem | ||
Public tax history
| Year | Property taxes | Tax assessment |
|---|---|---|
| 2025 | $4,302 +5.7% | $216,170 +1% |
| 2024 | $4,070 +5% | $214,130 +13.2% |
| 2023 | $3,878 +4.8% | $189,090 +9.4% |
| 2022 | $3,701 +0.9% | $172,780 +0.9% |
| 2021 | $3,667 | $171,240 +4.7% |
| 2020 | -- | $163,550 +6.6% |
| 2019 | $3,494 +7.1% | $153,470 +6.8% |
| 2018 | $3,264 | $143,660 |
| 2017 | -- | $143,660 +4.5% |
| 2016 | -- | $137,430 +8.1% |
| 2015 | -- | $127,160 +4.6% |
| 2014 | -- | $121,610 +36.6% |
| 2011 | -- | $89,050 -20.9% |
| 2010 | -- | $112,520 -5.4% |
| 2009 | -- | $118,930 -13.6% |
| 2003 | -- | $137,730 +4.8% |
| 2002 | -- | $131,470 +4.2% |
| 2001 | $3,633 +3.7% | $126,150 +0.4% |
| 2000 | $3,502 | $125,680 |
Find assessor info on the county website
Neighborhood: 48359
Nearby homes
- $532,5004 bd4 ba3.4k sqft2800 Waldon Park Dr, Lake Orion, MI 48359Off Market
- $576,7004 bd2 ba2.6k sqft2828 Waldon Park Dr, Orion, MI 48359Off Market
- $454,5004 bd2 ba2.4k sqft2842 Waldon Park Dr, Orion, MI 48359Off Market
- $539,0004 bd3 ba2.6k sqft2801 Waldon Park Dr, Lake Orion, MI 48359Sold
- $476,9004 bd3 ba2.6k sqft2856 Waldon Park Dr, Lake Orion, MI 48359Off Market
- $467,1004 bd3 ba2.2k sqft2829 Waldon Park Dr, Lake Orion, MI 48359Off Market
- $432,9004 bd3 ba2.2k sqft2829 Waldon Park Dr, Orion, MI 48359Off Market
- $537,4004 bd3 ba2.4k sqft2843 Waldon Park Dr, Lake Orion, MI 48359Off Market
Nearby schools
GreatSchools rating
- 8/10Orion Oaks Elementary SchoolGrades: PK-5Distance: 2.1 mi
- 8/10Scripps Middle SchoolGrades: 6-8Distance: 1.2 mi
- 8/10Lake Orion Community High SchoolGrades: 9-12Distance: 1.5 mi
Get a cash offer in 3 minutes
Find out how much your home could sell for in as little as 3 minutes with a no-obligation cash offer.
Estimated market value
$608,500
Get a cash offer in 3 minutes
Find out how much your home could sell for in as little as 3 minutes with a no-obligation cash offer.
Estimated market value
$608,500
- Michigan
- Oakland County
- Orion
- 48359
- 2814 Waldon Park Dr
Nearby cities
Nearby zip codes
Other Orion Topics
