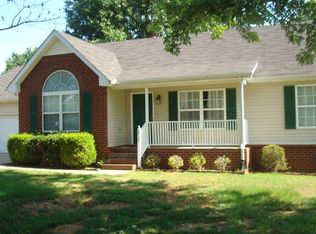
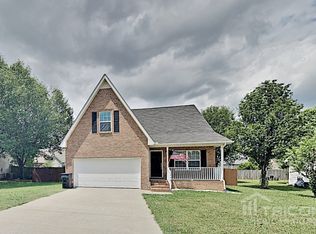
YOU'VE BEEN WAITING FOR THIS ONE! Everything has already been done for you in this stunning, completely remodeled home that's as close to brand new as it gets! Enjoy peace of mind with a brand new roof, new energy-efficient windows, new siding, new gutters, and fresh paint! This home has beautiful new flooring, stylish new cabinetry with soft close drawers and cabinets, and brand new stainless steel appliances! Plus a full sized Laundry Room! Every update has been thoughtfully completed, making this home truly move-in ready! Step outside to one of the largest backyards in the neighborhood, and the brand new privacy fence creates your own private outdoor oasis. Location is everything, and this home delivers! Conveniently situated just minutes from shopping, restaurants, schools, and quick interstate access, you'll enjoy an easy commute while having everything you need close to home. Homes with this level of renovation, this much outdoor space, and this prime location don't stay on the market long. Schedule your showing today and see why this beautiful home stands out from the rest!
Under contract - showing
Price cut: $11.9K (8/9)
$368,000
2814 Wellington Pl, Murfreesboro, TN 37128
3beds
1,239sqft
Single Family Residence, Residential
Built in 1999
0.28 Acres Lot
$-- Zestimate®
$297/sqft
$10/mo HOA
What's special
Stunning completely remodeled homeFresh paintNew sidingBrand new roofNew guttersBeautiful new flooringNew energy-efficient windows
- 28 days
- 957
- 63
Likely to sell faster than
Zillow last checked:
Listing updated:
Listed by:
Margaret Webster 615-631-6222,
Onward Real Estate 615-234-5020
Source: RealTracs MLS as distributed by MLS GRID,MLS#: 3499629

Facts & features
Interior
Bedrooms & bathrooms
- Bedrooms: 3
- Bathrooms: 2
- Full bathrooms: 2
- Main level bedrooms: 3
Bedroom 1
- Features: Full Bath
- Level: Full Bath
- Area: 204 Square Feet
- Dimensions: 17x12
Bedroom 2
- Features: Extra Large Closet
- Level: Extra Large Closet
- Area: 132 Square Feet
- Dimensions: 12x11
Bedroom 3
- Features: Extra Large Closet
- Level: Extra Large Closet
- Area: 121 Square Feet
- Dimensions: 11x11
Primary bathroom
- Features: Primary Bedroom
- Level: Primary Bedroom
Kitchen
- Features: Eat-in Kitchen
- Level: Eat-in Kitchen
- Area: 190 Square Feet
- Dimensions: 19x10
Living room
- Features: Great Room
- Level: Great Room
- Area: 240 Square Feet
- Dimensions: 20x12
Heating
- Central, Electric
Cooling
- Central Air, Electric
Appliances
- Included: Electric Range, Dishwasher, Disposal, Microwave, Refrigerator, Stainless Steel Appliance(s)
Features
- Ceiling Fan(s)
- Flooring: Carpet, Luxury Vinyl
- Basement: None
Interior area
- Total structure area: 1,239
- Total interior livable area: 1,239 sqft
- Finished area above ground: 1,239
Property
Parking
- Total spaces: 2
- Parking features: Garage Faces Front
- Attached garage spaces: 2
Features
- Levels: One
- Stories: 1
- Patio & porch: Patio
- Fencing: Privacy
Lot
- Size: 0.28 Acres
- Dimensions: 94.48 x 128.07 IRR
- Features: Level
- Topography: Level
Details
- Parcel number: 101F C 04000 R0061079
- Special conditions: Standard
Construction
Type & style
- Home type: SingleFamily
- Architectural style: Traditional
- Property subtype: Single Family Residence, Residential
Materials
- Brick, Vinyl Siding
- Roof: Shingle
Condition
- New construction: No
- Year built: 1999
Utilities & green energy
- Sewer: Public Sewer
- Water: Public
- Utilities for property: Electricity Available, Water Available, Underground Utilities
Community & HOA
Community
- Subdivision: Evergreen Farms Sec 6
HOA
- Has HOA: Yes
- Amenities included: Playground, Sidewalks, Underground Utilities
- Services included: Maintenance Grounds
- HOA fee: $125 annually
- Second HOA fee: $300 one time
Location
- Region: Murfreesboro
Financial & listing details
- Price per square foot: $297/sqft
- Tax assessed value: $256,600
- Annual tax amount: $1,815
- Date on market: 8/8/2026
- Electric utility on property: Yes
Estimated market value
Not available
Estimated sales range
Not available
Not available
Price history
| Date | Event | Price |
|---|---|---|
| 8/12/2026 | Contingent | $368,000$297/sqft |
Source: | ||
| 8/9/2026 | Price change | $368,000-3.1%$297/sqft |
Source: | ||
| 8/8/2026 | Listed for sale | $379,900+123.6%$307/sqft |
Source: | ||
| 10/14/2016 | Sold | $169,900+36.5%$137/sqft |
Source: | ||
| 7/22/2005 | Sold | $124,500+29.1%$100/sqft |
Source: Public Record Report a problem | ||
| 8/2/1999 | Sold | $96,400$78/sqft |
Source: Public Record Report a problem | ||
Public tax history
| Year | Property taxes | Tax assessment |
|---|---|---|
| 2025 | $1,815 | $64,150 |
| 2024 | $1,815 | $64,150 |
| 2023 | $1,815 +10.1% | $64,150 |
| 2022 | $1,648 +5.7% | $64,150 +44.4% |
| 2021 | $1,559 | $44,425 |
| 2020 | $1,559 +67.1% | $44,425 |
| 2019 | $933 -31.1% | $44,425 |
| 2018 | $1,355 +11% | $44,425 +41.5% |
| 2017 | $1,221 | $31,400 |
| 2016 | $1,221 | $31,400 |
| 2015 | $1,221 | $31,400 -1% |
| 2013 | $1,221 +2.9% | $31,725 |
| 2012 | $1,187 -2.3% | $31,725 -2.4% |
| 2011 | $1,214 | $32,500 |
| 2010 | $1,214 -0.9% | $32,500 +2% |
| 2008 | $1,225 | $31,850 |
| 2007 | $1,225 +1.8% | $31,850 +1.8% |
| 2006 | $1,204 +1% | $31,300 +18.7% |
| 2005 | $1,192 | $26,363 |
| 2004 | $1,192 | $26,363 |
| 2002 | $1,192 | $26,363 |
| 2001 | -- | $26,363 -73.6% |
| 2000 | -- | $100,041 |
Find assessor info on the county website
Monthly payment
Est. payment
Payment breakdown
Explore the cost of this home by adjusting the details. Changes won't be saved.Climate risks
Neighborhood: Evergreen Farms
Nearby schools
Schools provided by the listing agent
- Elementary: Cason Lane Academy
- Middle: Rockvale Middle School
- High: Rockvale High School
Source: RealTracs MLS as distributed by MLS GRID. This data may not be complete. We recommend contacting the local school district to confirm school assignments for this home.