Welcome home to Westhaven Trails! This immaculate 4 bd, 2 ba home backs up to conservancy land, offering privacy & wood views right out your back door. Step inside to a sunny, open main lvl w/vaulted ceilings & new LVP flooring! At the heart of it all is the showstopper: a brand-new kitchen w/white shaker cabs, quartz ctrs, SS appls, built-in coffee nook/strg & a massive island. The adjacent room, currently set up as dining, could easily transition to a main-floor living room to suit however you live. Upper lvl offers 3 bds incl a primary suite w/custom accent wall. The full bath on this lvl is a convenient pass-thru design, accessible from the primary bd & hall. The LL living room impresses w/wall detailing, cozy FP & built-ins + a beautifully remodeled 2nd bath. 4th bd on LL is a perfect guest rm, home office or bonus space. Outside, relax on the deck overlooking your private yard. A 2-car garage, plenty of strg, many updates & convenient West Madison location complete the package!
Closed
Zestimate®
$488,000
2814 Wentworth Dr, Madison, WI 53719
4beds
1,618sqft
Single Family Residence
Built in 1997
9,583 Square Feet Lot
$488,000 Zestimate®
$302/sqft
$2,650 Estimated rent
Home value
$488,000
$464,000 - $512,000
$2,650/mo
Zestimate® history
Owner options
List your home for rent
$2,650/mo
Rent Zestimate®
Find your next renter with Zillow Rental Manager. Plus, with online applications, you can quickly screen prospective tenants – for free.
$2,650/mo
Rent Zestimate®
Refinance and save
$2,665/mo
Est. payment
Refinancing to a lower rate could help reduce your monthly payments and save thousands over the life of the loan.
$2,665/mo
Est. payment
Explore your selling options
Work with a Zillow partner agent
Leverage their expertise and Zillow's premium Showcase listings to get your home seen by more buyers.
Get startedList with your own agent
Get your home in front of millions of buyers by listing it on Zillow.
Learn how to do itSell it yourself
Take full control of how buyers see your home on Zillow by listing For Sale by Owner (FSBO).
List your homeWhat's special
Zillow last checked:
Listing updated:
Listed by:
The Hub Team,
The Hub Realty
Bought with:
Jason Needham, 34810-94
Collective Real Estate Group
Source: SCWMLS,MLS#: 2026976
Facts & features
Interior
Bedrooms & bathrooms
- Bedrooms: 4
- Bathrooms: 2
- Full bathrooms: 2
Primary bedroom
- Level: Upper
- Area: 154
- Dimensions: 14 x 11
Bedroom 2
- Level: Upper
- Area: 117
- Dimensions: 13 x 9
Bedroom 3
- Level: Upper
- Area: 140
- Dimensions: 14 x 10
Bedroom 4
- Level: Lower
- Area: 110
- Dimensions: 11 x 10
Family room
- Area: 240
- Dimensions: 16 x 15
Kitchen
- Features: Dishwasher, Disposal, Kitchen Island, Microwave, Pantry, Range/Oven, Refrigerator
- Level: Main
- Area: 221
- Dimensions: 17 x 13
Living room
- Level: Main
- Area: 180
- Dimensions: 15 x 12
Heating
- Forced Air
Cooling
- Central Air
Appliances
- Included: Washer, Dryer, Water Softener Included
- Laundry: Lower Level
Features
- Walk-In Closet(s)
- Basement: Full,Full Size Windows/Exposed,Finished,Partially Finished,Sump Pump
- Number of fireplaces: 1
- Fireplace features: 1 fireplace, Gas
Interior area
- Total structure area: 1,618
- Total interior livable area: 1,618 sqft
- Finished area above ground: 1,497
Property
Parking
- Total spaces: 2
- Parking features: 2 car, Attached
- Attached garage spaces: 2
- Has uncovered spaces: Yes
Features
- Levels: Multi/Split,Tri-level
- Patio & porch: Deck
Lot
- Size: 9,583 Square Feet
- Features: Adjacent park/public land, Near Public Transit
- Residential vegetation: Wooded
Details
- Parcel number: 060802419049
- Zoning: Res
Construction
Type & style
- Home type: SingleFamily
- Property subtype: Single Family Residence
Materials
- Vinyl Siding
Condition
- Year built: 1997
Utilities & green energy
- Sewer: Public Sewer
- Water: Public
Community & HOA
Community
- Subdivision: Westhaven Trails
Location
- Region: Madison
Financial & listing details
- Price per square foot: $302/sqft
- Tax assessed value: $447,600
- Annual tax amount: $7,985
- Date on market: 6/29/2026
- Listing terms: Arms Length
- Inclusions: Refrigerator, Dishwasher, Window Blinds, Oven/Range, Washer/Dryer, Drape Rods, Microwave, Cabinet in Bathroom, Built in shelving in storage and garage
- Exclusions: Seller's Personal Property, chest freezer, TVs, bedroom shelves (decor)
Price history
| Date | Event | Price |
|---|---|---|
| 8/20/2026 | Sold | $488,000+2.7%$302/sqft |
Source: SCWMLS #2026976 Report a problem | ||
| 7/14/2026 | Contingent | $475,000$294/sqft |
Source: SCWMLS #2026976 Report a problem | ||
| 7/9/2026 | Listed for sale | $475,000+58.3%$294/sqft |
Source: SCWMLS #2026976 Report a problem | ||
| 10/26/2020 | Sold | $300,000+1.7%$185/sqft |
Source: Public Record Report a problem | ||
| 8/19/2020 | Listed for sale | $295,000+18%$182/sqft |
Source: First Weber Inc #1891399 Report a problem | ||
| 7/17/2018 | Sold | $250,000+13.6%$155/sqft |
Source: Public Record Report a problem | ||
| 2/3/2010 | Sold | $220,000-10.9%$136/sqft |
Source: Public Record Report a problem | ||
| 10/31/2009 | Price change | $246,900-5%$153/sqft |
Source: madcityhomes.com, LLC #1565019 Report a problem | ||
| 7/18/2009 | Listed for sale | $259,900+3.1%$161/sqft |
Source: madcityhomes.com, LLC #1565019 Report a problem | ||
| 6/7/2006 | Sold | $252,000+2.9%$156/sqft |
Source: Public Record Report a problem | ||
| 6/21/2005 | Sold | $245,000$151/sqft |
Source: Public Record Report a problem | ||
Public tax history
| Year | Property taxes | Tax assessment |
|---|---|---|
| 2024 | $8,188 +9.2% | $418,300 +12.4% |
| 2023 | $7,501 | $372,300 +11% |
| 2022 | -- | $335,400 +12% |
| 2021 | -- | $299,500 +5.8% |
| 2020 | -- | $283,000 +7% |
| 2019 | $5,517 | $264,500 +3% |
| 2018 | $5,517 +1.7% | $256,800 +6.2% |
| 2017 | $5,424 +5.2% | $241,800 +6% |
| 2016 | $5,158 +3.2% | $228,100 +6.1% |
| 2014 | $5,000 +2.2% | $215,000 |
| 2013 | $4,892 -2.6% | $215,000 |
| 2012 | $5,021 +2.6% | $215,000 -2.3% |
| 2011 | $4,892 +3.6% | $220,000 |
| 2010 | $4,722 -4.1% | $220,000 -10.9% |
| 2009 | $4,926 +3.1% | $247,000 -2% |
| 2008 | $4,780 -1.4% | $252,000 |
| 2007 | $4,849 +2.9% | $252,000 +2.9% |
| 2006 | $4,711 +21.6% | $245,000 +28.2% |
| 2005 | $3,874 -0.7% | $191,100 +6% |
| 2004 | $3,901 +2.7% | $180,300 |
| 2003 | $3,800 +5.5% | $180,300 +14.5% |
| 2002 | $3,601 -0.7% | $157,500 +4% |
| 2001 | $3,629 +1.8% | $151,400 +5% |
| 2000 | $3,565 | $144,200 |
Find assessor info on the county website
Neighborhood: Westhaven Trails
Nearby homes
- $524,5003 bd3 ba1.8k sqft2810 Wentworth Dr, Madison, WI 53719Off Market
- $527,3003 bd2 ba1.9k sqft2818 Wentworth Dr, Madison, WI 53719Off Market
- $433,0003 bd2 ba1.6k sqft2806 Wentworth Dr, Madison, WI 53719Sold
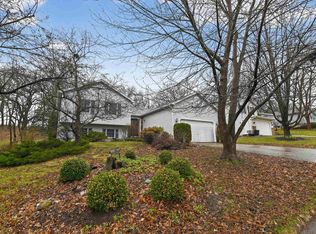
- $532,8003 bd2 ba1.9k sqft2822 Wentworth Dr, Madison, WI 53719Off Market
- $472,2004 bd2 ba1.1k sqft2813 Wentworth Dr, Madison, WI 53719Off Market
- $522,0003 bd3 ba2.7k sqft2809 Wentworth Dr, Madison, WI 53719Sold
- $445,9003 bd2 ba1.5k sqft2817 Wentworth Dr, Madison, WI 53719Off Market
- $441,1003 bd2 ba1.3k sqft2802 Wentworth Dr, Madison, WI 53719Off Market
Nearby schools
GreatSchools rating
- 7/10Huegel Elementary SchoolGrades: PK-5Distance: 1.3 mi
- 5/10Toki Middle SchoolGrades: 6-8Distance: 2.1 mi
- 8/10Memorial High SchoolGrades: 9-12Distance: 2.9 mi
Schools provided by the listing agent
- Elementary: Huegel
- Middle: Toki
- High: Memorial
- District: Madison
Source: SCWMLS. This data may not be complete. We recommend contacting the local school district to confirm school assignments for this home.
Get a cash offer in 3 minutes
Find out how much your home could sell for in as little as 3 minutes with a no-obligation cash offer.
Estimated market value
$488,000
Get a cash offer in 3 minutes
Find out how much your home could sell for in as little as 3 minutes with a no-obligation cash offer.
Estimated market value
$488,000
- Wisconsin
- Dane County
- Madison
- 53719
- Westhaven Trails
- 2814 Wentworth Dr
