Skip main navigation
Sold for $750,000
  • $750,000

    2814 Wildwood Ct, Walkersville, MD 21793

    6beds
    4,092sqft
    Single Family Residence
    Built in 1988
    0.45 Acres Lot
    $742,800 Zestimate®
    $183/sqft
    $4,118 Estimated rent

    Home value

    $742,800

    $691,000 - $802,000

    $4,118/mo

    Zestimate® history
    Loading
    Loading...

    Owner options

    List your home for rent

    $4,118/mo

    Rent Zestimate®

    Find your next renter with Zillow Rental Manager. Plus, with online applications, you can quickly screen prospective tenants – for free.

    Learn more

    $4,118/mo

    Rent Zestimate®

    Refinance and save

    $4,593/mo

    Est. payment

    Refinancing to a lower rate could help reduce your monthly payments and save thousands over the life of the loan.

    See today's rates

    $4,593/mo

    Est. payment

    Explore your selling options

    Work with a Zillow partner agent

    Leverage their expertise and Zillow's premium Showcase listings to get your home seen by more buyers.

    Get started

    List with your own agent

    Get your home in front of millions of buyers by listing it on Zillow.

    Learn how to do it

    Sell it yourself

    Take full control of how buyers see your home on Zillow by listing For Sale by Owner (FSBO).

    List your home

    What's special

    Gas fireplaceAdditional storageElectric fireplaceLoft storagePrivate backyard retreatWalk-in closetIn-ground pool
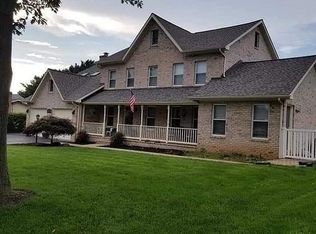
    Welcome to this stunning all-brick colonial, offering timeless charm, modern updates, and four finished levels of living space. With six bedrooms, three and a half baths, and an attached two-car garage, this home has room for everyone and every need. A covered front porch invites you inside, where thoughtful design and quality finishes shine throughout. The main level features a gourmet kitchen with granite countertops, a large island, updated appliances, and ample cabinet space, flowing into a breakfast area and a cozy family room with built-ins and a gas fireplace. A second living room with shiplap accents and an electric fireplace opens to the dining room, while a versatile flex room—currently used as a home gym—and a powder room complete this level. Upstairs, the second level offers four spacious bedrooms, including a luxurious primary suite with a skylit dressing area, walk-in closet, additional storage, and a spa-like en suite bath with a large tiled shower and a second walk-in closet. Three secondary bedrooms share a hall bath, and a convenient laundry room is also located on this level. The third floor includes an additional bedroom and ample storage space. The fully finished lower level offers incredible versatility, currently used as an in-home daycare but ideal as an in-law suite or rental opportunity. With its own separate entrance, this level includes a bedroom, kitchenette, family room, and full bath. Step outside to your private backyard retreat, complete with an in-ground pool and plenty of space for entertaining. A detached two-car garage with loft storage also features a bar and pellet stove—perfect for a workshop, man cave, or additional storage. This home truly has it all—space, functionality, and lifestyle amenities—making it a rare find. Newer roof, Hot water heater, and so much more. Don't miss this one! OPEN HOUSE SUNDAY, Aug. 31, from 11:00-1:00.

    Zillow last checked:

    Listing updated:

    Listed by:

    Beth Ohler 240-315-5376,

    J&B Real Estate,

    Listing Team: Beth Ohler Group

    Bought with:

    Andre Prince, 5014899

    Charis Realty Group

    Source: Bright MLS,MLS#: MDFR2069246MLS Logo

    Facts & features

    Interior

    Bedrooms & bathrooms
    • Bedrooms: 6
    • Bathrooms: 4
    • Full bathrooms: 3
    • 1/2 bathrooms: 1
    • Main level bathrooms: 1
    Rooms
    • Room types: Living Room, Dining Room, Bedroom 2, Bedroom 3, Bedroom 4, Bedroom 5, Kitchen, Family Room, Bedroom 1, Laundry, Other, Bedroom 6, Bathroom 1, Bathroom 2, Hobby Room, Full Bath, Half Bath
    Bedroom 1
    • Features: Bathroom - Walk-In Shower, Ceiling Fan(s), Primary Bedroom - Dressing Area, Skylight(s), Walk-In Closet(s)
    • Level: Upper
    Bedroom 2
    • Level: Upper
    Bedroom 3
    • Level: Upper
    Bedroom 4
    • Level: Upper
    Bedroom 5
    • Features: Attic - Finished, Flooring - Carpet
    • Level: Upper
    Bedroom 6
    • Level: Lower
    Bathroom 1
    • Level: Upper
    Bathroom 2
    • Level: Upper
    Dining room
    • Level: Main
    Family room
    • Features: Fireplace - Electric
    • Level: Main
    Other
    • Level: Lower
    Half bath
    • Level: Main
    Other
    • Level: Main
    Kitchen
    • Features: Breakfast Bar, Granite Counters, Dining Area, Flooring - Ceramic Tile, Eat-in Kitchen, Recessed Lighting, Living/Dining Room Combo
    • Level: Main
    Laundry
    • Level: Upper
    Living room
    • Features: Recessed Lighting, Fireplace - Gas
    • Level: Main
    Other
    • Level: Lower
    Heating
    • Heat Pump, Electric
    Cooling
    • Central Air, Electric
    Appliances
    • Included: Microwave, Dishwasher, Dryer, Oven/Range - Electric, Refrigerator, Washer, Electric Water Heater
    • Laundry: Laundry Room
    Features
    • 2nd Kitchen, Attic, Bar, Breakfast Area, Built-in Features, Ceiling Fan(s), Chair Railings, Combination Dining/Living, Combination Kitchen/Dining, Dining Area, Floor Plan - Traditional, Kitchen - Gourmet, Kitchen Island, Kitchen - Table Space, Primary Bath(s), Recessed Lighting, Upgraded Countertops, Walk-In Closet(s), Other
    • Flooring: Carpet, Ceramic Tile, Hardwood, Luxury Vinyl, Other, Wood
    • Windows: Skylight(s)
    • Basement: Finished,Interior Entry,Exterior Entry,Side Entrance,Sump Pump,Windows,Other
    • Number of fireplaces: 2
    • Fireplace features: Electric, Insert, Gas/Propane, Other, Decorative, Pellet Stove
    Interior area
    • Total structure area: 4,636
    • Total interior livable area: 4,092 sqft
    • Finished area above ground: 3,292
    • Finished area below ground: 800

    Property

    Parking
    • Total spaces: 4
    • Parking features: Garage Faces Front, Inside Entrance, Attached, Detached, Driveway, Off Street, Other
    • Attached garage spaces: 4
    • Has uncovered spaces: Yes
    Accessibility
    • Accessibility features: None
    Features
    • Levels: Four
    • Stories: 4
    • Patio & porch: Deck, Patio
    • Exterior features: Other
    • Has private pool: Yes
    • Pool features: Salt Water, Private
    Lot
    • Size: 0.45 Acres
    Details
    • Additional structures: Above Grade, Below Grade
    • Parcel number: 1126505992
    • Zoning: R3
    • Special conditions: Standard

    Construction

    Type & style
    • Home type: SingleFamily
    • Architectural style: Colonial
    • Property subtype: Single Family Residence
    Materials
    • Brick
    • Foundation: Block
    • Roof: Architectural Shingle
    Condition
    • New construction: No
    • Year built: 1988

    Utilities & green energy

    • Sewer: Public Sewer
    • Water: Public

    Community & HOA

    Community
    • Subdivision: Spring Garden Estates
    HOA
    • Has HOA: No
    Location
    • Region: Walkersville

    Financial & listing details

    • Price per square foot: $183/sqft
    • Tax assessed value: $604,200
    • Annual tax amount: $6,830
    • Date on market: 8/27/2025
    • Listing agreement: Exclusive Right To Sell
    • Inclusions: Garage Bar, Pellet Stove, Gazebos, Pellet Stove
    • Exclusions: Owned Propane Tank, Pool Deck Box, Patio Furniture.
    • Ownership: Fee Simple

    Price history

    DateEventPrice
    10/15/2025Sold$750,000+0%$183/sqft
    Source: Bright MLS #MDFR2069246 Report a problem
    9/3/2025Pending sale$749,999$183/sqft
    Source: Bright MLS #MDFR2069246 Report a problem
    8/27/2025Listed for sale$749,999+150%$183/sqft
    Source: Bright MLS #MDFR2069246 Report a problem
    4/3/2010Listing removed$300,000$73/sqft
    Source: RE/MAX Results #FR6879406 Report a problem
    1/9/2010Listed for sale$300,000-6.2%$73/sqft
    Source: RE/MAX Results #FR6879406 Report a problem
    12/15/2009Listing removed$319,900$78/sqft
    Source: RealtySoft.com #FR6879406 Report a problem
    11/1/2008Listed for sale$319,900-4.5%$78/sqft
    Source: RealtySoft.com #FR6879406 Report a problem
    10/26/2006Sold$335,000+118.4%$82/sqft
    Source: Public Record Report a problem
    8/29/2003Sold$153,397+0.3%$37/sqft
    Source: Public Record Report a problem
    8/12/1998Sold$153,000+1.7%$37/sqft
    Source: Public Record Report a problem
    3/7/1994Sold$150,500$37/sqft
    Source: Public Record Report a problem

    Public tax history

    YearProperty taxesTax assessment
    2025$4,155 +10.7%$332,800 +8.4%
    2024$3,752 +13.8%$307,033 +9.2%
    2023$3,296 +10.1%$281,267 +10.1%
    2022$2,994 +1.7%$255,500 +1.7%
    2021$2,944 +1.7%$251,200
    2020$2,894 +1.8%--
    2019$2,843 +2.7%$242,600 +2.7%
    2018$2,768 -2.7%$236,167 -2.7%
    2017$2,843 +10.7%$242,600 +8.6%
    2016$2,570 $223,300 +0.2%
    2015$2,570 $222,867 +0.2%
    2014$2,570 $222,433 +0.2%
    2013-- $222,000
    2012-- $222,000
    2011-- $222,000 -21.1%
    2010-- $281,200 +4%
    2009-- $270,256 +4.2%
    2008-- $259,313 +4.4%
    2007-- $248,370 +15.5%
    2006-- $215,056 +18.3%
    2005-- $181,743 +22.4%
    2004-- $148,430 +0.9%
    2003-- $147,042 +1%
    2002-- $145,656 +1%
    2001-- $144,270
    Find assessor info on the county website

    Neighborhood: 21793

    Nearby schools

    GreatSchools rating
    Schools provided by the listing agent
    • District: Frederick County Public Schools

    Source: Bright MLS. This data may not be complete. We recommend contacting the local school district to confirm school assignments for this home.

    Get a cash offer in 3 minutes
    Find out how much your home could sell for in as little as 3 minutes with a no-obligation cash offer.
    Estimated market value
    $742,800
    Get a cash offer in 3 minutes
    Find out how much your home could sell for in as little as 3 minutes with a no-obligation cash offer.
    Estimated market value
    $742,800