Welcome to this 1-acre property offering a unique blend of comfort, outdoor living, and space to enjoy. This property provides a setting ideal for entertaining, gardening, relaxing outdoors, or simply having room to spread out. The outdoor features are a standout, including a pool with a dedicated pool house equipped with a restroom and a separate bar area for serving drinks and snacks. Additional amenities include a children's playground and a storage building for added convenience. The property also features mature, producing pear, blackberry, and cherry trees, along with four small garden plots ready for seasonal planting. With open space, established landscaping, and multiple areas for recreation and relaxation, this home offers a setting that supports a variety of uses. Whether hosting gatherings, enjoying time by the pool, or spending time outdoors, the layout provides flexibility and functionality. Property Highlights: • 1-acre lot • Pool with pool house (restroom and separate bar area) • Children's playground • Storage building • Producing pear, blackberry, and cherry trees • Four garden plots • Multiple outdoor spaces for recreation and relaxation This property offers a combination of space, outdoor features, and functional amenities in a desirable setting.
Sold for $290,000
$290,000
28141 Glenwood Rd, Perrysburg, OH 43551
4beds
1,992sqft
Single Family Residence
Built in 1960
1 Acres Lot
$292,700 Zestimate®
$146/sqft
$2,979 Estimated rent
Home value
$292,700
$266,000 - $322,000
$2,979/mo
Zestimate® history
Owner options
List your home for rent
$2,979/mo
Rent Zestimate®
Find your next renter with Zillow Rental Manager. Plus, with online applications, you can quickly screen prospective tenants – for free.
$2,979/mo
Rent Zestimate®
Refinance and save
$1,987/mo
Est. payment
Refinancing to a lower rate could help reduce your monthly payments and save thousands over the life of the loan.
$1,987/mo
Est. payment
Explore your selling options
Work with a Zillow partner agent
Leverage their expertise and Zillow's premium Showcase listings to get your home seen by more buyers.
Get startedList with your own agent
Get your home in front of millions of buyers by listing it on Zillow.
Learn how to do itSell it yourself
Take full control of how buyers see your home on Zillow by listing For Sale by Owner (FSBO).
List your homeWhat's special
Zillow last checked:
Listing updated:
Listed by:
Tyler Tresize 419-601-8737,
Blacktree Realty LLC
Bought with:
Bailey Maryah Almester, 2025005296
The Danberry Co.
Source: NORIS,MLS#: 10006237
Facts & features
Interior
Bedrooms & bathrooms
- Bedrooms: 4
- Bathrooms: 3
- Full bathrooms: 2
- 1/2 bathrooms: 1
Bedroom 2
- Level: Upper
- Dimensions: 12 x 11
Bedroom 3
- Level: Upper
- Dimensions: 15 x 10
Bedroom 4
- Level: Upper
- Dimensions: 11 x 11
Other
- Level: Main
- Dimensions: 13 x 12
Family room
- Level: Lower
- Dimensions: 22 x 12
Kitchen
- Level: Main
- Dimensions: 20 x 13
Living room
- Level: Main
- Dimensions: 24 x 14
Sun room
- Level: Main
- Dimensions: 22 x 12
Heating
- Forced Air, Natural Gas
Cooling
- Central Air
Appliances
- Laundry: Other
Features
- Eat-in Kitchen, Primary Bathroom, Wet Bar
- Flooring: Carpet, Tile
- Has basement: No
- Number of fireplaces: 1
- Fireplace features: Family Room, Wood Burning
- Common walls with other units/homes: No Common Walls
Interior area
- Total structure area: 1,992
- Total interior livable area: 1,992 sqft
Property
Parking
- Total spaces: 2.5
- Parking features: Driveway
- Garage spaces: 2.5
- Has uncovered spaces: Yes
Features
- Levels: Tri-Level
- Has private pool: Yes
- Pool features: In Ground
Lot
- Size: 1 Acres
- Dimensions: 154x282
Details
- Parcel number: P57400020000025.000
Construction
Type & style
- Home type: SingleFamily
- Property subtype: Single Family Residence
Materials
- Brick
- Foundation: Crawl Space
- Roof: Shingle
Condition
- New construction: No
- Year built: 1960
Utilities & green energy
- Sewer: Septic Tank
- Water: Well
- Utilities for property: Electricity Connected, Natural Gas Connected, Sewer Connected, Water Connected
Community & HOA
Community
- Subdivision: None
HOA
- Has HOA: No
Location
- Region: Perrysburg
Financial & listing details
- Price per square foot: $146/sqft
- Tax assessed value: $228,500
- Annual tax amount: $4,728
- Date on market: 5/1/2026
- Listing terms: Cash,Conventional
- Electric utility on property: Yes
Price history
| Date | Event | Price |
|---|---|---|
| 7/24/2026 | Sold | $290,000+0%$146/sqft |
Source: NORIS #10006237 Report a problem | ||
| 6/22/2026 | Contingent | $289,900$146/sqft |
Source: NORIS #10006237 Report a problem | ||
| 6/16/2026 | Listed for sale | $289,900$146/sqft |
Source: NORIS #10006237 Report a problem | ||
| 5/15/2026 | Contingent | $289,900$146/sqft |
Source: NORIS #10006237 Report a problem | ||
| 5/12/2026 | Price change | $289,900-3.3%$146/sqft |
Source: NORIS #10006237 Report a problem | ||
| 5/1/2026 | Listed for sale | $299,900+33.6%$151/sqft |
Source: NORIS #10006237 Report a problem | ||
| 8/13/2018 | Sold | $224,500-2.3%$113/sqft |
Source: NORIS #6022452 Report a problem | ||
| 8/9/2018 | Listed for sale | $229,900$115/sqft |
Source: The Danberry Co #6022452 Report a problem | ||
| 7/24/2018 | Pending sale | $229,900$115/sqft |
Source: The Danberry Co. #6022452 Report a problem | ||
| 6/19/2018 | Listed for sale | $229,900$115/sqft |
Source: The Danberry Co. #6022452 Report a problem | ||
| 6/11/2018 | Pending sale | $229,900$115/sqft |
Source: The Danberry Co. #6022452 Report a problem | ||
| 4/9/2018 | Listed for sale | $229,900$115/sqft |
Source: The Danberry Co #6022452 Report a problem | ||
Public tax history
| Year | Property taxes | Tax assessment |
|---|---|---|
| 2025 | $4,728 +5.1% | $79,975 |
| 2024 | $4,499 -0.3% | $79,975 0% |
| 2023 | $4,512 +3.8% | $79,980 +26.2% |
| 2022 | $4,349 -1.1% | $63,390 |
| 2021 | $4,398 -0.7% | $63,390 |
| 2020 | $4,429 +4.6% | $63,390 +11.2% |
| 2019 | $4,236 +0.1% | $57,020 |
| 2018 | $4,231 +2.7% | $57,020 |
| 2017 | $4,117 +15.5% | $57,020 +19.9% |
| 2016 | $3,564 +18.6% | $47,540 |
| 2015 | $3,005 +9.2% | $47,540 |
| 2014 | $2,753 -5.1% | $47,540 |
| 2013 | $2,900 +4.1% | $47,540 |
| 2012 | $2,785 -3.5% | $47,540 -15.3% |
| 2010 | $2,885 -0.8% | $56,150 |
| 2009 | $2,909 +1% | $56,150 |
| 2008 | $2,879 | $56,150 |
| 2007 | $2,879 +4.8% | $56,150 |
| 2006 | $2,747 +5.7% | $56,150 |
| 2005 | $2,600 +38.1% | $56,150 |
| 2004 | $1,883 +2.5% | -- |
| 2003 | $1,836 -1% | -- |
| 2002 | $1,855 +26.2% | -- |
| 2001 | $1,469 +2.8% | -- |
| 2000 | $1,429 +2.7% | -- |
| 1999 | $1,391 | -- |
Find assessor info on the county website
Neighborhood: 43551
Nearby homes
- $285,1006 bd2 ba2.5k sqft28051 Glenwood Rd, Perrysburg, OH 43551Off Market
- $198,7003 bd1 ba1.2k sqft28161 Glenwood Rd, Perrysburg, OH 43551Off Market
- $81,2004 bd1 ba2.3k sqft28050 Glenwood Rd, Perrysburg, OH 43551Off Market
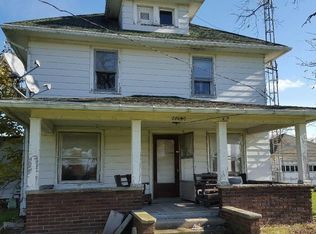
- $257,4003 bd1 ba1.4k sqft28201 Glenwood Rd, Perrysburg, OH 43551Off Market
- $301,3004 bd3 ba2.2k sqft27935 Glenwood Rd, Perrysburg, OH 43551Off Market
- $206,300-- bd-- ba-- sqft28145 Glenwood Rd, Perrysburg, OH 43551Off Market
- $44,600-- bd-- ba-- sqft28145 Glenwood Rd, Perrysburg, OH 43551Off Market
- $93,7003 bd1 ba1.6k sqft28231 Glenwood Rd, Perrysburg, OH 43551Off Market
Nearby schools
GreatSchools rating
- 5/10Eagle Point Elementary SchoolGrades: PK-5Distance: 0.6 mi
- 7/10Rossford Junior High SchoolGrades: 6-8Distance: 3.4 mi
- 4/10Rossford High SchoolGrades: 9-12Distance: 3.4 mi
Schools provided by the listing agent
- Elementary: Rossford
- High: Rossford
Source: NORIS. This data may not be complete. We recommend contacting the local school district to confirm school assignments for this home.
Get a cash offer in 3 minutes
Find out how much your home could sell for in as little as 3 minutes with a no-obligation cash offer.
Estimated market value
$292,700
Get a cash offer in 3 minutes
Find out how much your home could sell for in as little as 3 minutes with a no-obligation cash offer.
Estimated market value
$292,700
- Ohio
- Wood County
- Perrysburg
- 43551
- 28141 Glenwood Rd
