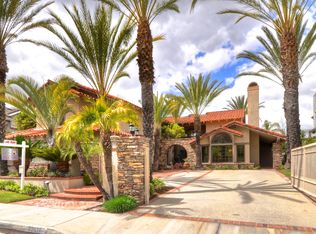
Welcome to life at the Lake. Situated on a quiet cul-de-sac in one of Mission Viejo’s most desirable neighborhoods, this impeccably maintained 4-bedroom, 3-bathroom home is simply gorgeous. As you walk past the rose fountain and notice the flagstone, you’ll enter the main floor through beautiful stained-glass front doors to find 2754 square feet of thoughtfully designed living space. New luxury vinyl flooring runs throughout, delivering the warmth and beauty of hardwood with modern durability. A bright and spacious living room showcases the architectural design of the windows. The formal dining area leads into the highly functional kitchen, which features new cabinet and drawer facings, ample granite counter space, 2 ovens, a gas stove, 2 pantries and a wine refrigerator. The beautiful bay window looks out to a large backyard entertaining area with lake views. The family room is warm and inviting with an elegant fireplace that has been refaced with added cabinets, drawers and granite. Recessed lighting and built-in surround sound speakers complete the room. The French doors lead you out back to a covered patio seating area next to a built-in BBQ with flagstone counter space. The main floor also features a bedroom and full bath, making it ideal for guests, in-laws, or a home office. This bedroom has lovely built-in bookshelves with a slider leading to the garden patio. A separate large utility room includes a refrigerator and a sink. Head up the newly carpeted oak and wrought iron custom staircase to the primary ensuite bedroom, two additional bedrooms and 1 bathroom. Stunning lake views are everywhere in your private primary bedroom, a walk-in shower, dual sinks and a serene, spa-like ambiance. The lake views and extra-large deck off this primary room is a highlight of this home! The skylights flood the home with natural light and create an effortless indoor-outdoor connection. The dual thermostats ensure comfort on both floors. The rare pull-through 3-car garage is a dream for car enthusiasts, hobbyists, or anyone needing serious storage and accessibility. Located minutes from Lake Mission Viejo’s private beaches, top-rated schools, Saddleback Valley dining, and the 241-toll road, this is the lifestyle Orange County buyers dream about. Don't miss this rare opportunity to purchase on this street.
Sold for $1,900,000
Listed by: Pursuit Brokerage • WENDY TAYLOR • Contact: 714-381-1088
Bought with: Pursuit Brokerage
$1,900,000
28141 San Lucas, Mission Viejo, CA 92692
4beds
2,754sqft
Single Family Residence
Built in 1988
7,475 Square Feet Lot
$1,909,500 Zestimate®
$690/sqft
$6,817 Estimated rent
Home value
$1,909,500
$1.78M - $2.06M
$6,817/mo
Zestimate® history
Owner options
List your home for rent
$6,817/mo
Rent Zestimate®
Find your next renter with Zillow Rental Manager. Plus, with online applications, you can quickly screen prospective tenants – for free.
$6,817/mo
Rent Zestimate®
Refinance and save
$12,086/mo
Est. payment
Refinancing to a lower rate could help reduce your monthly payments and save thousands over the life of the loan.
$12,086/mo
Est. payment
Explore your selling options
Work with a Zillow partner agent
Leverage their expertise and Zillow's premium Showcase listings to get your home seen by more buyers.
Get startedList with your own agent
Get your home in front of millions of buyers by listing it on Zillow.
Learn how to do itSell it yourself
Take full control of how buyers see your home on Zillow by listing For Sale by Owner (FSBO).
List your homeWhat's special
Zillow last checked:
Listing updated:
Listed by:
WENDY TAYLOR DRE #02139353 714-381-1088,
Pursuit Brokerage
Bought with:
WENDY TAYLOR, DRE #02139353
Pursuit Brokerage
Source: CRMLS,MLS#: LG26062038 Originating MLS: California Regional MLS
Originating MLS: California Regional MLSFacts & features
Interior
Bedrooms & bathrooms
- Bedrooms: 4
- Bathrooms: 3
- Full bathrooms: 3
- Main level bathrooms: 1
- Main level bedrooms: 1
Rooms
- Room types: Bedroom, Family Room, Kitchen, Laundry, Living Room, Primary Bathroom, Primary Bedroom, Dining Room
Primary bedroom
- Features: Primary Suite
Bedroom
- Features: Bedroom on Main Level
Bathroom
- Features: Bathtub, Dual Sinks, Enclosed Toilet, Full Bath on Main Level, Linen Closet, Separate Shower, Tub Shower, Vanity, Walk-In Shower
Family room
- Features: Separate Family Room
Kitchen
- Features: Granite Counters, Kitchen/Family Room Combo, Pots & Pan Drawers
Heating
- Forced Air, Natural Gas
Cooling
- Central Air, Dual
Appliances
- Included: Built-In Range, Double Oven, Electric Range, Gas Cooktop, Gas Oven, Gas Range, Microwave, Refrigerator, Range Hood, Self Cleaning Oven, Tankless Water Heater, Water To Refrigerator
- Laundry: Inside, Laundry Room
Features
- Built-in Features, Balcony, Ceiling Fan(s), Crown Molding, Cathedral Ceiling(s), Separate/Formal Dining Room, Granite Counters, High Ceilings, Pantry, Recessed Lighting, Storage, Sunken Living Room, Two Story Ceilings, Bedroom on Main Level, Primary Suite
- Flooring: Vinyl, Wood
- Doors: Double Door Entry, French Doors, Mirrored Closet Door(s)
- Windows: Blinds, Bay Window(s), Custom Covering(s), Double Pane Windows, Skylight(s), Shutters
- Has fireplace: Yes
- Fireplace features: Family Room
- Common walls with other units/homes: No Common Walls
Interior area
- Total interior livable area: 2,754 sqft
Property
Parking
- Total spaces: 3
- Parking features: Door-Multi, Garage Faces Front, Garage, Pull-through
- Attached garage spaces: 3
Features
- Levels: Two
- Stories: 2
- Entry location: Front
- Patio & porch: Deck, Front Porch, Open, Patio, Porch, Stone
- Exterior features: Barbecue
- Pool features: None
- Fencing: Stucco Wall,Wrought Iron
- Has view: Yes
- View description: Lake, Mountain(s), Neighborhood
- Has water view: Yes
- Water view: Lake
- Waterfront features: Lake, Lake Privileges
Lot
- Size: 7,475 Square Feet
- Features: Back Yard, Cul-De-Sac, Front Yard, Garden, Sprinklers In Rear, Sprinklers In Front, Lawn, Landscaped, Near Park, Sprinklers Timer
Details
- Parcel number: 81147103
- Special conditions: Trust
Construction
Type & style
- Home type: SingleFamily
- Property subtype: Single Family Residence
Materials
- Flagstone, Stone Veneer, Stucco, Copper Plumbing
- Roof: Clay,Tile
Condition
- Updated/Remodeled,Turnkey
- New construction: No
- Year built: 1988
Utilities & green energy
- Sewer: Public Sewer
- Water: Public
- Utilities for property: Cable Connected, Electricity Connected, Natural Gas Connected, Phone Available, Sewer Connected, Water Connected
Community & HOA
Community
- Features: Biking, Golf, Hiking, Lake, Street Lights, Sidewalks, Water Sports, Fishing, Park
- Security: Smoke Detector(s)
- Subdivision: San Marino (Sm)
HOA
- Has HOA: Yes
- Amenities included: Meeting/Banquet/Party Room, Outdoor Cooking Area, Barbecue, Picnic Area, Playground
- HOA fee: $283 quarterly
- HOA name: Mission Viejo Environmental
- HOA phone: 949-450-0202
- Second HOA fee: $32 monthly
- Second HOA name: Lake Mission Viejo
Location
- Region: Mission Viejo
Financial & listing details
- Price per square foot: $690/sqft
- Tax assessed value: $798,375
- Annual tax amount: $7,990
- Date on market: 3/27/2026
- Cumulative days on market: 38 days
- Listing terms: Cash,Conventional
- Inclusions: Refridgerator
- Road surface type: Paved
Price history
| Date | Event | Price |
|---|---|---|
| 5/18/2026 | Sold | $1,900,000+0.1%$690/sqft |
Source:  CRMLS #LG26062038 Report a problem CRMLS #LG26062038 Report a problem | ||
| 5/6/2026 | Contingent | $1,899,000$690/sqft |
Source: CRMLS #LG26062038 Report a problem | ||
| 5/5/2026 | Listed for sale | $1,899,000$690/sqft |
Source: CRMLS #LG26062038 Report a problem | ||
| 4/14/2026 | Contingent | $1,899,000$690/sqft |
Source: CRMLS #LG26062038 Report a problem | ||
| 3/28/2026 | Listed for sale | $1,899,000+279.8%$690/sqft |
Source: CRMLS #LG26062038 Report a problem | ||
| 3/11/1998 | Sold | $500,000+7.5%$182/sqft |
Source: Public Record Report a problem | ||
| 10/6/1997 | Sold | $465,000$169/sqft |
Source: Public Record Report a problem | ||
Public tax history
| Year | Property taxes | Tax assessment |
|---|---|---|
| 2025 | $7,990 +2% | $798,375 +2% |
| 2024 | $7,832 +2.4% | $782,721 +2% |
| 2023 | $7,651 +2% | $767,374 +2% |
| 2022 | $7,500 +2% | $752,328 +2% |
| 2021 | $7,351 +1% | $737,577 +1% |
| 2020 | $7,275 | $730,015 +2% |
| 2019 | $7,275 +2% | $715,701 +2% |
| 2018 | $7,132 +4.1% | $701,668 +2% |
| 2017 | $6,852 | $687,910 +2% |
| 2016 | $6,852 +2% | $674,422 +1.5% |
| 2015 | $6,716 -7.3% | $664,292 +2% |
| 2014 | $7,246 | $651,280 +0.5% |
| 2013 | -- | $648,337 +2% |
| 2012 | -- | $635,625 +2% |
| 2011 | -- | $623,162 +0.8% |
| 2010 | -- | $618,505 -0.2% |
| 2009 | -- | $619,975 +2% |
| 2008 | -- | $607,819 +2% |
| 2007 | -- | $595,901 +2% |
| 2006 | -- | $584,217 +2% |
| 2005 | -- | $572,762 +2% |
| 2004 | -- | $561,532 +1.9% |
| 2003 | -- | $551,241 +2% |
| 2002 | -- | $540,433 +2% |
| 2001 | $6,272 +1.3% | $529,837 +2% |
| 2000 | $6,190 | $519,449 |
Find assessor info on the county website
Neighborhood: 92692
Nearby homes
- $2,942,0004 bd4 ba4.5k sqft28131 San Lucas, Mission Viejo, CA 92692Off Market
- $2,738,1005 bd5 ba3.7k sqft28151 San Lucas, Mission Viejo, CA 92692Off Market

- $3,771,4005 bd4 ba4.2k sqft22611 Tindaya, Mission Viejo, CA 92692Off Market
- $4,234,3005 bd6 ba5.3k sqft28121 San Lucas, Mission Viejo, CA 92692Off Market
- $4,779,4005 bd5 ba4.8k sqft22601 Tindaya, Mission Viejo, CA 92692Off Market
- $1,308,5004 bd5 ba5.2k sqft28142 San Lucas, Mission Viejo, CA 92692Sold
- $3,999,8004 bd5 ba4.7k sqft28132 San Lucas, Mission Viejo, CA 92692For Sale
- $3,249,0005 bd4 ba5.5k sqft28122 San Lucas, Mission Viejo, CA 92692Off Market
Nearby schools
GreatSchools rating
- 10/10Philip J. Reilly ElementaryGrades: K-5Distance: 1.4 mi
- 9/10Newhart Middle SchoolGrades: 6-8Distance: 2.5 mi
- 9/10Capistrano Valley High SchoolGrades: 9-12Distance: 6.6 mi
Schools provided by the listing agent
- Elementary: Reilly
- Middle: Fred Newhart
- High: Capistrano Valley
Source: CRMLS. This data may not be complete. We recommend contacting the local school district to confirm school assignments for this home.
Get a cash offer in 3 minutes
Find out how much your home could sell for in as little as 3 minutes with a no-obligation cash offer.
Estimated market value
$1,909,500
Get a cash offer in 3 minutes
Find out how much your home could sell for in as little as 3 minutes with a no-obligation cash offer.
Estimated market value
$1,909,500
- California
- Orange County
- Mission Viejo
- 92692
- 28141 San Lucas
Nearby cities
Nearby zip codes
Other Mission Viejo Topics
