Welcome to this meticulously updated single-level home in the prestigious guard-gated adult community of Casta Del Sol. This popular Flora model, featuring a customized floorplan, offers stunning mountain views. The home's design emphasizes natural light, open spaces, and an enhanced backyard experience, perfect for enjoying Southern California’s beautiful weather.
The completely remodeled kitchen is a chef's dream, boasting a center island, custom-built soft-close drawers and cabinets, butler pantry with display cabinets, recessed LED lighting, a wine chiller, gorgeous quartz countertops, convenient pantry pull-out drawers, and a professional grade suite of stainless steel appliances.
The living area exudes sophistication with its high ceilings, beautiful neutral flooring, and a one-of-a-kind stone fireplace. The primary suite offers luxurious comfort with a breathtaking view, an expansive walk-in wardrobe designed for convenience, and an updated vanity area with increased counter and cabinet space. The en-suite bathroom features quartz vanity counter large glass-enclosed walk-in shower with a built-in seat and grab bars for safety and comfort.
The second bedroom offers ample storage with a large closet, ideal for guests or visiting family. The stunning hall bathroom features custom tile accents, quartz vanity counter, thoughtfully chosen fixtures, and an oversized walk-in shower/jetted tub for added security and comfort. The third bedroom is currently configured as a den/office but can easily be converted into a bedroom with the closet already in place.
The enclosed backyard patio has been transformed into an additional living space, perfect for entertaining family and friends while enjoying the breathtaking mountain views. The recently refreshed large garage provides additional storage space, ideal for those transitioning from larger homes. The updated HVAC and tankless water heater systems ensures efficiency and quiet operation.
The HOA covers trash, gardening, and exterior paint, while the association offers a wealth of amenities, including two pools, a spa, clubhouse, pickleball, tennis, gym, shuffleboard, various clubs, and activities. The new owner has the option to join the Lake Mission Viejo membership, offering fishing, swimming, picnic areas, July 4th fireworks, and live entertainment in the summer. Close to golf, shopping, restaurants, parks, and so much more! Buyer Note: See supplements for a full list of all upgrades and improvements.
Sold for $910,000
Listed by: Wise Choices Realty • Tom Schulze • Contact: 949-636-2050
Bought with: Coldwell Banker Realty
$910,000
28142 Calle Casal, Mission Viejo, CA 92692
3beds
1,453sqft
Single Family Residence
Built in 1973
3,532 Square Feet Lot
$1,045,900 Zestimate®
$626/sqft
$4,145 Estimated rent
Home value
$1,045,900
$994,000 - $1.11M
$4,145/mo
Zestimate® history
Owner options
List your home for rent
$4,145/mo
Rent Zestimate®
Find your next renter with Zillow Rental Manager. Plus, with online applications, you can quickly screen prospective tenants – for free.
$4,145/mo
Rent Zestimate®
Refinance and save
$6,413/mo
Est. payment
Refinancing to a lower rate could help reduce your monthly payments and save thousands over the life of the loan.
$6,413/mo
Est. payment
Explore your selling options
Work with a Zillow partner agent
Leverage their expertise and Zillow's premium Showcase listings to get your home seen by more buyers.
Get startedList with your own agent
Get your home in front of millions of buyers by listing it on Zillow.
Learn how to do itSell it yourself
Take full control of how buyers see your home on Zillow by listing For Sale by Owner (FSBO).
List your homeWhat's special
Zillow last checked:
Listing updated:
Listed by:
Tom Schulze DRE #01264592 949-636-2050,
Wise Choices Realty
Bought with:
Erika Schulte, DRE #01805722
Coldwell Banker Realty
Source: CRMLS,MLS#: OC24163274 Originating MLS: California Regional MLS
Originating MLS: California Regional MLSFacts & features
Interior
Bedrooms & bathrooms
- Bedrooms: 3
- Bathrooms: 2
- Full bathrooms: 2
- Main level bathrooms: 2
- Main level bedrooms: 3
Rooms
- Room types: Bedroom, Den, Kitchen, Living Room, Primary Bathroom, Primary Bedroom, Other, Dining Room
Primary bedroom
- Features: Main Level Primary
Primary bedroom
- Features: Primary Suite
Bedroom
- Features: All Bedrooms Down
Bedroom
- Features: Bedroom on Main Level
Bathroom
- Features: Bidet, Bathroom Exhaust Fan, Closet, Full Bath on Main Level, Jetted Tub, Quartz Counters, Remodeled, Soaking Tub, Separate Shower, Tub Shower
Kitchen
- Features: Granite Counters, Kitchen Island, Pots & Pan Drawers, Quartz Counters, Remodeled, Self-closing Cabinet Doors, Self-closing Drawers, Updated Kitchen
Other
- Features: Walk-In Closet(s)
Heating
- Central, ENERGY STAR Qualified Equipment, Fireplace(s)
Cooling
- Central Air, ENERGY STAR Qualified Equipment
Appliances
- Included: Dishwasher, Electric Cooktop, Disposal, Microwave, Refrigerator, Tankless Water Heater, Water To Refrigerator, Washer
- Laundry: In Garage
Features
- Breakfast Bar, Built-in Features, Ceiling Fan(s), Cathedral Ceiling(s), Separate/Formal Dining Room, Open Floorplan, Pantry, Quartz Counters, Recessed Lighting, Wired for Sound, All Bedrooms Down, Bedroom on Main Level, Main Level Primary, Primary Suite, Walk-In Closet(s)
- Flooring: Carpet, Tile
- Doors: Panel Doors, Sliding Doors, Storm Door(s)
- Windows: Blinds, Custom Covering(s), Double Pane Windows, Plantation Shutters, Screens
- Has fireplace: Yes
- Fireplace features: Gas, Living Room
- Common walls with other units/homes: 1 Common Wall,End Unit,No One Above,No One Below
Interior area
- Total interior livable area: 1,453 sqft
Property
Parking
- Total spaces: 1
- Parking features: Driveway, Garage, Oversized, Storage
- Attached garage spaces: 1
Accessibility
- Accessibility features: No Stairs
Features
- Levels: One
- Stories: 1
- Entry location: 1
- Patio & porch: Covered, Enclosed, Patio
- Exterior features: Lighting, Rain Gutters
- Pool features: Heated, Association
- Has spa: Yes
- Spa features: Association, Heated
- Fencing: Block,Wrought Iron
- Has view: Yes
- View description: Mountain(s), Trees/Woods
Lot
- Size: 3,532 Square Feet
- Features: Front Yard, Greenbelt, Lawn, Landscaped, Yard
Details
- Parcel number: 80805122
- Special conditions: Standard
Construction
Type & style
- Home type: SingleFamily
- Property subtype: Single Family Residence
- Attached to another structure: Yes
Materials
- Stucco
- Foundation: Slab
- Roof: Tile
Condition
- Updated/Remodeled
- New construction: No
- Year built: 1973
Details
- Builder model: Flora
Utilities & green energy
- Electric: 220 Volts in Laundry
- Sewer: Public Sewer
- Water: Public
Community & HOA
Community
- Features: Golf, Lake, Street Lights, Sidewalks, Gated
- Security: Carbon Monoxide Detector(s), Security Gate, Gated with Guard, Gated Community, Gated with Attendant, 24 Hour Security, Smoke Detector(s)
- Senior community: Yes
- Subdivision: Casta Del Sol - Pud (Cs)
HOA
- Has HOA: Yes
- Amenities included: Billiard Room, Call for Rules, Clubhouse, Controlled Access, Sport Court, Fitness Center, Maintenance Grounds, Meeting Room, Management, Maintenance Front Yard, Outdoor Cooking Area, Barbecue, Picnic Area, Pickleball, Pool, Pet Restrictions, Recreation Room, Guard, Spa/Hot Tub, Security, Tennis Court(s)
- HOA fee: $574 monthly
- HOA name: Casta Del Sol
- HOA phone: 949-455-4691
Location
- Region: Mission Viejo
Financial & listing details
- Price per square foot: $626/sqft
- Tax assessed value: $270,063
- Date on market: 8/20/2024
- Cumulative days on market: 35 days
- Listing terms: Cash,Cash to New Loan
Price history
| Date | Event | Price |
|---|---|---|
| 10/25/2024 | Sold | $910,000-4.2%$626/sqft |
Source:  CRMLS #OC24163274 Report a problem CRMLS #OC24163274 Report a problem | ||
| 10/15/2024 | Pending sale | $949,900$654/sqft |
Source: CRMLS #OC24163274 Report a problem | ||
| 9/26/2024 | Contingent | $949,900$654/sqft |
Source: CRMLS #OC24163274 Report a problem | ||
| 8/20/2024 | Listed for sale | $949,900+486.4%$654/sqft |
Source: CRMLS #OC24163274 Report a problem | ||
| 9/23/1994 | Sold | $162,000$111/sqft |
Source: Public Record Report a problem | ||
Public tax history
| Year | Property taxes | Tax assessment |
|---|---|---|
| 2026 | -- | $270,063 +2% |
| 2025 | $922 +48.2% | $264,768 +298% |
| 2024 | $622 +2.2% | $66,530 +2% |
| 2023 | $609 +2.2% | $65,226 +2% |
| 2022 | $596 +2.2% | $63,948 +2% |
| 2021 | $583 +1.1% | $62,695 +1% |
| 2020 | $576 | $62,053 +2% |
| 2019 | $576 +2.2% | $60,837 +2% |
| 2018 | $564 +4.6% | $59,645 +2% |
| 2017 | $539 | $58,476 +2% |
| 2016 | $539 +2.2% | $57,330 +1.5% |
| 2015 | $528 -11.1% | $56,469 +2% |
| 2014 | $594 | $55,363 +0.5% |
| 2013 | -- | $55,113 +2% |
| 2012 | -- | $54,033 +2% |
| 2011 | -- | $52,974 +0.8% |
| 2010 | -- | $52,579 -0.2% |
| 2009 | -- | $52,705 +2% |
| 2008 | -- | $51,672 +2% |
| 2007 | -- | $50,659 +2% |
| 2006 | -- | $49,666 +2% |
| 2005 | -- | $48,693 +2% |
| 2004 | -- | $47,739 +1.9% |
| 2003 | -- | $46,865 +2% |
| 2002 | -- | $45,947 +2% |
| 2001 | $445 +1.5% | $45,047 +2% |
| 2000 | $438 | $44,164 |
Find assessor info on the county website
Neighborhood: 92692
Nearby homes
- $903,8003 bd2 ba1.4k sqft28146 Calle Casal, Mission Viejo, CA 92692Off Market
- $793,0002 bd1 ba1.1k sqft28136 Calle Casal, Mission Viejo, CA 92692Off Market
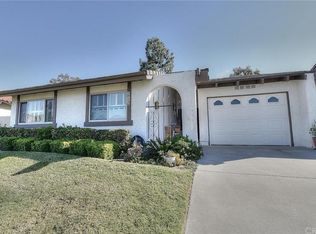
- $754,1002 bd2 ba1.1k sqft28132 Calle Casal, Mission Viejo, CA 92692Off Market
- $740,9002 bd2 ba1k sqft28166 Via Bonalde, Mission Viejo, CA 92692Off Market

- $724,8002 bd2 ba1k sqft28164 Via Bonalde, Mission Viejo, CA 92692Off Market
- $789,0002 bd2 ba1.4k sqft28141 Calle Casal, Mission Viejo, CA 92692Sold
- $748,6002 bd2 ba1k sqft28172 Via Bonalde, Mission Viejo, CA 92692Off Market
- $743,0002 bd2 ba1.1k sqft28145 Calle Casal, Mission Viejo, CA 92692Off Market
Nearby schools
GreatSchools rating
- 10/10Castille Elementary SchoolGrades: K-5Distance: 1.1 mi
- 9/10Newhart Middle SchoolGrades: 6-8Distance: 1.5 mi
- 9/10Capistrano Valley High SchoolGrades: 9-12Distance: 5.5 mi
Get a cash offer in 3 minutes
Find out how much your home could sell for in as little as 3 minutes with a no-obligation cash offer.
Estimated market value
$1,045,900
Get a cash offer in 3 minutes
Find out how much your home could sell for in as little as 3 minutes with a no-obligation cash offer.
Estimated market value
$1,045,900
- California
- Orange County
- Mission Viejo
- 92692
- 28142 Calle Casal
