NEW CONSTRUCTION! The Armstrong Plan by Lennar Homes. This popular floor plan checks all the boxes! A charming front porch welcomes you into a spacious living room that flows right into the kitchen and dining nook—perfect for entertaining. The kitchen features a peninsula bar with extra seating and a nicely sized dining area that makes gatherings a breeze. Two bedrooms, a full hall bath, and a laundry room are tucked off the garage entrance for added convenience. The private owner’s suite is located at the back of the home and includes a spacious bedroom, large walk-in closet, walk-in shower and a private bath. This layout is a favorite for a reason—come see why! This Woods is just a short walk to grocery stores, restaurants, and shopping, plus quick access to Hwy 51 and the Muskogee Turnpike. Northwest Elementary. Enjoy the best of both Coweta and BA in a spot that feels tucked away but close to everything! USDA $0 Down Financing Available (WAC)! HURRY HOME! Estimated completion: April
Pending
$234,605
28143 E 118th St S, Coweta, OK 74429
3beds
1,301sqft
:
Get pre-qualified$1,560/mo
Single Family Residence
Built in 2026
5,488 Square Feet Lot
$234,500 Zestimate®
$180/sqft
$26/mo HOA
What's special
Large walk-in closetWalk-in showerCharming front porchFull hall bathTwo bedroomsPrivate bathNicely sized dining area
- 173 days |
- 4 |
- 0 |
Zillow last checked:
Listing updated:
Listed by:
Moriah Simmons 918-600-7781,
Ryon & Associates, Inc.
Source: MLS Technology, Inc.,MLS#: 2603542 Originating MLS: MLS Technology
Originating MLS: MLS TechnologyFacts & features
Interior
Bedrooms & bathrooms
- Bedrooms: 3
- Bathrooms: 2
- Full bathrooms: 2
Primary bedroom
- Description: Master Bedroom,Private Bath,Walk-in Closet
- Level: First
Primary bathroom
- Description: Master Bath,Shower Only,Vent
- Level: First
Bathroom
- Description: Hall Bath,Bathtub,Full Bath,Vent
- Level: First
Den
- Description: Den/Family Room,
- Level: First
Kitchen
- Description: Kitchen,Eat-In,Pantry
- Level: First
Utility room
- Description: Utility Room,Inside
- Level: First
Heating
- Central, Gas
Cooling
- Central Air
Appliances
- Included: Dishwasher, Disposal, Gas Water Heater, Microwave, Oven, Range
- Laundry: Washer Hookup, Electric Dryer Hookup
Features
- High Ceilings, Laminate Counters, Electric Oven Connection, Gas Range Connection, Programmable Thermostat
- Flooring: Carpet, Vinyl
- Windows: Vinyl
- Basement: None
- Has fireplace: No
Interior area
- Total structure area: 1,301
- Total interior livable area: 1,301 sqft
Property
Parking
- Total spaces: 2
- Parking features: Attached, Garage
- Attached garage spaces: 2
Features
- Levels: One
- Stories: 1
- Patio & porch: Covered, Porch
- Exterior features: Concrete Driveway, Rain Gutters
- Pool features: None
- Fencing: None
Lot
- Size: 5,488 Square Feet
- Features: None
Details
- Additional structures: None
Construction
Type & style
- Home type: SingleFamily
- Property subtype: Single Family Residence
Materials
- Brick, Vinyl Siding, Wood Frame
- Foundation: Slab
- Roof: Asphalt,Fiberglass
Condition
- Under Construction
- Year built: 2026
Utilities & green energy
- Sewer: Public Sewer
- Water: Rural
- Utilities for property: Electricity Available, Natural Gas Available, Water Available
Green energy
- Energy efficient items: Insulation
Community & HOA
Community
- Features: Gutter(s), Sidewalks
- Security: No Safety Shelter, Smoke Detector(s)
- Subdivision: The Woods Blocks 10-17
HOA
- Has HOA: Yes
- Amenities included: None
- HOA fee: $313 annually
Location
- Region: Coweta
Financial & listing details
- Price per square foot: $180/sqft
- Annual tax amount: $100
- Date on market: 2/1/2026
- Cumulative days on market: 72 days
- Listing terms: Conventional,FHA,USDA Loan,VA Loan
Estimated market value
$234,500
$223,000 - $246,000
$1,864/mo
Price history
| Date | Event | Price |
|---|---|---|
| 4/9/2026 | Pending sale | $234,605$180/sqft |
Source:  MLS Technology, Inc. #2603542 Report a problem MLS Technology, Inc. #2603542 Report a problem | ||
| 3/18/2026 | Price change | $234,605+1.3%$180/sqft |
Source: MLS Technology, Inc. #2603542 Report a problem | ||
| 2/2/2026 | Listed for sale | $231,605$178/sqft |
Source: MLS Technology, Inc. #2603542 Report a problem | ||
Public tax history
Tax history is unavailable.
Monthly payment
Est. payment
Payment breakdown
Explore the cost of this home by adjusting the details. Changes won't be saved.Climate risks
Neighborhood: 74429
Nearby schools
GreatSchools rating
- 5/10Northwest Elementary SchoolGrades: PK-3Distance: 1.5 mi
- 6/10Coweta Junior High SchoolGrades: 7-8Distance: 1.8 mi
- NACoweta Intermediate High SchoolGrades: 9Distance: 3.4 mi
Schools provided by the listing agent
- Elementary: Northwest
- High: Coweta
- District: Coweta - Sch Dist (30)
Source: MLS Technology, Inc.. This data may not be complete. We recommend contacting the local school district to confirm school assignments for this home.
- $206,6802 bd2 ba869 sqft28144 E 118th St S, Coweta, OK 74429Sold
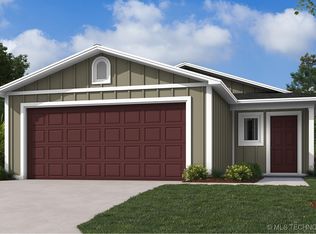
- $243,7943 bd2 ba1.4k sqft28206 E 118th St S, Coweta, OK 74429Sold
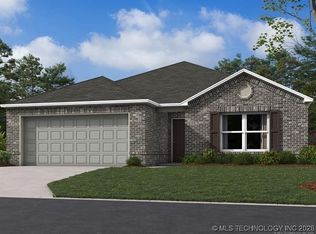
- $240,2373 bd2 ba1.4k sqft28207 E 118th St S, Coweta, OK 74429Sold
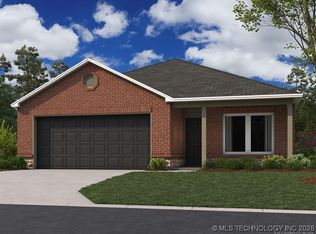
- $243,2373 bd2 ba1.4k sqft28123 E 118th Pl S, Coweta, OK 74429Sold
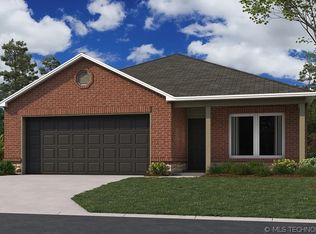
- $247,0123 bd2 ba1.4k sqft28103 E 118th Pl S, Coweta, OK 74429Sold
- $242,8693 bd2 ba1.4k sqft28133 E 118th Pl S, Coweta, OK 74429Sold
- $238,6903 bd2 ba1.3k sqft28216 E 118th Pl S, Coweta, OK 74429Sold
- $233,8253 bd2 ba1.3k sqft28113 E 118th Pl S, Coweta, OK 74429Sold
A local agent can set up tours, give advice and negotiate with sellers.
A local lender can help you make sure your offer is ready when you are.
Similar homes
- $240,7753 bd2 ba1.3k sqft27923 E 118th St S, Coweta, OK 74429New Construction
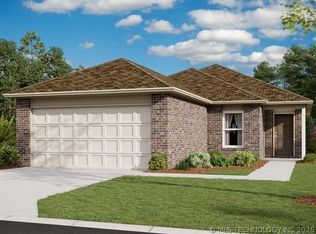 MLS Technology, Inc.
 - $234,6003 bd2 ba1.3k sqft27953 E 118th Pl S, Coweta, OK 74429For Sale
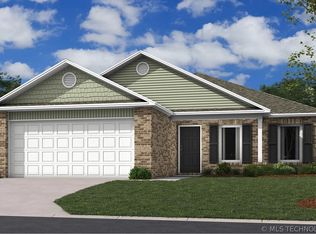 MLS ID #2620123, Moriah Simmons, Ryon & Associates, Inc.. MLS Technology, Inc.
 - $228,9253 bd2 ba1.2k sqft27930 E 118th St S, Coweta, OK 74429New Construction
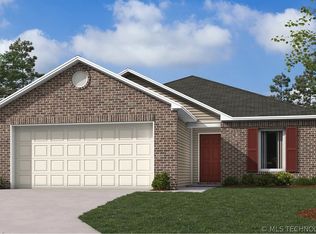 MLS Technology, Inc.
 - $251,6003 bd2 ba1.4k sqft27917 E 118th Pl S, Coweta, OK 74429New Construction
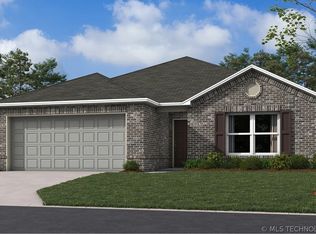 MLS Technology, Inc.
 - $241,9253 bd2 ba1.3k sqft27920 E 118th St S, Coweta, OK 74429New ConstructionMLS Technology, Inc.
- from $238,0003 bd2 ba1.4k sqftRC Fenway Plan, The Woods, Coweta, OK 74429New ConstructionLennar Homes
- from $230,0003 bd2 ba1.4k sqftRC Somerville Plan, The Woods, Coweta, OK 74429New ConstructionLennar Homes
- from $225,0003 bd2 ba1.3k sqftRC Armstrong II Plan, The Woods, Coweta, OK 74429New ConstructionLennar Homes
- from $240,0004 bd2 ba1.6k sqftRC Magnolia Plan, The Woods, Coweta, OK 74429New ConstructionLennar Homes
- $233,6003 bd2 ba1.3k sqft27968 E 118th St S, Coweta, OK 74429New ConstructionLennar Homes
- from $219,0003 bd2 ba1.2k sqftRC Cooper Plan, The Woods, Coweta, OK 74429New ConstructionLennar Homes
- $243,6003 bd2 ba1.4k sqft27951 E 118th St S, Coweta, OK 74429New ConstructionLennar Homes
- $243,6003 bd2 ba1.4k sqft27960 E 118th St S, Coweta, OK 74429New ConstructionLennar Homes
- from $216,0003 bd2 ba1.2k sqftRC Wright Plan, The Woods, Coweta, OK 74429New ConstructionLennar Homes
- from $211,0003 bd2 ba1k sqftRC Davenport Plan, The Woods, Coweta, OK 74429New ConstructionLennar Homes
- $259,9003 bd2 ba1.4k sqft100 N Eufaula Ave, Coweta, OK 74429For SaleMLS ID #2624446, Taj Lucero, eXp Realty, LLC (BO). MLS Technology, Inc.
- $247,6004 bd2 ba1.6k sqft27950 E 118th St S, Coweta, OK 74429New ConstructionLennar Homes
- $251,6004 bd2 ba1.6k sqft27978 E 118th St S, Coweta, OK 74429New ConstructionLennar Homes
- from $261,7643 bd2 ba1.4k sqft1450 Plan, Wynstone, Coweta, OK 74429New ConstructionSchuber Mitchell Homes
- $308,0004 bd2 ba1.7k sqft12866 279th Ave, Coweta, OK 74429For SaleMLS ID #2607023, Jonathan Minerick, Homecoin.com. MLS Technology, Inc.
