Skip main navigation
Off market
  • $339,000

    28143 Highway 3, Le Mars, IA 51031

    4beds
    2,243sqft
    SingleFamily
    Built in 1920
    3.46 Acres Lot
    $339,000 Zestimate®
    $151/sqft
    $2,170 Estimated rent

    Home value

    $339,000

    $305,000 - $376,000

    $2,170/mo

    Zestimate® history
    Loading
    Loading...

    Owner options

    List your home for rent

    $2,170/mo

    Rent Zestimate®

    Find your next renter with Zillow Rental Manager. Plus, with online applications, you can quickly screen prospective tenants – for free.

    Learn more

    $2,170/mo

    Rent Zestimate®

    Refinance and save

    $2,140/mo

    Est. payment

    Refinancing to a lower rate could help reduce your monthly payments and save thousands over the life of the loan.

    See today's rates

    $2,140/mo

    Est. payment

    Explore your selling options

    Work with a Zillow partner agent

    Leverage their expertise and Zillow's premium Showcase listings to get your home seen by more buyers.

    Get started

    List with your own agent

    Get your home in front of millions of buyers by listing it on Zillow.

    Learn how to do it

    Sell it yourself

    Take full control of how buyers see your home on Zillow by listing For Sale by Owner (FSBO).

    List your home

    What's special

    Dining roomLarge family roomPremier fiberoptic highspeed internetHard surface roadFully insulatedPartially insulatedMetal roofs

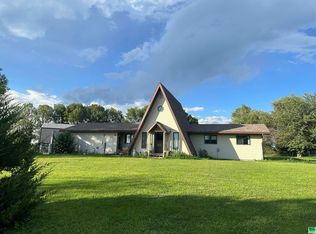
    Agents welcome-3% buyers agency offered. Offers must be received by 12pm Tuesday, September 26th 2023. 4-5 bed, 2 bath completely renovated 2,243 square foot home situated on 3.46 acres on a hard surface road a few miles west of Le Mars. This acreage with mature trees, fruit patches and a tree-lined pasture is perfect for anyone looking for country living. In addition to the 3 car, 36x25 garage, the property boasts a 20x25 Pole Barn, a 22x22 Workshop (concrete floor and partially insulated) and a 30x18 Woodshop (concrete floor and fully insulated). Built in 1920, the home has been updated to meet today’s needs. When you open the front door, you’ll be greeted by a huge living and dining room, two bedrooms, a full bath and a fully updated eat-in kitchen with granite counter tops, soft-close cupboards, and stainless appliances. As you walk downstairs, you’ll find a large family room and office with a beautiful wood wall, 2 bedrooms (with egress), a laundry room, an additional non-conforming den currently used as a bedroom (no egress), a large bathroom with tile shower and a storage/utility room. This property has had all of the big updates including septic, furnace, central air, roof, gutters, siding, windows, water line from highway, water filtration system and softener, water manifold and updated pex plumbing throughout, electrical panel and updated electrical throughout, drywall, paint and new flooring throughout. Out buildings all have electricity as well as metal roofs and siding. Landscaping includes hostas, lilacs, nine bark bushes, tiger lilies, saskatoon bushes, black eyed susans and more. The tire swing out front will bring hours of enjoyment and don’t miss the target-shooting berm or the pergola and swing out back overlooking the beautiful rolling hills to the northwest where the current owners were married. Premier fiberoptic highspeed internet is available, the property is serviced by Sioux County Rural Water and also has a private well (not currently operational). This beautiful, move-in ready oasis is waiting for you to roast smores with friends this fall. Contact Andrea Dempster at (217) 553-9417 to arrange a private showing.

    This property is off market, which means it's not currently listed for sale or rent on Zillow. This may be different from what's available on other websites or public sources.

    Facts & features

    Interior

    Bedrooms & bathrooms
    • Bedrooms: 4
    • Bathrooms: 2
    • Full bathrooms: 2
    Heating
    • Forced air, Electric, Propane / Butane
    Cooling
    • Central
    Appliances
    • Included: Dishwasher, Dryer, Freezer, Garbage disposal, Microwave, Range / Oven, Refrigerator, Washer
    • Laundry: Lower Level, 2nd Floor
    Features
    • Flooring: Tile, Carpet, Laminate, Linoleum / Vinyl
    • Basement: Finished
    Interior area
    • Total interior livable area: 2,243 sqft

    Property

    Parking
    • Total spaces: 3
    • Parking features: Garage - Detached
    Features
    • Exterior features: Vinyl
    Lot
    • Size: 3.46 Acres
    Details
    • Parcel number: 1110351005
    • Zoning: R1-SF

    Construction

    Type & style
    • Home type: SingleFamily
    Materials
    • Frame
    • Foundation: Concrete Block
    • Roof: Asphalt
    Condition
    • Year built: 1920

    Community & neighborhood

    Location
    • Region: Le Mars

    Other

    Other facts
    • Internet: Yes
    • Sale/Rent: For Sale
    • BASEMENT: Block, Full-Unfinished, Entrance-Inside
    • EXTERIOR: Vinyl
    • HEAT TYPE: Forced Air
    • ROOF TYPE: Asphalt, Shingle
    • Flood: C/X - Not in Flood Plain
    • Reg/Irreg: Reg
    • Living Room Level: Main Floor
    • Dining Room Level: Main Floor
    • Kitchen Level: Main Floor
    • How to Show: Call Agent / Office
    • Sale Type: Normal Sale
    • COOLING: Central Air, Ceiling Fan
    • GARAGE/CARPORT: 3 or More Stalls, Detached Garage, Oversized Garage, Garage Door Opener, Workshop/Garage
    • Garage Stalls: 3 Stalls or More
    • FINANCE TYPE: Conventional
    • Sewer Type: Septic
    • Fuel Type: Propane
    • House Style: 1 Story
    • DINING FACILITY: Eat-In Kitchen, Kitchen/Dining Combo, Breakfast Nook
    • INTERIOR AMENITIES: Ceiling Fan(s), Ceiling Fan/Light, Paneled Doors, Pantry, Countertops-Granite
    • ROAD FRONTAGE: Hard Surface Road
    • ROOMS: 1st Floor Entry, Pantry, Master Bedroom w/ Closet, Workshop
    • STORIES/STYLE: Bungalow, Cape Cod
    • Driveway: Crushed Rock
    • APPLIANCES: Range-Free Standing, Refrigerator, Water Heater-Electric, Dishwasher, Microhood, Microwave Built In
    • BATH FEATURES: Tub/Shower
    • LAUNDRY: Lower Level, 2nd Floor
    • DOCUMENTS ON FILE: Property Disclosure, Lead Paint Disclosure
    • Occupant: Owner
    • Water Type: Rural Water
    • EXTERIOR AMENITIES: Patio, Landscaping
    • LOT DESCRIPTION: Level
    • Zoning: R1-SF
    • Status: Pending
    • IMPROVEMENT RATING: Updated, Remodeled
    • Region: Outside the Metro Area
    • LA1Agent Phone1 CountryId: United States (+1)
    • LA1Agent Phone2 CountryId: United States (+1)
    • LA1Agent Phone3 CountryId: United States (+1)
    • Transmit to Zillow: Yes
    • LO1OfficePhone1CountryId: United States (+1)
    • MLS Area: Plymouth
    • Parcel #: 1110351005
    • Legal Description: S PT SW 1/4 SW 1/4

    Price history

    DateEventPrice
    12/30/2023Listing removed--
    Source: Owner Report a problem
    10/2/2023Pending sale$300,000$134/sqft
    Source: Owner Report a problem
    9/17/2023Listed for sale$300,000+74.4%$134/sqft
    Source: Owner Report a problem
    6/28/2019Sold$172,000-4.4%$77/sqft
    Source: Northeast Iowa Regional BOR as distributed by MLS GRID #20192058 Report a problem
    5/23/2019Pending sale$179,900$80/sqft
    Source: Carl Luze Real Estate #20192058 Report a problem
    4/27/2019Price change$179,900-5.3%$80/sqft
    Source: Carl Luze Real Estate #20192058 Report a problem
    4/2/2019Price change$189,900-4.8%$85/sqft
    Source: Carl Luze Real Estate #20190916 Report a problem
    3/6/2019Listed for sale$199,500+154.1%$89/sqft
    Source: Carl Luze Real Estate #20190916 Report a problem
    12/11/2013Sold$78,500$35/sqft
    Source: Public Record Report a problem

    Public tax history

    YearProperty taxesTax assessment
    2025$2,808 +83.1%$294,260 +4.4%
    2024$1,534 -0.1%$281,890 +53.4%
    2023$1,536 +1.2%$183,720 +20.6%
    2022$1,518 +1.2%$152,390
    2021$1,500 -1.4%$152,390 +6.6%
    2020$1,522 +8.3%$142,940 +3.3%
    2019$1,406 -2.2%$138,350 +13.8%
    2018$1,438 $121,590 +1.7%
    2017$1,438 +13.2%$119,570 +12.6%
    2016$1,270 +6.4%$106,180 +6.8%
    2015$1,194 $99,450
    2014$1,194 --

    Find assessor info on the county website

    Neighborhood: 51031

    Nearby schools

    GreatSchools rating
    Schools provided by the listing agent
    • Elementary: LeMars
    • Middle: LeMars
    • High: LeMars

    Source: The MLS. This data may not be complete. We recommend contacting the local school district to confirm school assignments for this home.

    Get pre-qualified for a loan
    At Zillow Home Loans, we can pre-qualify you in as little as 5 minutes with no impact to your credit score.

    An equal housing lender. NMLS #10287.