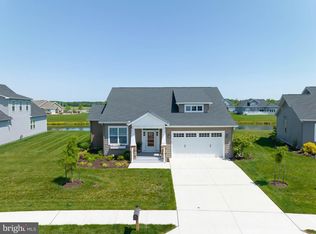
Have you ever wanted to be a short drive to the Beach? But still have enough to keep you entertained within your community if you don't feel like packing up all of your gear. This is the perfect opportunity...LIGHTHOUSE LAKES. From the resort-like pool to the stocked fishing lake, fitness center, walking paths, tot lot, tennis, pickle ball, putting green, yoga studio, kayak launch and more. Come home and relax in this model-like home with upgrades galore. Step through the covered front porch into a welcoming foyer that opens to a coastal white kitchen, dining area and family room complete with gas fireplace, luxury vinyl plank flooring throughout, custom backsplash & upgraded granite countertops. Enjoy the island kitchen with seating for 5+, stainless appliances and under cabinet lighting. Step out of the family room into your outdoor oasis overlooking the bass stocked lake. Choose between the screened porch or custom paver patio with incredible views of the lake; great way to start or end your day. The first floor also provides a primary suite complete with large walk-in closet, tray ceiling, dual vanity with quartz countertops and roman shower with dual shower heads and bench. Bedrooms 2 an 3 are also on the first level with full bath. Upstairs you will find bedroom 4 with full bath and large loft. Allow the kids/guests their own space for watching TV while you enjoy your time downstairs. First floor laundry , 2 car garage and plenty of storage space. 2 zone heating/AC w/programmable Nest thermostat and a conditioned crawl space with sump pump. This home was just completed in 2020 so why consider new construction when this well maintained home is move-in ready. Lawn maintenance and mulching are included in your HOA fees so you can enjoy the amenities and the beach at your leisure. This home is within minutes of Fenwick Island beach, Bethany Beach, Rehoboth Beach and Ocean City, MD. Just a short drive to all of the nearby restaurants and shopping. This location is ideal for a primary or secondary beach getaway. Home was Under Contract and is now back on the market due to no fault of the Sellers.
Sold for $675,000
$675,000
28143 Ocean Dr, Selbyville, DE 19975
4beds
2,626sqft
Single Family Residence
Built in 2019
10,454 Square Feet Lot
$692,600 Zestimate®
$257/sqft
$2,804 Estimated rent
Home value
$692,600
$658,000 - $727,000
$2,804/mo
Zestimate® history
Owner options
List your home for rent
$2,804/mo
Rent Zestimate®
Find your next renter with Zillow Rental Manager. Plus, with online applications, you can quickly screen prospective tenants – for free.
$2,804/mo
Rent Zestimate®
Refinance and save
$3,619/mo
Est. payment
Refinancing to a lower rate could help reduce your monthly payments and save thousands over the life of the loan.
$3,619/mo
Est. payment
Explore your selling options
Work with a Zillow partner agent
Leverage their expertise and Zillow's premium Showcase listings to get your home seen by more buyers.
Get startedList with your own agent
Get your home in front of millions of buyers by listing it on Zillow.
Learn how to do itSell it yourself
Take full control of how buyers see your home on Zillow by listing For Sale by Owner (FSBO).
List your homeWhat's special
Resort - like poolBethany beachFitness centerGas fireplaceStocked fishing lakeBass stocked lakeLighthouse lakes
Zillow last checked:
Listing updated:
Listed by:
LISA BARROS 302-423-9721,
Monument Sotheby's International Realty
Bought with:
Nicole Callender, 597764
Keller Williams Realty Delmarva
Source: Bright MLS,MLS#: DESU2056224
Facts & features
Interior
Bedrooms & bathrooms
- Bedrooms: 4
- Bathrooms: 3
- Full bathrooms: 3
- Main level bathrooms: 2
- Main level bedrooms: 3
Rooms
- Room types: Primary Bedroom, Bedroom 2, Bedroom 3, Bedroom 4, Kitchen, Family Room, Foyer, Laundry, Loft, Bathroom 2, Bathroom 3, Primary Bathroom
Basement
- Area: 0
Heating
- Heat Pump, Electric, Natural Gas
Cooling
- Central Air, Heat Pump, Electric
Appliances
- Included: Microwave, Dishwasher, Disposal, Dryer, Exhaust Fan, Self Cleaning Oven, Oven/Range - Gas, Refrigerator, Stainless Steel Appliance(s), Washer, Water Heater, Instant Hot Water, Electric Water Heater, Tankless Water Heater
- Laundry: Laundry Room
Features
- Breakfast Area, Ceiling Fan(s), Combination Dining/Living, Combination Kitchen/Dining, Combination Kitchen/Living, Dining Area, Entry Level Bedroom, Family Room Off Kitchen, Open Floorplan, Eat-in Kitchen, Kitchen - Gourmet, Kitchen Island, Kitchen - Table Space, Pantry, Primary Bath(s), Recessed Lighting, Soaking Tub, Bathroom - Stall Shower, Upgraded Countertops, Walk-In Closet(s), Dry Wall
- Flooring: Carpet, Tile/Brick, Luxury Vinyl
- Windows: Window Treatments
- Has basement: No
- Number of fireplaces: 1
Interior area
- Total structure area: 2,626
- Total interior livable area: 2,626 sqft
- Finished area above ground: 2,626
- Finished area below ground: 0
Property
Parking
- Total spaces: 4
- Parking features: Garage Faces Front, Attached, Driveway, On Street
- Attached garage spaces: 2
- Uncovered spaces: 2
Accessibility
- Accessibility features: None
Features
- Levels: Two
- Stories: 2
- Patio & porch: Screened Porch
- Exterior features: Extensive Hardscape, Lighting, Rain Gutters, Sidewalks, Underground Lawn Sprinkler
- Pool features: Community
- Has view: Yes
- View description: Lake
- Has water view: Yes
- Water view: Lake
- Waterfront features: Lake
- Frontage length: Water Frontage Ft: 82
Lot
- Size: 10,454 Square Feet
- Dimensions: 82.00 x 127.00
- Features: Cleared, Fishing Available, Landscaped, Pond, Premium
Details
- Additional structures: Above Grade, Below Grade
- Parcel number: 53318.00138.00
- Zoning: TN
- Special conditions: Standard
Construction
Type & style
- Home type: SingleFamily
- Architectural style: Coastal,Craftsman
- Property subtype: Single Family Residence
Materials
- Stone, Vinyl Siding
- Foundation: Crawl Space
- Roof: Architectural Shingle
Condition
- Excellent
- New construction: No
- Year built: 2019
Details
- Builder model: Palladio 2
- Builder name: Ryan Homes
Utilities & green energy
- Sewer: Public Sewer
- Water: Public
- Utilities for property: Cable Connected, Natural Gas Available
Community & HOA
Community
- Features: Pool
- Subdivision: Lighthouse Lakes
HOA
- Has HOA: Yes
- Amenities included: Common Grounds, Community Center, Fitness Center, Jogging Path, Lake, Pool, Putting Green, Tennis Court(s), Tot Lots/Playground, Water/Lake Privileges
- Services included: Common Area Maintenance, Insurance, Maintenance Grounds, Management, Pool(s), Recreation Facility, Reserve Funds
- HOA fee: $580 quarterly
Location
- Region: Selbyville
Financial & listing details
- Price per square foot: $257/sqft
- Tax assessed value: $31,950
- Annual tax amount: $1,871
- Date on market: 2/16/2024
- Listing agreement: Exclusive Right To Sell
- Listing terms: Cash,Conventional
- Ownership: Fee Simple
Price history
| Date | Event | Price |
|---|---|---|
| 5/23/2024 | Sold | $675,000$257/sqft |
Source:  Bright MLS #DESU2056224 Report a problem Bright MLS #DESU2056224 Report a problem | ||
| 3/25/2024 | Contingent | $675,000$257/sqft |
Source: Bright MLS #DESU2056224 Report a problem | ||
| 3/20/2024 | Listed for sale | $675,000$257/sqft |
Source: Bright MLS #DESU2056224 Report a problem | ||
| 2/26/2024 | Contingent | $675,000$257/sqft |
Source: Bright MLS #DESU2056224 Report a problem | ||
| 2/16/2024 | Listed for sale | $675,000$257/sqft |
Source: Bright MLS #DESU2056224 Report a problem | ||
| 11/19/2023 | Listing removed | -- |
Source: Bright MLS #DESU2047230 Report a problem | ||
| 10/31/2023 | Listed for sale | $675,000$257/sqft |
Source: Bright MLS #DESU2047230 Report a problem | ||
| 10/29/2023 | Contingent | $675,000$257/sqft |
Source: Bright MLS #DESU2047230 Report a problem | ||
| 10/20/2023 | Price change | $675,000-3.6%$257/sqft |
Source: Bright MLS #DESU2047230 Report a problem | ||
| 10/17/2023 | Price change | $699,900-2.8%$267/sqft |
Source: Bright MLS #DESU2047230 Report a problem | ||
| 10/9/2023 | Price change | $719,900-4%$274/sqft |
Source: Bright MLS #DESU2047230 Report a problem | ||
| 9/18/2023 | Price change | $749,990-3.8%$286/sqft |
Source: Bright MLS #DESU2047230 Report a problem | ||
| 9/8/2023 | Listed for sale | $779,900+642.8%$297/sqft |
Source: Bright MLS #DESU2047230 Report a problem | ||
| 10/2/2019 | Sold | $105,000$40/sqft |
Source: Public Record Report a problem | ||
Public tax history
| Year | Property taxes | Tax assessment |
|---|---|---|
| 2025 | $1,329 -2.1% | $302,500 +846.8% |
| 2024 | $1,358 +58.6% | $31,950 |
| 2023 | $856 +2.6% | $31,950 |
| 2022 | $835 -5.8% | $31,950 +0.8% |
| 2021 | $886 +6.9% | $31,700 |
| 2020 | $829 | $31,700 +956.7% |
| 2019 | $829 +563.9% | $3,000 |
| 2018 | $125 -0.9% | $3,000 |
| 2017 | $126 +15.2% | $3,000 |
| 2016 | $109 -2.8% | $3,000 |
| 2015 | $112 | $3,000 |
Find assessor info on the county website
Neighborhood: 19975
Nearby homes
- $545,9003 bd2 ba1.8k sqft28149 Ocean Dr, Selbyville, DE 19975Off Market
- $531,0003 bd-- ba2.1k sqft28135 Ocean Dr, Selbyville, DE 19975Off Market
- $609,2003 bd3 ba2.3k sqft28148 Ocean Dr, Selbyville, DE 19975Off Market
- $591,2004 bd-- ba2.3k sqft28140 Ocean Dr, Selbyville, DE 19975Off Market
- $601,9004 bd3 ba2.4k sqft28157 Ocean Dr, Selbyville, DE 19975Off Market
- $523,5003 bd-- ba2k sqft28123 Ocean Dr, Selbyville, DE 19975Off Market
- $678,1003 bd4 ba3.2k sqft28132 Ocean Dr, Selbyville, DE 19975Off Market
- $512,9002 bd-- ba1.8k sqft28162 Ocean Dr, Selbyville, DE 19975Off Market
Nearby schools
GreatSchools rating
- 8/10Showell (Phillip C.) Elementary SchoolGrades: K-5Distance: 2.7 mi
- 7/10Selbyville Middle SchoolGrades: 6-8Distance: 2.4 mi
- 6/10Indian River High SchoolGrades: 9-12Distance: 6.5 mi
Schools provided by the listing agent
- District: Indian River
Source: Bright MLS. This data may not be complete. We recommend contacting the local school district to confirm school assignments for this home.


Get pre-qualified for a loan
At Zillow Home Loans, we can pre-qualify you in as little as 5 minutes with no impact to your credit score.An equal housing lender. NMLS #10287.
Sell for more on Zillow
Get a Zillow Showcase℠ listing at no additional cost and you could sell for .
$692,600
2% more
+$13,852
With Zillow Showcase(estimated)
$706,452
- Delaware
- Sussex County
- Selbyville
- 19975
- 28143 Ocean Dr
Nearby cities
Nearby zip codes
Other Selbyville Topics
