Discover this stunning townhome nestled in the heart of Saugus in the Brock Villas, offering three spacious bedrooms, three updated bathrooms, and nearly 1,400 square feet of open, comfortable living space. As you step inside, you are greeted by soaring cathedral ceilings, elegant wood flooring, a custom-designed bannister, tasteful paint selections, and stylish designer light fixtures. The inviting family room, featuring a cozy slate fireplace, opens to the expansive backyard through glass doors, providing ample space for entertaining.The kitchen has been beautifully upgraded with newly painted cabinetry and newer appliances. The remodeled powder room boasts charming wainscoting, a classic pedestal sink, and premium fixtures. Upstairs, the expansive primary suite impresses with its high ceilings, a generous walk-in closet, and picturesque views of the surrounding landscape. Both the ensuite and hall bathrooms have been tastefully updated with modern shower enclosures, refinished vanities, and upgraded lighting. The additional bedrooms are generously sized, each offering abundant closet space. Step outside to enjoy the thoughtfully renovated backyard, featuring new artificial turf, multiple patio areas, and a spacious side yard—ideal for hosting gatherings or savoring serene Santa Clarita evenings. The property also includes an attached two-car garage with built-in storage and laundry facilities. Conveniently located near award-winning schools, shopping, scenic parks, and with easy access to major freeways, this home combines comfort and convenience. Community HOA amenities include a pool, spa, playground, ample guest parking, and well-maintained common areas.
Sold for $630,000
Listed by: Coldwell Banker Quality Properties • Rebecca Locke • Contact: 818-725-2500
Bought with: NextHome Milestone
$630,000
28146 Bobwhite Cir Unit 61, Santa Clarita, CA 91350
3beds
1,341sqft
Townhouse
Built in 1989
3.78 Acres Lot
$607,300 Zestimate®
$470/sqft
$3,887 Estimated rent
Home value
$607,300
$577,000 - $638,000
$3,887/mo
Zestimate® history
Owner options
List your home for rent
$3,887/mo
Rent Zestimate®
Find your next renter with Zillow Rental Manager. Plus, with online applications, you can quickly screen prospective tenants – for free.
$3,887/mo
Rent Zestimate®
Refinance and save
$4,563/mo
Est. payment
Refinancing to a lower rate could help reduce your monthly payments and save thousands over the life of the loan.
$4,563/mo
Est. payment
Explore your selling options
Work with a Zillow partner agent
Leverage their expertise and Zillow's premium Showcase listings to get your home seen by more buyers.
Get startedList with your own agent
Get your home in front of millions of buyers by listing it on Zillow.
Learn how to do itSell it yourself
Take full control of how buyers see your home on Zillow by listing For Sale by Owner (FSBO).
List your homeWhat's special
Zillow last checked:
Listing updated:
Listed by:
Rebecca Locke DRE #01818907 323-839-9972,
Coldwell Banker Quality Properties
Bought with:
Mohamed Hassan, DRE #01791947
NextHome Milestone
Source: CRMLS,MLS#: SR24200404 Originating MLS: California Regional MLS
Originating MLS: California Regional MLSFacts & features
Interior
Bedrooms & bathrooms
- Bedrooms: 3
- Bathrooms: 3
- Full bathrooms: 2
- 1/2 bathrooms: 1
- Main level bathrooms: 1
Rooms
- Room types: Bedroom, Entry/Foyer, Family Room, Kitchen, Primary Bathroom, Primary Bedroom, Other, Dining Room
Primary bedroom
- Features: Primary Suite
Bedroom
- Features: All Bedrooms Up
Bathroom
- Features: Bathtub, Enclosed Toilet, Linen Closet, Separate Shower, Tub Shower, Upgraded, Walk-In Shower
Other
- Features: Dressing Area
Other
- Features: Walk-In Closet(s)
Heating
- Central
Cooling
- Central Air
Appliances
- Included: Built-In Range, Dishwasher, Disposal, Gas Oven, Gas Range, Microwave
- Laundry: In Garage
Features
- Breakfast Bar, Built-in Features, Block Walls, Ceiling Fan(s), Cathedral Ceiling(s), Separate/Formal Dining Room, High Ceilings, Open Floorplan, Recessed Lighting, Storage, Two Story Ceilings, All Bedrooms Up, Dressing Area, Primary Suite, Walk-In Closet(s)
- Flooring: Wood
- Has fireplace: Yes
- Fireplace features: Family Room
- Common walls with other units/homes: 1 Common Wall
Interior area
- Total interior livable area: 1,341 sqft
Property
Parking
- Total spaces: 2
- Parking features: Garage
- Attached garage spaces: 2
Features
- Levels: Two
- Stories: 2
- Entry location: Ground
- Patio & porch: Concrete
- Pool features: Association
- Has spa: Yes
- Spa features: Association
- Fencing: Vinyl
- Has view: Yes
- View description: Neighborhood
Lot
- Size: 3.78 Acres
- Features: 0-1 Unit/Acre, Corner Lot, Cul-De-Sac, Near Park
Details
- Parcel number: 3244035078
- Special conditions: Standard
Construction
Type & style
- Home type: Townhouse
- Architectural style: Traditional
- Property subtype: Townhouse
- Attached to another structure: Yes
Materials
- Stucco, Wood Siding
- Foundation: Slab
- Roof: Tile
Condition
- Turnkey
- New construction: No
- Year built: 1989
Utilities & green energy
- Sewer: Public Sewer
- Water: Public
- Utilities for property: Electricity Connected, Natural Gas Connected, Sewer Connected, Water Connected
Community & HOA
Community
- Features: Biking, Street Lights, Suburban, Park
- Subdivision: Brock Canyon Villas (Bcvl)
HOA
- Has HOA: Yes
- Amenities included: Pool, Spa/Hot Tub
- HOA fee: $538 monthly
- HOA name: Brock Villas
- HOA phone: 661-964-1548
Location
- Region: Santa Clarita
Financial & listing details
- Price per square foot: $470/sqft
- Tax assessed value: $642,600
- Date on market: 9/26/2024
- Cumulative days on market: 5 days
- Listing terms: Submit
- Road surface type: Paved
Price history
| Date | Event | Price |
|---|---|---|
| 11/5/2024 | Sold | $630,000+0.2%$470/sqft |
Source:  CRMLS #SR24200404 Report a problem CRMLS #SR24200404 Report a problem | ||
| 10/2/2024 | Contingent | $629,000$469/sqft |
Source: CRMLS #SR24200404 Report a problem | ||
| 9/27/2024 | Listed for sale | $629,000+79.7%$469/sqft |
Source: CRMLS #SR24200404 Report a problem | ||
| 7/23/2015 | Sold | $350,000+60.2%$261/sqft |
Source: Public Record Report a problem | ||
| 4/9/2013 | Listing removed | $218,500$163/sqft |
Source: RE/MAX Santa Clarita #F11065089 Report a problem | ||
| 1/16/2013 | Listed for sale | $218,500$163/sqft |
Source: RE/MAX Santa Clarita #F11065089 Report a problem | ||
| 3/2/2012 | Sold | $218,500$163/sqft |
Source: Agent Provided Report a problem | ||
| 12/2/2011 | Price change | $218,500-0.7%$163/sqft |
Source: RE/MAX OF VALENCIA #F11065089 Report a problem | ||
| 10/3/2011 | Price change | $220,000-4.3%$164/sqft |
Source: RE/MAX OF VALENCIA #F11065089 Report a problem | ||
| 9/18/2011 | Price change | $230,000-2.1%$172/sqft |
Source: RE/MAX OF VALENCIA #F11065089 Report a problem | ||
| 9/1/2011 | Listed for sale | $235,000$175/sqft |
Source: RE/MAX Santa Clarita #F11065089 Report a problem | ||
| 6/22/2011 | Listing removed | $235,000$175/sqft |
Source: RE/MAX of Valencia #F11065089 Report a problem | ||
| 5/24/2011 | Listed for sale | $235,000-20.3%$175/sqft |
Source: RE/MAX of Valencia #F11065089 Report a problem | ||
| 11/18/2008 | Sold | $295,000-33.4%$220/sqft |
Source: Public Record Report a problem | ||
| 8/24/2006 | Sold | $443,000+71%$330/sqft |
Source: Public Record Report a problem | ||
| 2/21/2003 | Sold | $259,000+75%$193/sqft |
Source: Public Record Report a problem | ||
| 3/10/1999 | Sold | $148,000+5.7%$110/sqft |
Source: Public Record Report a problem | ||
| 4/7/1995 | Sold | $140,000$104/sqft |
Source: Public Record Report a problem | ||
Public tax history
| Year | Property taxes | Tax assessment |
|---|---|---|
| 2026 | -- | $642,600 +2% |
| 2025 | $8,515 +52.5% | $630,000 +55.1% |
| 2024 | $5,584 +2.7% | $406,198 +2% |
| 2023 | $5,439 -0.5% | $398,235 +2% |
| 2022 | $5,464 +1.7% | $390,427 +2% |
| 2021 | $5,372 +1% | $382,773 +1% |
| 2020 | $5,319 | $378,849 +2% |
| 2019 | $5,319 +4.8% | $371,421 +2% |
| 2018 | $5,073 | $364,139 +2% |
| 2017 | $5,073 +1.9% | $357,000 +2% |
| 2016 | $4,978 +3.8% | $350,000 +53.3% |
| 2015 | $4,798 +50.1% | $228,353 +2% |
| 2014 | $3,195 | $223,881 -12.2% |
| 2012 | -- | $255,000 |
| 2011 | -- | $255,000 |
| 2010 | -- | $255,000 -13.6% |
| 2009 | -- | $295,000 -23.6% |
| 2008 | -- | $386,200 -12.8% |
| 2007 | -- | $443,000 +61.4% |
| 2006 | -- | $274,491 |
| 2005 | -- | $274,491 +4% |
| 2004 | -- | $263,834 +65.1% |
| 2003 | -- | $159,764 +2% |
| 2002 | -- | $156,632 +4% |
| 2000 | -- | $150,552 |
Find assessor info on the county website
Neighborhood: Saugus
Nearby homes
- $571,2003 bd3 ba1.3k sqft28134 Bobwhite Cir UNIT 49, Santa Clarita, CA 91350Off Market

- $493,1002 bd2 ba1.1k sqft28134 Bobwhite Cir UNIT 50, Santa Clarita, CA 91350Off Market
- $636,8003 bd3 ba1.4k sqft28134 Bobwhite Cir UNIT 51, Santa Clarita, CA 91350Off Market

- $605,8003 bd3 ba1.3k sqft28136 Bobwhite Cir UNIT 52, Santa Clarita, CA 91350Off Market
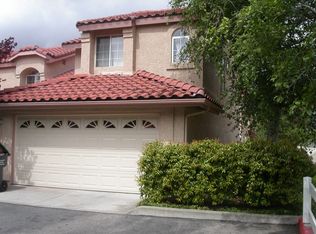
- $506,3002 bd2 ba1.1k sqft28136 Bobwhite Cir UNIT 53, Santa Clarita, CA 91350Off Market
- $650,0003 bd3 ba1.4k sqft28136 Bobwhite Cir UNIT 54, Santa Clarita, CA 91350Sold
- $541,3003 bd3 ba1.3k sqft28140 Bobwhite Cir UNIT 55, Santa Clarita, CA 91350Off Market
- $508,0002 bd2 ba1.1k sqft28140 Bobwhite Cir UNIT 56, Santa Clarita, CA 91350Off Market
- $562,0003 bd3 ba1.4k sqft28140 Bobwhite Cir UNIT 57, Santa Clarita, CA 91350Off Market
Nearby schools
GreatSchools rating
- 7/10Rosedell Elementary SchoolGrades: K-6Distance: 0.6 mi
- 8/10Arroyo Seco Junior High SchoolGrades: 7-8Distance: 1.7 mi
- 10/10Saugus High SchoolGrades: 9-12Distance: 1 mi
Get a cash offer in 3 minutes
Find out how much your home could sell for in as little as 3 minutes with a no-obligation cash offer.
Estimated market value
$607,300
Get a cash offer in 3 minutes
Find out how much your home could sell for in as little as 3 minutes with a no-obligation cash offer.
Estimated market value
$607,300
- California
- Los Angeles County
- Santa Clarita
- 91350
- Saugus
- 28146 Bobwhite Cir Unit 61
Nearby cities
Nearby neighborhoods
Nearby zip codes
Other Santa Clarita Topics
