Welcome to Your Dream Home! Imagine waking up in a beautiful, single-story home with plenty of natural sunlight and fresh air pouring in through the skylight window in your primary bedroom. The gated front entry is perfect for added security and a touch of elegance. The 2-car garage with a door leading to the front porch provide ample parking and storage space. The heart of the home is the stunning living room, complete with a dual fireplace that flows seamlessly into a cozy den/library. The perfect spot to curl up with a good book or enjoy quality time with loved ones. The adjacent dining room is ideal for hosting dinner parties, and the breakfast nook in the kitchen is filled with natural light pouring in through the French door that leads out to the enclosed front patio. The primary bedroom is a serene oasis, complete with an upgraded bath featuring dual sinks, a walk-in closet, and a long wardrobe closet. The beautifully upgraded secondary bath boasts a walk-in shower, and the laundry room is conveniently separated by a stylish barn door. This fantastic home is situated on a front corner lot of a quiet cul-de-sac street, providing a peaceful and private living experience. With high ceilings, upper windows, shutters, French doors, plenty of windows, and wrap around yard featuring lemon and cumquat trees, this home is light, bright, and airy - the perfect haven to call your own. Located in the highly desirable community of Lake Park. Come make this incredible property your home!
Sold for $1,180,000
Listed by: Regency Real Estate Brokers • JERILYN LUTHER • Contact: 949-422-9865
Bought with: Imagination Brokerage
Tax assessed value
$1,180,000
28146 Palmetto Ct, Laguna Niguel, CA 92677
2beds
1,574sqft
Single Family Residence
Built in 1977
4,300 Square Feet Lot
$1,193,200 Zestimate®
$750/sqft
$4,157 Estimated rent
Home value
$1,193,200
$1.10M - $1.30M
$4,157/mo
Zestimate® history
Owner options
List your home for rent
$4,157/mo
Rent Zestimate®
Find your next renter with Zillow Rental Manager. Plus, with online applications, you can quickly screen prospective tenants – for free.
$4,157/mo
Rent Zestimate®
Refinance and save
$7,694/mo
Est. payment
Refinancing to a lower rate could help reduce your monthly payments and save thousands over the life of the loan.
$7,694/mo
Est. payment
Explore your selling options
Work with a Zillow partner agent
Leverage their expertise and Zillow's premium Showcase listings to get your home seen by more buyers.
Get startedList with your own agent
Get your home in front of millions of buyers by listing it on Zillow.
Learn how to do itSell it yourself
Take full control of how buyers see your home on Zillow by listing For Sale by Owner (FSBO).
List your homeWhat's special
Gated front entryDual fireplaceLemon and cumquat treesStylish barn doorWardrobe closetFront corner lotHigh ceilings
Zillow last checked:
Listing updated:
Listed by:
JERILYN LUTHER DRE #01235044 949-422-9865,
Regency Real Estate Brokers,
Susan Lindstrom DRE #00754300 949-433-9972,
Regency Real Estate Brokers
Bought with:
Richard Wayland, DRE #01954377
Imagination Brokerage
Source: CRMLS,MLS#: OC25200800 Originating MLS: California Regional MLS
Originating MLS: California Regional MLSFacts & features
Interior
Bedrooms & bathrooms
- Bedrooms: 2
- Bathrooms: 2
- Full bathrooms: 2
- Main level bathrooms: 2
- Main level bedrooms: 2
Rooms
- Room types: Bedroom, Entry/Foyer, Kitchen, Laundry, Living Room, Primary Bedroom, Other, Retreat, Dining Room
Primary bedroom
- Features: Main Level Primary
Bedroom
- Features: All Bedrooms Down
Bedroom
- Features: Bedroom on Main Level
Bathroom
- Features: Bathtub, Closet, Dual Sinks, Full Bath on Main Level, Remodeled, Separate Shower, Tub Shower, Upgraded, Walk-In Shower
Kitchen
- Features: Tile Counters
Other
- Features: Walk-In Closet(s)
Heating
- Forced Air
Cooling
- Central Air
Appliances
- Included: Dishwasher, Electric Oven, Electric Range, Disposal, Microwave, Water Heater
- Laundry: Washer Hookup, Electric Dryer Hookup, Gas Dryer Hookup, Inside, Laundry Room
Features
- Breakfast Area, Crown Molding, Dry Bar, Separate/Formal Dining Room, High Ceilings, Pantry, Recessed Lighting, Tile Counters, All Bedrooms Down, Bedroom on Main Level, Main Level Primary, Walk-In Closet(s)
- Flooring: Tile, Vinyl, Wood
- Doors: French Doors, Sliding Doors
- Windows: Skylight(s), Shutters
- Has fireplace: Yes
- Fireplace features: Gas, Gas Starter, Living Room, Multi-Sided
- Common walls with other units/homes: No Common Walls
Interior area
- Total interior livable area: 1,574 sqft
Property
Parking
- Total spaces: 2
- Parking features: Garage Faces Front, Garage
- Garage spaces: 2
Features
- Levels: One
- Stories: 1
- Entry location: Main level
- Patio & porch: Enclosed, Patio
- Exterior features: Rain Gutters
- Pool features: Association
- Has spa: Yes
- Spa features: Association
- Has view: Yes
- View description: None
Lot
- Size: 4,300 Square Feet
- Features: Corner Lot, Cul-De-Sac, Sprinklers In Rear, Sprinklers In Front, Landscaped, Near Park, Sprinklers Timer, Sprinkler System, Yard, Zero Lot Line
Details
- Parcel number: 65411110
- Special conditions: Trust
Construction
Type & style
- Home type: SingleFamily
- Property subtype: Single Family Residence
Materials
- Foundation: Slab
Condition
- New construction: No
- Year built: 1977
Utilities & green energy
- Electric: 220 Volts in Laundry
- Sewer: Public Sewer
- Water: Public
- Utilities for property: Cable Available, Electricity Connected, Natural Gas Connected, Sewer Connected, Water Connected
Community & HOA
Community
- Features: Biking, Curbs, Hiking, Lake, Street Lights, Sidewalks, Park
- Security: Carbon Monoxide Detector(s)
- Subdivision: Lake Park (Lp)
HOA
- Has HOA: Yes
- Amenities included: Clubhouse, Maintenance Grounds, Playground, Pool, Spa/Hot Tub
- HOA fee: $256 monthly
- HOA name: Lake Park
- HOA phone: 714-557-5900
Location
- Region: Laguna Niguel
Financial & listing details
- Price per square foot: $750/sqft
- Tax assessed value: $1,180,000
- Date on market: 9/6/2025
- Cumulative days on market: 17 days
- Listing terms: Cash,Cash to New Loan
- Inclusions: TV in living room and outside BBQ
- Exclusions: All Staging furnishings and accessories.
- Road surface type: Paved
Price history
| Date | Event | Price |
|---|---|---|
| 10/17/2025 | Sold | $1,180,000-1.6%$750/sqft |
Source:  CRMLS #OC25200800 Report a problem CRMLS #OC25200800 Report a problem | ||
| 10/10/2025 | Pending sale | $1,199,000$762/sqft |
Source: CRMLS #OC25200800 Report a problem | ||
| 9/24/2025 | Contingent | $1,199,000$762/sqft |
Source: CRMLS #OC25200800 Report a problem | ||
| 9/7/2025 | Listed for sale | $1,199,000+319.2%$762/sqft |
Source: CRMLS #OC25200800 Report a problem | ||
| 5/11/2000 | Sold | $286,000$182/sqft |
Source: Public Record Report a problem | ||
Public tax history
| Year | Property taxes | Tax assessment |
|---|---|---|
| 2026 | -- | $1,180,000 +264.6% |
| 2025 | $3,214 +1.8% | $323,642 +2% |
| 2024 | $3,158 +2.2% | $317,297 +2% |
| 2023 | $3,091 +2% | $311,076 +2% |
| 2022 | $3,031 +2% | $304,977 +2% |
| 2021 | $2,971 +1% | $298,998 +1% |
| 2020 | $2,941 | $295,933 +2% |
| 2019 | $2,941 +2% | $290,131 +2% |
| 2018 | $2,882 +4.1% | $284,443 +2% |
| 2017 | $2,769 | $278,866 +2% |
| 2016 | $2,769 +2% | $273,399 +1.5% |
| 2015 | $2,714 +3.6% | $269,293 +2% |
| 2014 | $2,619 | $264,018 +0.5% |
| 2013 | -- | $262,825 +2% |
| 2012 | -- | $257,672 +2% |
| 2011 | -- | $252,620 +0.8% |
| 2010 | -- | $250,732 -0.2% |
| 2009 | -- | $251,328 +2% |
| 2008 | -- | $246,400 +2% |
| 2007 | -- | $241,569 +2% |
| 2006 | -- | $236,833 +2% |
| 2005 | -- | $232,190 +2% |
| 2004 | -- | $227,638 +1.9% |
| 2003 | -- | $223,466 +2% |
| 2002 | -- | $219,085 +2% |
| 2001 | $2,194 -5.5% | $214,790 -8.2% |
| 2000 | $2,322 | $234,015 |
Find assessor info on the county website
Neighborhood: 92677
Nearby homes
- $1,299,1003 bd2 ba1.8k sqft28142 Palmetto Ct, Laguna Niguel, CA 92677Off Market
- $1,177,9002 bd2 ba1.5k sqft28101 Gunnison Ct, Laguna Niguel, CA 92677Off Market
- $1,189,5003 bd3 ba1.8k sqft28132 Palmetto Ct, Laguna Niguel, CA 92677Off Market

- $1,144,5003 bd2 ba1.3k sqft28112 Palmetto Ct, Laguna Niguel, CA 92677Off Market
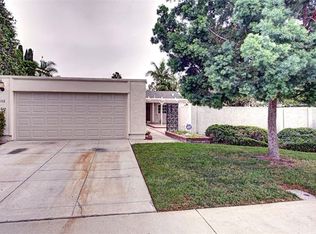
- $1,330,3004 bd3 ba2.1k sqft28091 Gunnison Ct, Laguna Niguel, CA 92677Off Market
- $1,166,8002 bd2 ba1.7k sqft28145 Palmetto Ct, Laguna Niguel, CA 92677Off Market
- $1,255,6003 bd2 ba1.5k sqft28121 Carpenteria Ct, Laguna Niguel, CA 92677Off Market
- $1,114,1003 bd2 ba1.3k sqft28141 Palmetto Ct, Laguna Niguel, CA 92677Off Market
Nearby schools
GreatSchools rating
- 7/10Laguna Niguel Elementary SchoolGrades: K-5Distance: 0.2 mi
- 9/10Aliso Viejo Middle SchoolGrades: 6-8Distance: 1.9 mi
- 10/10Aliso Niguel High SchoolGrades: 9-12Distance: 1 mi
Schools provided by the listing agent
- Elementary: Laguna Niguel
- Middle: Aliso Viejo
- High: Aliso Niguel
Source: CRMLS. This data may not be complete. We recommend contacting the local school district to confirm school assignments for this home.
Get a cash offer in 3 minutes
Find out how much your home could sell for in as little as 3 minutes with a no-obligation cash offer.
Estimated market value
$1,193,200
Get a cash offer in 3 minutes
Find out how much your home could sell for in as little as 3 minutes with a no-obligation cash offer.
Estimated market value
$1,193,200
- California
- Orange County
- Laguna Niguel
- 92677
- 28146 Palmetto Ct
Nearby cities
Nearby zip codes
Other Laguna Niguel Topics
