Skip main navigation
Sold for $525,000
  • Listing Provided by: Equity Union
    Bought with: Pinnacle Estate Properties, Inc.
    Tax assessed value
    $525,000

    28146 Seco Canyon Rd Unit 62, Santa Clarita, CA 91390

    2beds
    1,131sqft
    Townhouse
    Built in 1989
    3.59 Acres Lot
    $530,800 Zestimate®
    $464/sqft
    $3,102 Estimated rent

    Home value

    $530,800

    $504,000 - $557,000

    $3,102/mo

    Zestimate® history
    Loading
    Loading...

    Owner options

    List your home for rent

    $3,102/mo

    Rent Zestimate®

    Find your next renter with Zillow Rental Manager. Plus, with online applications, you can quickly screen prospective tenants – for free.

    Learn more

    $3,102/mo

    Rent Zestimate®

    Refinance and save

    $3,690/mo

    Est. payment

    Refinancing to a lower rate could help reduce your monthly payments and save thousands over the life of the loan.

    See today's rates

    $3,690/mo

    Est. payment

    Explore your selling options

    Work with a Zillow partner agent

    Leverage their expertise and Zillow's premium Showcase listings to get your home seen by more buyers.

    Get started

    List with your own agent

    Get your home in front of millions of buyers by listing it on Zillow.

    Learn how to do it

    Sell it yourself

    Take full control of how buyers see your home on Zillow by listing For Sale by Owner (FSBO).

    List your home

    What's special

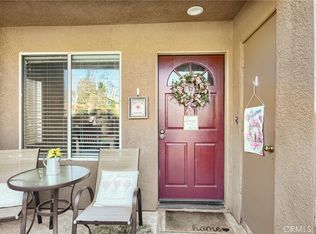
    Welcome to your dream townhome in the gated community of Mountain View Villas! VA and FHA approved! This charming 2 bed, 2.5 bath home boasts 1131 square feet of luxury living. As you enter, you'll be greeted by lush landscaping and a private patio, perfect for BBQs and outdoor dining. The open concept great room is ideal for entertaining with a kitchen overlooking the dining and living area. Conveniently located off the kitchen is a 2-car garage side by side and a powder room with ample storage space. Upstairs, you'll find two spacious bedrooms, each with its own bathroom and plenty of natural light. The master bedroom features a large walk-in closet, perfect for all your storage needs. As a bonus, the HOA takes care of exterior maintenance and offers access to a pool, perfect for those hot summer days. With easy access to shopping, top-rated schools, and delicious restaurants, this home has everything you need. Don't miss out on this opportunity to live in Mountain View Villas. Schedule a showing today and make this townhome your new home sweet home!

    Zillow last checked:

    Listing updated:

    Listing Provided by:

    Albert Rodriguez DRE #01443727 661-993-5831,

    Equity Union,

    Stephanie Danyluk DRE #01266548,

    Equity Union

    Bought with:

    Craig Martin, DRE #01939259

    Pinnacle Estate Properties, Inc.

    Source: CRMLS,MLS#: SR24110710MLS LogoOriginating MLS: California Regional MLS

    Facts & features

    Interior

    Bedrooms & bathrooms
    • Bedrooms: 2
    • Bathrooms: 3
    • Full bathrooms: 2
    • 1/2 bathrooms: 1
    • Main level bathrooms: 1
    Bedroom
    • Features: All Bedrooms Up
    Bathroom
    • Features: Bathtub, Dual Sinks, Separate Shower, Walk-In Shower
    Kitchen
    • Features: Tile Counters
    Other
    • Features: Walk-In Closet(s)
    Heating
    • Central
    Cooling
    • Central Air
    Appliances
    • Included: Dishwasher, Disposal, Gas Oven, Microwave, Water To Refrigerator, Water Heater
    • Laundry: Washer Hookup, Gas Dryer Hookup, In Garage
    Features
    • Breakfast Bar, Built-in Features, Ceiling Fan(s), Separate/Formal Dining Room, High Ceilings, All Bedrooms Up, Walk-In Closet(s)
    • Flooring: Carpet, Laminate
    • Doors: Mirrored Closet Door(s)
    • Windows: Blinds, Double Pane Windows
    • Has fireplace: Yes
    • Fireplace features: Family Room, Gas, Gas Starter
    • Common walls with other units/homes: 1 Common Wall,End Unit,No One Above,No One Below
    Interior area
    • Total interior livable area: 1,131 sqft

    Property

    Parking
    • Total spaces: 2
    • Parking features: Direct Access, Door-Single, Garage, Garage Faces Rear, Side By Side
    • Attached garage spaces: 2
    Accessibility
    • Accessibility features: None
    Features
    • Levels: Two
    • Stories: 2
    • Entry location: Front Level
    • Patio & porch: Concrete, Open, Patio
    • Exterior features: Lighting
    • Pool features: In Ground, Association
    • Has spa: Yes
    • Spa features: Association, In Ground
    • Fencing: Block
    • Has view: Yes
    • View description: None
    Lot
    • Size: 3.59 Acres
    • Features: Near Public Transit, Paved
    Details
    • Parcel number: 3244107009
    • Zoning: SCUR2
    • Special conditions: Standard

    Construction

    Type & style
    • Home type: Townhouse
    • Architectural style: Traditional
    • Property subtype: Townhouse
    • Attached to another structure: Yes
    Materials
    • Drywall, Frame, Stucco
    • Roof: Spanish Tile
    Condition
    • Turnkey
    • New construction: No
    • Year built: 1989

    Utilities & green energy

    • Sewer: Public Sewer
    • Water: Public
    • Utilities for property: Electricity Available, Natural Gas Available, Sewer Available, Water Available

    Community & neighborhood

    Security
    • Security features: Carbon Monoxide Detector(s), Security Gate, Gated Community, Smoke Detector(s)
    Community
    • Community features: Suburban, Gated
    Location
    • Region: Santa Clarita
    • Subdivision: Mtn. View Villas (Mtvv)

    HOA & financial

    HOA
    • Has HOA: Yes
    • HOA fee: $353 monthly
    • Amenities included: Call for Rules, Controlled Access, Maintenance Grounds, Management, Pool, Pet Restrictions, Spa/Hot Tub
    • Association name: Seco Villas
    • Association phone: 661-702-0329

    Other

    Other facts
    • Listing terms: Cash,Cash to New Loan,Conventional,VA Loan
    • Road surface type: Paved

    Price history

    DateEventPrice
    9/9/2024Sold$525,000-2.8%$464/sqft
    Source: CRMLS #SR24110710 Report a problem
    8/9/2024Contingent$539,999$477/sqft
    Source: CRMLS #SR24110710 Report a problem
    7/29/2024Price change$539,999-1.8%$477/sqft
    Source: CRMLS #SR24110710 Report a problem
    6/1/2024Listed for sale$550,000+127.3%$486/sqft
    Source: CRMLS #SR24110710 Report a problem
    7/3/2003Sold$242,000+222.7%$214/sqft
    Source: Public Record Report a problem
    8/20/2001Sold$75,000$66/sqft
    Source: Public Record Report a problem

    Public tax history

    YearProperty taxesTax assessment
    2025$8,607 +37.9%$525,000 +55.6%
    2024$6,242 +3.3%$337,307 +2%
    2023$6,041 +0.8%$330,694 +2%
    2022$5,995 +2.7%$324,211 +2%
    2021$5,837 +1.2%$317,855 +1%
    2020$5,766 $314,597 +2%
    2019$5,766 +4.1%$308,429 +2%
    2018$5,541 $302,382 +2%
    2017$5,541 +4.4%$296,454 +2%
    2016$5,310 +3.3%$290,642 +1.5%
    2015$5,141 +4.5%$286,277 +2%
    2014$4,920 $280,670 +47.7%
    2012-- $190,000 -29.3%
    2011-- $268,556 +0.8%
    2010-- $266,550 -0.2%
    2009-- $267,184 +2%
    2008-- $261,946 +2%
    2007-- $256,811 +2%
    2006-- $251,776
    2005-- $251,776 +4%
    2004-- $242,000 +40.4%
    2003-- $172,380 +2%
    2002-- $169,000 +30%
    2000-- $130,000

    Find assessor info on the county website

    Neighborhood: Saugus

    Nearby schools

    GreatSchools rating
    Get a cash offer in 3 minutes
    Find out how much your home could sell for in as little as 3 minutes with a no-obligation cash offer.
    Estimated market value
    $530,800
    Get a cash offer in 3 minutes
    Find out how much your home could sell for in as little as 3 minutes with a no-obligation cash offer.
    Estimated market value
    $530,800